
7438 Lake Willow Ct, Warrenton, VA 20187
Local realty services provided by:Better Homes and Gardens Real Estate GSA Realty
Listed by: natalie j langford
Office: era oakcrest realty, inc.
MLS#:VAFQ2023438
Source:BRIGHTMLS
Price summary
- Price:$739,000
- Price per sq. ft.:$300.65
- Monthly HOA dues:$148
About this home
Welcome to 7438 Lake Willow Court in Brookside, one of Warrenton’s established amenity-rich communities, where thoughtful design, comfortable living spaces, and a covered porch overlooking a beautiful backyard all come together.
Step inside to a welcoming foyer with tall ceilings and a view into the main living area, where a stone fireplace anchors the room. The kitchen, dining area, and living room connect easily, with vaulted ceilings, engineered wood floors, white cabinetry, granite countertops, stainless steel appliances, subway tile backsplash, and a large island with seating.
The main level offers 3 bedrooms, 2 full baths, and a separate laundry room. The primary bedroom includes engineered wood floors, a large walk-in closet, and a private bath with double sinks and a walk-in shower.
Outdoor living is one of the best parts of this home. The covered rear porch leads to a spacious stamped concrete patio overlooking a well-maintained backyard with lawn space, flower beds, and thoughtful landscaping.
The walk-up basement includes a large recreation room, an office area, unfinished storage, a sump pump, and rough-in plumbing for a future bathroom. Wide stairs lead you outside.
The Brookside community includes outdoor pools, clubhouses, pickleball, volleyball and basketball courts, tot lots/playgrounds, walking and biking trails, a community lake, fishing pier, lake privileges, and common areas. The location also keeps shopping, dining, everyday conveniences, and major commuter routes toward Gainesville, Manassas, and Northern Virginia within easy reach. Be sure to view the full photo gallery, including the home and neighborhood amenities....
Contact an agent
Home facts
- Year built:2018
- Subdivision & Development:BROOKSIDE
- Listing ID #:VAFQ2023438
- Added:3 day(s) ago
- Updated:August 12, 2026 at 02:03 PM
Rooms and interior
- Bedrooms:3
- Total bathrooms:2
- Full bathrooms:2
- Dining Description:Dining Area
- Bathrooms Description:Bathroom 2, Primary Bath(s), Primary Bathroom
- Kitchen Description:Built-In Microwave, Dishwasher, Disposal, Exhaust Fan, Kitchen - Gourmet, Kitchen - Island, Oven/Range - Gas, Pantry, Recessed Lighting, Refrigerator, Stainless Steel Appliances, Upgraded Countertops, Water Heater
- Bedroom Description:Entry Level Bedroom, Primary Bedroom, Walk In Closet(s)
- Basement:Yes
- Basement Description:Full, Heated, Interior Access, Outside Entrance, Partially Finished, Poured Concrete, Rough Bath Plumb, Sump Pump, Walkout Stairs
- Living area:2,458 sq. ft.
Heating and cooling
- Cooling:Central A/C
- Heating:90% Forced Air, Natural Gas
Structure and exterior
- Roof:Architectural Shingle
- Year built:2018
- Building area:2,458 sq. ft.
- Lot area:0.2 Acres
- Architectural Style:Ranch/Rambler
- Construction Materials:Stone, Vinyl Siding
- Exterior Features:Extensive Hardscape, Gutter System, Patio(s), Porch(es), Screened, Sidewalks
- Foundation Description:Concrete Perimeter, Permanent
- Levels:2 Stories
Schools
- High school:KETTLE RUN
- Middle school:AUBURN
Utilities
- Water:Public
- Sewer:Public Sewer
Finances and disclosures
- Price:$739,000
- Price per sq. ft.:$300.65
- Tax amount:$5,741 (2025)
Features and amenities
- Laundry features:Dryer, Dryer In Unit, Has Laundry, Laundry, Washer, Washer In Unit
- Amenities:Ceiling Fan(s), Recessed Lighting, Window Treatments
Parking
- Parking description:Asphalt Driveway, Attached Garage, Garage - Front Entry, Garage Door Opener, Inside Access, Paved Driveway
- Garage:Yes
- Garage spaces:2
New listings near 7438 Lake Willow Ct
- New
 $1,600,000Active6 beds 3 baths2,880 sq. ft.
6416 Airlie Rd, WARRENTON, VA 20187
MLS# VAFQ2023484Listed by: MILLENNIUM REALTY GROUP INC. - New
 $885,000Active4 beds 4 baths3,312 sq. ft.
4936 Pebble Run Rd, WARRENTON, VA 20187
MLS# VAFQ2023482Listed by: LPT REALTY, LLC - Coming Soon
 $649,900Coming Soon4 beds 3 baths
4368 Sunset Ct, WARRENTON, VA 20187
MLS# VAFQ2023460Listed by: SAMSON PROPERTIES - Coming Soon
 $679,000Coming Soon4 beds 3 baths
193 Dover Rd, WARRENTON, VA 20186
MLS# VAFQ2023448Listed by: LONG & FOSTER REAL ESTATE, INC. - New
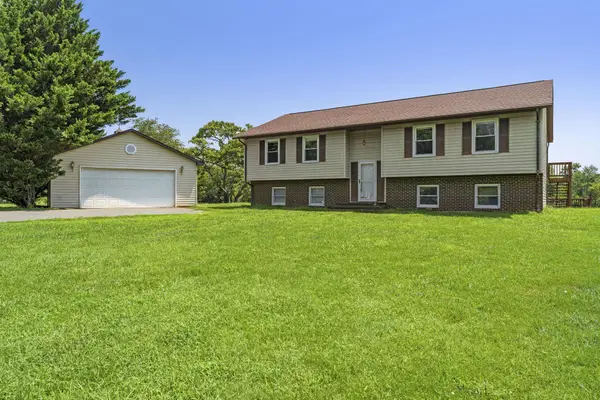 $525,000Active3 beds 2 baths1,588 sq. ft.
7913 Sir Topas Dr, WARRENTON, VA 20186
MLS# VAFQ2023440Listed by: EXP REALTY, LLC - Coming Soon
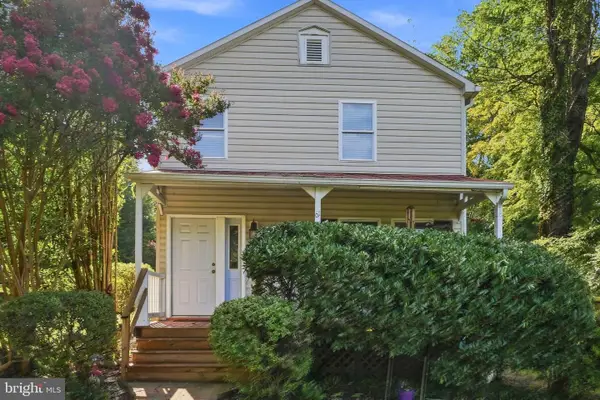 $439,000Coming Soon2 beds 1 baths
61 Taylor St, WARRENTON, VA 20186
MLS# VAFQ2023278Listed by: ALLEN REAL ESTATE - Open Sun, 1 to 3pmNew
 $459,900Active3 beds 3 baths1,700 sq. ft.
38 Morton Rdg, WARRENTON, VA 20186
MLS# VAFQ2023342Listed by: THE REAL ESTATE STORE INC. - New
 $699,000Active4 beds 3 baths2,454 sq. ft.
7079 Riley Rd, WARRENTON, VA 20187
MLS# VAFQ2023362Listed by: NEXTHOME THE AGENCY GROUP 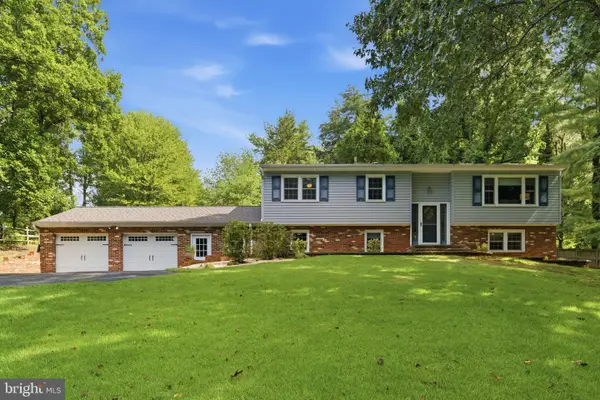 $585,000Pending4 beds 3 baths2,472 sq. ft.
6979 Great Oak Way, WARRENTON, VA 20187
MLS# VAFQ2023248Listed by: SAMSON PROPERTIES


Protect your home and budget from life's surprises with an Assurant Home Warranty, backed by a partner that supports you through every step of homeownership. Explore Plans.
© 2026 Better Homes and Gardens Real Estate LLC. An Anywhere Real Estate company. All rights reserved. Better Homes and Gardens® Real Estate is a registered trademark owned by Meredith Operations Corporation, licensed to Better Homes and Gardens Real Estate LLC and used with permission. Better Homes and Gardens Real Estate LLC fully supports the principles of the Fair Housing Act and the Equal Opportunity Act. Listing information is deemed reliable but is not guaranteed accurate.
Each office is independently owned and operated.
Any services or products provided by third parties are not provided by, affiliated with or related to Better Homes and Gardens Real Estate LLC, or its affiliated companies.