
5459 Claire Ct, Warrenton, VA 20187
Local realty services provided by:Better Homes and Gardens Real Estate Pathways
5459 Claire Ct,Warrenton, VA 20187
$810,000
- 5 Beds
- 3 Baths
- 4,074 sq. ft.
- Single family
- Active
Listed by: consuelo adan
Office: samson properties
MLS#:VAFQ2021766
Source:CHARLOTTESVILLE
Price summary
- Price:$810,000
- Price per sq. ft.:$198.82
About this home
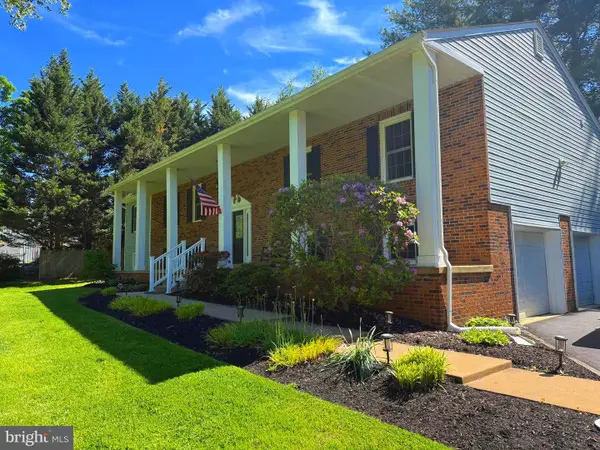
Welcome to 5459 Claire Court ”” a beautifully appointed 5-bedroom, 2.5-bathroom colonial nestled on 1.2 lush, private acres at the end of a quiet cul-de-sac in the heart of Warrenton, VA. Offering 2,830 sq ft of thoughtfully designed living space, this home features a tasteful mix of hardwood floors and plush carpet, stainless steel appliances, a warm inviting fireplace, and a 2-car garage. The unfinished basement is a blank canvas loaded with potential ”” already roughed-in for an additional bathroom and bedroom, and perfectly sized for a future family room, home gym, or entertainment space. The expansive 1.2-acre lot is a true outdoor sanctuary ”” ideal for entertaining, gardening, or simply enjoying the privacy and serenity of your own green escape. Conveniently located near top-rated schools, shopping, dining, and major commuter routes. Space, land, and untapped potential ”” this one truly has it all.
Contact an agent
Home facts
- Year built:2005
- Listing ID #:VAFQ2021766
- Added:1 day(s) ago
- Updated:May 29, 2026 at 05:25 AM
Rooms and interior
- Bedrooms:5
- Total bathrooms:3
- Full bathrooms:2
- Half bathrooms:1
- Flooring:Brick, Carpet, Ceramic Tile, Hardwood
- Kitchen Description:Electric Range, Microwave
- Basement:Yes
- Basement Description:Unfinished
- Living area:4,074 sq. ft.
Heating and cooling
- Cooling:Central Air
- Heating:Electric, Heat Pump
- Central air:Yes
Structure and exterior
- Year built:2005
- Building area:4,074 sq. ft.
- Lot area:1.22 Acres
- Construction Materials:Block
- Foundation Description:Block
- Levels:2 Levels
Schools
- Middle school:Other
- Elementary school:NONE
Utilities
- Water:Private, Well
- Sewer:Septic Tank
Finances and disclosures
- Price:$810,000
- Price per sq. ft.:$198.82
- Tax amount:$5,514 (2025)
Features and amenities
- Appliances:Dishwasher, Electric Range, Microwave
- Laundry features:Dryer, Washer
Parking
- Parking description:Attached, Garage, Garage Door Opener, Garage Faces Front
- Garage:Yes
- Garage spaces:2
New listings near 5459 Claire Ct
- New
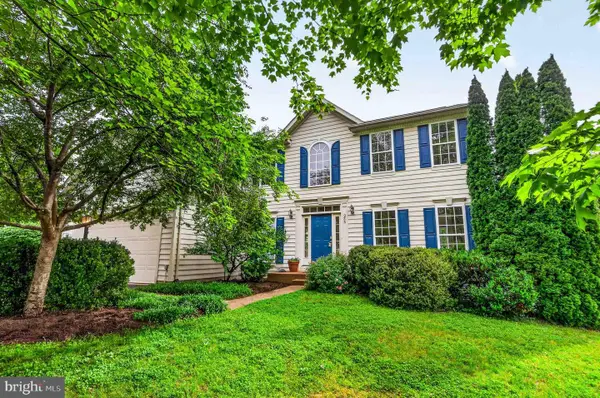 $739,900Active4 beds 4 baths3,932 sq. ft.
235 Cannon Way, WARRENTON, VA 20186
MLS# VAFQ2022294Listed by: VERSANT REALTY - Coming Soon
 $699,900Coming Soon4 beds 3 baths
7264 Twilight Ct, WARRENTON, VA 20187
MLS# VAFQ2022296Listed by: BERKSHIRE HATHAWAY HOMESERVICES PENFED REALTY - Coming Soon
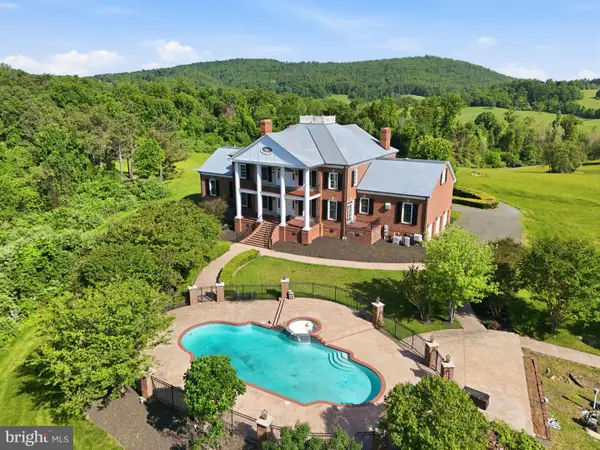 $3,449,900Coming Soon7 beds 6 baths
6266 James Madison Hwy, WARRENTON, VA 20186
MLS# VAFQ2020480Listed by: COMPASS - Open Sun, 1 to 3pmNew
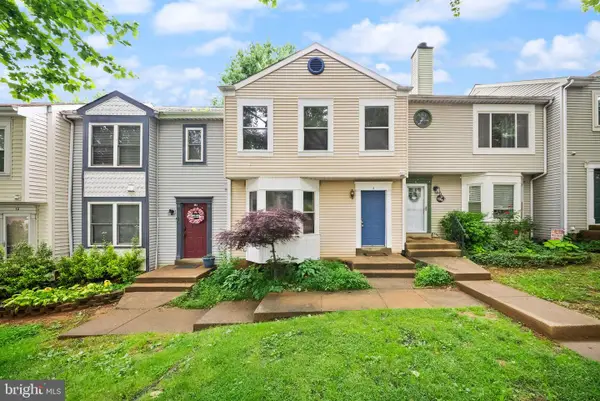 $389,900Active3 beds 3 baths1,960 sq. ft.
8 Aviary St, WARRENTON, VA 20186
MLS# VAFQ2021804Listed by: REAL BROKER, LLC  $850,000Active4 beds 4 baths5,442 sq. ft.
7182 Brewster Ln, Warrenton, VA 20187
MLS# VAFQ2021080Listed by: LARSON FINE PROPERTIES $1,200,000Active4 beds 5 baths4,663 sq. ft.
9586 South Pines Rd, Warrenton, VA 20186
MLS# VAFQ2021558Listed by: LPT REALTY, LLC $550,000Active3 beds 2 baths1,344 sq. ft.
179 Waterloo St, Warrenton, VA 20186
MLS# VAFQ2021964Listed by: SAMSON PROPERTIES- Open Sun, 12 to 2pmNew
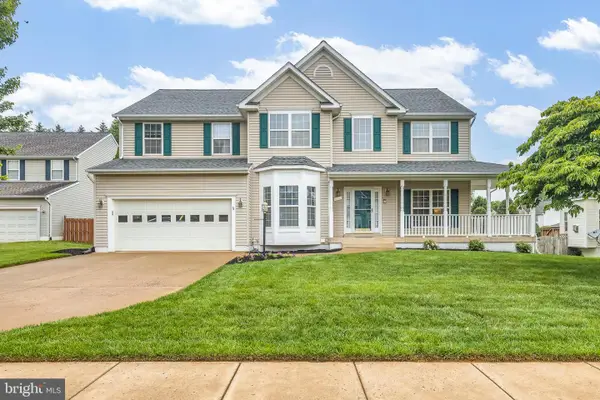 $849,900Active4 beds 4 baths3,694 sq. ft.
242 Fox Chase St, WARRENTON, VA 20186
MLS# VAFQ2022232Listed by: SAMSON PROPERTIES - Coming Soon
 $700,000Coming Soon5 beds 3 baths
7376 Woodstone Ct, WARRENTON, VA 20187
MLS# VAFQ2022202Listed by: SAMSON PROPERTIES


Protect your home and budget from life's surprises with an Assurant Home Warranty, backed by a partner that supports you through every step of homeownership. Explore Plans.
© 2026 Better Homes and Gardens Real Estate LLC. An Anywhere Real Estate company. All rights reserved. Better Homes and Gardens® Real Estate is a registered trademark owned by Meredith Operations Corporation, licensed to Better Homes and Gardens Real Estate LLC and used with permission. Better Homes and Gardens Real Estate LLC fully supports the principles of the Fair Housing Act and the Equal Opportunity Act. Listing information is deemed reliable but is not guaranteed accurate.
Each office is independently owned and operated.
Any services or products provided by third parties are not provided by, affiliated with or related to Better Homes and Gardens Real Estate LLC, or its affiliated companies.