
6266 James Madison Hwy, Warrenton, VA 20186
Local realty services provided by:Better Homes and Gardens Real Estate Community Realty
6266 James Madison Hwy,Warrenton, VA 20186
$3,449,900
- 7 Beds
- 6 Baths
- - sq. ft.
- Single family
- Coming Soon
Listed by: han c peruzzi
Office: compass
MLS#:VAFQ2020480
Source:BRIGHTMLS
Price summary
- Price:$3,449,900
About this home
Rare opportunity to own Rosehurst, an extraordinary hilltop estate offering nearly 10,000 square feet of elegant living space on 62 breathtaking acres in Virginia’s prestigious Hunt Country.
Note: The property is not under conservation easement. According to the Fauquier County Planning Department, the property retains two by-right family subdivision rights, and the County has confirmed a straightforward path for utilizing an existing administrative cut for a potential non-family subdivision.
Privately positioned atop its own scenic hilltop, Rosehurst commands sweeping panoramic countryside views from nearly every room, balcony, and outdoor living space. Inspired by timeless Georgian architecture and thoughtfully designed for modern luxury living, the residence blends classic elegance with comfort and functionality.
A gated entrance framed by stately brick columns and ornamental urns opens to a peaceful half-mile private drive leading to the circular motor court and grand columned portico. Inside, lacquered mahogany double doors reveal a dramatic foyer anchored by an impressive bifurcated staircase and soaring 12-foot ceilings throughout the home, rising to 13 feet in the expanded first-floor wing.
The residence features seven bedrooms, five full baths, one half bath, and six wood-burning fireplaces, all plumbed for gas. Designed for both refined entertaining and everyday living, the gourmet kitchen is exceptionally appointed with a six-burner gas range, double wall ovens, warming drawer, wine chillers, prep sink, center island, and new Sub-Zero refrigerator and freezer.
The expanded wing offers remarkable flexibility and is currently configured as a sophisticated light-filled entertaining space with a dramatic two-story office and separate gym. It could also serve beautifully as a main-level in-law suite complete with a marble bath and oversized shower already in place.
Recent improvements include a widened driveway entrance, newly re-graveled private drive, fresh interior paint throughout the home, and freshly painted/stained decks.
Despite its extraordinary privacy and tranquil setting, Rosehurst is conveniently located just minutes from Warrenton, The Plains, Marshall, and Interstate 66, offering convenient access to shopping, dining, and commuter routes.
Timeless architecture. Unmatched privacy. Modern country living at its finest....
Contact an agent
Home facts
- Year built:2005
- Listing ID #:VAFQ2020480
- Added:1 day(s) ago
- Updated:May 29, 2026 at 01:40 PM
Rooms and interior
- Bedrooms:7
- Total bathrooms:6
- Full bathrooms:5
- Half bathrooms:1
- Flooring:Hardwood
- Dining Description:Dining Area, Formal/Separate Dining Room
- Kitchen Description:Built-In Microwave, Cooktop, Crown Moldings, Dishwasher, Disposal, Double/Dual Staircase, Icemaker, Kitchen - Gourmet, Kitchen - Island, Oven - Double, Pantry, Recessed Lighting, Refrigerator, Water Heater, Water Heater - Tankless
- Bedroom Description:Entry Level Bedroom, Walk In Closet(s)
Heating and cooling
- Heating:Electric, Heat Pump(s), Oil
Structure and exterior
- Year built:2005
- Construction Materials:Brick Veneer
- Foundation Description:Crawl Space
- Levels:2 Stories
Schools
- High school:FAUQUIER
- Middle school:MARSHALL
Utilities
- Water:Well
- Sewer:On Site Septic
Finances and disclosures
- Price:$3,449,900
- Tax amount:$27,339 (2025)
Features and amenities
- Laundry features:Dryer, Washer
- Amenities:Chair Railings, Crown Moldings, Curved Staircase, Double/Dual Staircase, Recessed Lighting, Water Treat System
Parking
- Parking description:Attached Garage, Garage Door Opener
- Garage:Yes
- Garage spaces:3
New listings near 6266 James Madison Hwy
- New
 $810,000Active5 beds 3 baths4,074 sq. ft.
5459 Claire Ct, Warrenton, VA 20187
MLS# VAFQ2021766Listed by: SAMSON PROPERTIES - New
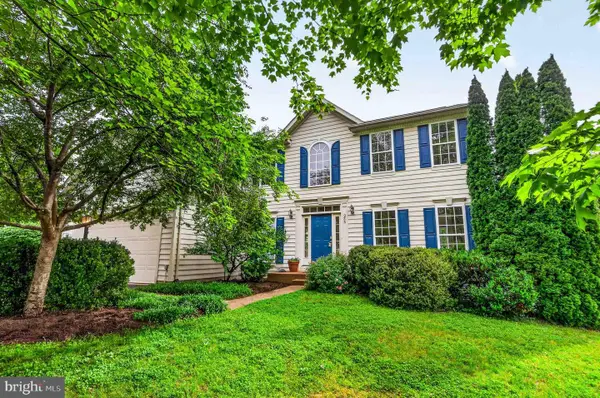 $739,900Active4 beds 4 baths3,932 sq. ft.
235 Cannon Way, WARRENTON, VA 20186
MLS# VAFQ2022294Listed by: VERSANT REALTY - Coming Soon
 $699,900Coming Soon4 beds 3 baths
7264 Twilight Ct, WARRENTON, VA 20187
MLS# VAFQ2022296Listed by: BERKSHIRE HATHAWAY HOMESERVICES PENFED REALTY - Open Sun, 1 to 3pmNew
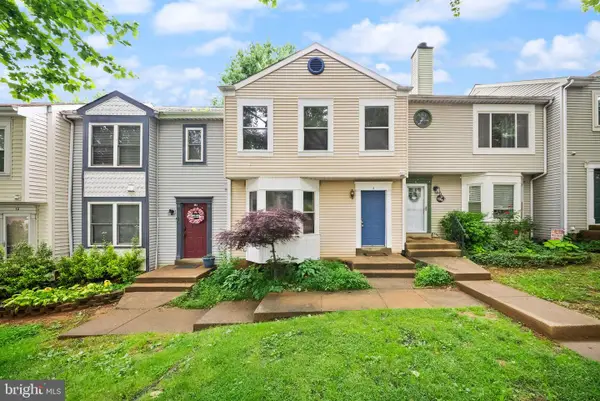 $389,900Active3 beds 3 baths1,960 sq. ft.
8 Aviary St, WARRENTON, VA 20186
MLS# VAFQ2021804Listed by: REAL BROKER, LLC  $850,000Active4 beds 4 baths5,442 sq. ft.
7182 Brewster Ln, Warrenton, VA 20187
MLS# VAFQ2021080Listed by: LARSON FINE PROPERTIES $1,200,000Active4 beds 5 baths4,663 sq. ft.
9586 South Pines Rd, Warrenton, VA 20186
MLS# VAFQ2021558Listed by: LPT REALTY, LLC $550,000Active3 beds 2 baths1,344 sq. ft.
179 Waterloo St, Warrenton, VA 20186
MLS# VAFQ2021964Listed by: SAMSON PROPERTIES- Open Sun, 12 to 2pmNew
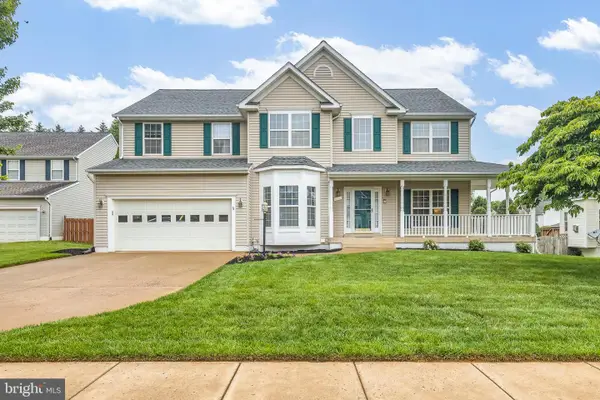 $849,900Active4 beds 4 baths3,694 sq. ft.
242 Fox Chase St, WARRENTON, VA 20186
MLS# VAFQ2022232Listed by: SAMSON PROPERTIES - Coming Soon
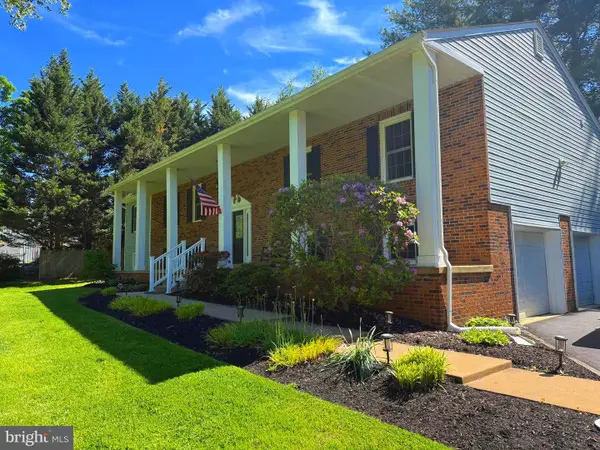 $700,000Coming Soon5 beds 3 baths
7376 Woodstone Ct, WARRENTON, VA 20187
MLS# VAFQ2022202Listed by: SAMSON PROPERTIES


Protect your home and budget from life's surprises with an Assurant Home Warranty, backed by a partner that supports you through every step of homeownership. Explore Plans.
© 2026 Better Homes and Gardens Real Estate LLC. An Anywhere Real Estate company. All rights reserved. Better Homes and Gardens® Real Estate is a registered trademark owned by Meredith Operations Corporation, licensed to Better Homes and Gardens Real Estate LLC and used with permission. Better Homes and Gardens Real Estate LLC fully supports the principles of the Fair Housing Act and the Equal Opportunity Act. Listing information is deemed reliable but is not guaranteed accurate.
Each office is independently owned and operated.
Any services or products provided by third parties are not provided by, affiliated with or related to Better Homes and Gardens Real Estate LLC, or its affiliated companies.