
8 Aviary St, Warrenton, VA 20186
Local realty services provided by:Better Homes and Gardens Real Estate Cassidon Realty
8 Aviary St,Warrenton, VA 20186
$389,900
- 3 Beds
- 3 Baths
- 1,960 sq. ft.
- Townhouse
- Active
Upcoming open houses
- Sun, May 3101:00 pm - 03:00 pm
Listed by: mercedes theresa konieczka
Office: real broker, llc.
MLS#:VAFQ2021804
Source:BRIGHTMLS
Price summary
- Price:$389,900
- Price per sq. ft.:$198.93
- Monthly HOA dues:$70
About this home
Welcome to this charming and move-in ready 3-bedroom, 2 full and 1 half bath home offering comfort, convenience, and an unbeatable Warrenton lifestyle. Fresh paint and brand-new carpet create a bright, refreshed feel throughout, while updated flooring, brand-new kitchen appliances, and a newer HVAC system (2023) add modern appeal and peace of mind.
The inviting living room is filled with natural light from a beautiful bay window, creating the perfect space to relax or entertain. Upstairs features three spacious bedrooms, including a private primary suite and full hallway bath, while a convenient half bath is located on the entry level.
Just off the main level kitchen, step outside onto the back deck—perfect for morning coffee, grilling, or unwinding at the end of the day. The walk-out basement offers a versatile mix of finished living space and storage/utility space, ideal for a rec room, home office, gym, or hobby area.
Nestled in a welcoming community with mature trees and sidewalks, this home is just minutes from the shops, dining, and charm of Old Town Warrenton. Enjoy local favorites like Claire's at the Depot, Black Bear Bistro, and Licorice Pizza, along with boutique shopping, farmers markets, breweries, and seasonal community events.
The walk-out basement offers a versatile mix of finished living space and storage/utility space, ideal for a rec room, home office, gym, or hobby area. Step outside to enjoy the back deck—perfect for morning coffee, grilling, or unwinding at the end of the day.
Nestled in a welcoming community with mature trees and sidewalks, this home is just minutes from the shops, dining, and charm of Old Town Warrenton. Enjoy local favorites like Claire's at the Depot, Black Bear Bistro, and Licorice Pizza, along with boutique shopping, farmers markets, breweries, and seasonal community events....
Contact an agent
Home facts
- Year built:1988
- Listing ID #:VAFQ2021804
- Added:1 day(s) ago
- Updated:May 29, 2026 at 01:40 PM
Rooms and interior
- Bedrooms:3
- Total bathrooms:3
- Full bathrooms:2
- Half bathrooms:1
- Flooring:Carpet, Vinyl
- Kitchen Description:Dishwasher, Disposal, Refrigerator, Stove, Water Heater
- Basement:Yes
- Basement Description:Walkout Level
- Living area:1,960 sq. ft.
Heating and cooling
- Cooling:Heat Pump(s)
- Heating:Electric, Heat Pump(s)
Structure and exterior
- Roof:Asphalt
- Year built:1988
- Building area:1,960 sq. ft.
- Lot area:0.03 Acres
- Construction Materials:Aluminum Siding
- Exterior Features:Deck(s), Sidewalks
- Foundation Description:Concrete Perimeter
- Levels:3 Story
Schools
- High school:FAUQUIER
- Middle school:W.C. TAYLOR
- Elementary school:JAMES G. BRUMFIELD
Utilities
- Water:Public
- Sewer:Public Sewer
Finances and disclosures
- Price:$389,900
- Price per sq. ft.:$198.93
- Tax amount:$3,032 (2025)
Features and amenities
- Laundry features:Dryer, Has Laundry, Washer
- Amenities:Bay/Bow Windows, Ceiling Fan(s), Main Entrance Lock, Smoke Detector
Parking
- Parking description:Assigned, Off Street
New listings near 8 Aviary St
- New
 $810,000Active5 beds 3 baths4,074 sq. ft.
5459 Claire Ct, Warrenton, VA 20187
MLS# VAFQ2021766Listed by: SAMSON PROPERTIES - New
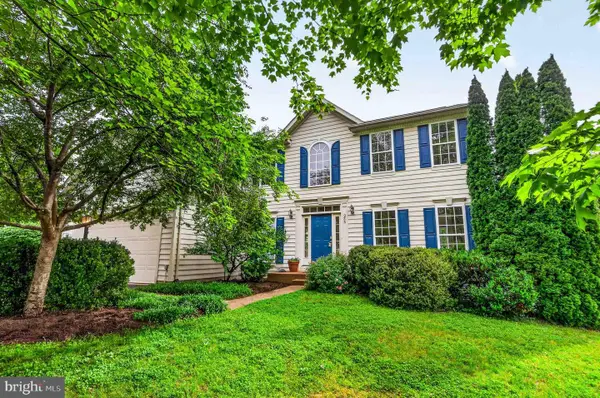 $739,900Active4 beds 4 baths3,932 sq. ft.
235 Cannon Way, WARRENTON, VA 20186
MLS# VAFQ2022294Listed by: VERSANT REALTY - Coming Soon
 $699,900Coming Soon4 beds 3 baths
7264 Twilight Ct, WARRENTON, VA 20187
MLS# VAFQ2022296Listed by: BERKSHIRE HATHAWAY HOMESERVICES PENFED REALTY - Coming Soon
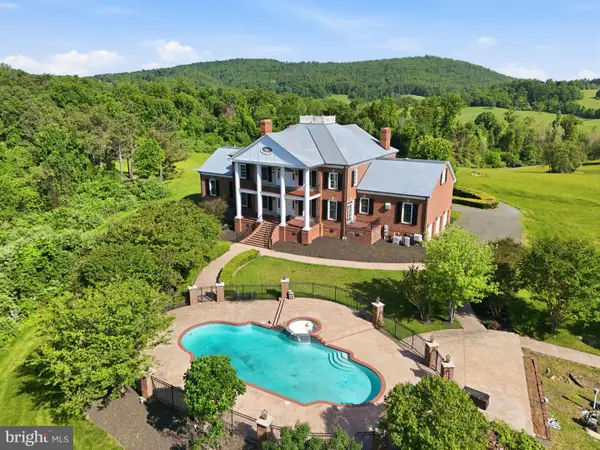 $3,449,900Coming Soon7 beds 6 baths
6266 James Madison Hwy, WARRENTON, VA 20186
MLS# VAFQ2020480Listed by: COMPASS  $850,000Active4 beds 4 baths5,442 sq. ft.
7182 Brewster Ln, Warrenton, VA 20187
MLS# VAFQ2021080Listed by: LARSON FINE PROPERTIES $1,200,000Active4 beds 5 baths4,663 sq. ft.
9586 South Pines Rd, Warrenton, VA 20186
MLS# VAFQ2021558Listed by: LPT REALTY, LLC $550,000Active3 beds 2 baths1,344 sq. ft.
179 Waterloo St, Warrenton, VA 20186
MLS# VAFQ2021964Listed by: SAMSON PROPERTIES- Open Sun, 12 to 2pmNew
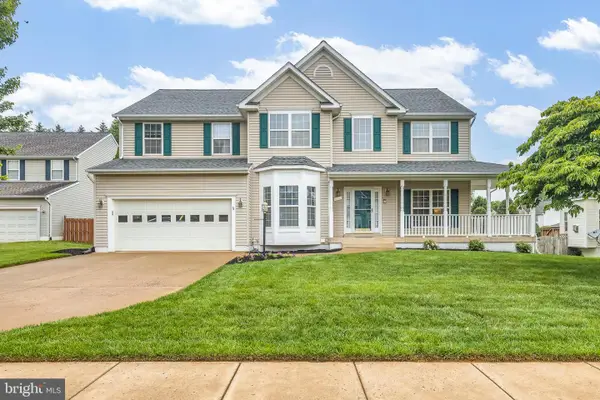 $849,900Active4 beds 4 baths3,694 sq. ft.
242 Fox Chase St, WARRENTON, VA 20186
MLS# VAFQ2022232Listed by: SAMSON PROPERTIES - Coming Soon
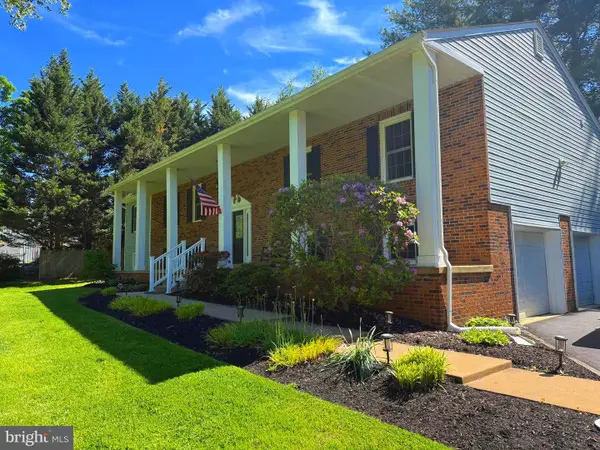 $700,000Coming Soon5 beds 3 baths
7376 Woodstone Ct, WARRENTON, VA 20187
MLS# VAFQ2022202Listed by: SAMSON PROPERTIES


Protect your home and budget from life's surprises with an Assurant Home Warranty, backed by a partner that supports you through every step of homeownership. Explore Plans.
© 2026 Better Homes and Gardens Real Estate LLC. An Anywhere Real Estate company. All rights reserved. Better Homes and Gardens® Real Estate is a registered trademark owned by Meredith Operations Corporation, licensed to Better Homes and Gardens Real Estate LLC and used with permission. Better Homes and Gardens Real Estate LLC fully supports the principles of the Fair Housing Act and the Equal Opportunity Act. Listing information is deemed reliable but is not guaranteed accurate.
Each office is independently owned and operated.
Any services or products provided by third parties are not provided by, affiliated with or related to Better Homes and Gardens Real Estate LLC, or its affiliated companies.