
7182 Brewster Ln, Warrenton, VA 20187
Local realty services provided by:Better Homes and Gardens Real Estate Pathways
7182 Brewster Ln,Warrenton, VA 20187
$850,000
- 4 Beds
- 4 Baths
- 5,442 sq. ft.
- Single family
- Active
Listed by: laura larson
Office: larson fine properties
MLS#:VAFQ2021080
Source:CHARLOTTESVILLE
Price summary
- Price:$850,000
- Price per sq. ft.:$156.19
About this home
Gorgeous home with sought after main level primary suite in the wonderfully located Misty Run Estates! This home offers 4 bedrooms, 3.5 bathrooms including a very spacious main level bedroom with walk in closets and a fireplace, has hardwoods, beautiful updated kitchen with new lighting, quartz counters, 2 fireplaces (gas or pellet), bonus sunroom, formal living room or office, dining room with a butlers pantry, deck off of the back oversees the private open backyard partially fenced. This home is great for entertaining and has potential for adding much more space with the full walkout lower level that has several windows and a rough in for an additional bathroom. Newer roof 2022, How Water Heater 2023, HVAC 2024/2025 Upper Level, New Furnace Main Level 2022, New Gutter Covers 2023, Privacy Fence 2024, Driveway Sealed 2024, Kitchen remodel 2025, Hardwood floors installed in most of the main level. Quick and easy access to commuter routes, shops and restaurants in addition to local wineries and breweries. Schools are Kettle Run, Auburn Middle and C.Hunter Ritchie!...
Contact an agent
Home facts
- Year built:1996
- Listing ID #:VAFQ2021080
- Added:1 day(s) ago
- Updated:May 29, 2026 at 01:47 AM
Rooms and interior
- Bedrooms:4
- Total bathrooms:4
- Full bathrooms:3
- Half bathrooms:1
- Basement:Yes
- Basement Description:Partial
- Living area:5,442 sq. ft.
Heating and cooling
- Cooling:Central Air
- Heating:Central, Natural Gas
- Central air:Yes
Structure and exterior
- Year built:1996
- Building area:5,442 sq. ft.
- Lot area:0.94 Acres
- Architectural Style:Colonial
- Construction Materials:Brick, Vinyl Siding
- Foundation Description:Poured
- Levels:3 or More Stories
Schools
- High school:Kettle Run
- Middle school:Auburn
- Elementary school:C. H. Ritchie
Utilities
- Water:Public
- Sewer:Septic Tank
Finances and disclosures
- Price:$850,000
- Price per sq. ft.:$156.19
- Tax amount:$5,744 (2025)
Parking
- Parking description:Attached, Garage, Garage Faces Side
- Garage:Yes
- Garage spaces:2
New listings near 7182 Brewster Ln
- New
 $810,000Active5 beds 3 baths4,074 sq. ft.
5459 Claire Ct, Warrenton, VA 20187
MLS# VAFQ2021766Listed by: SAMSON PROPERTIES - Coming Soon
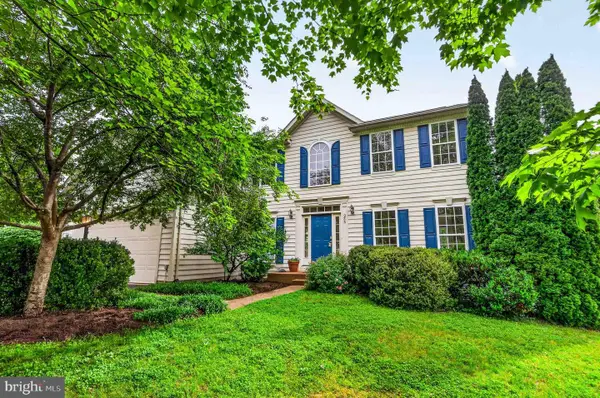 $739,900Coming Soon4 beds 4 baths
235 Cannon Way, WARRENTON, VA 20186
MLS# VAFQ2022294Listed by: VERSANT REALTY - Coming Soon
 $699,900Coming Soon4 beds 3 baths
7264 Twilight Ct, WARRENTON, VA 20187
MLS# VAFQ2022296Listed by: BERKSHIRE HATHAWAY HOMESERVICES PENFED REALTY - Coming Soon
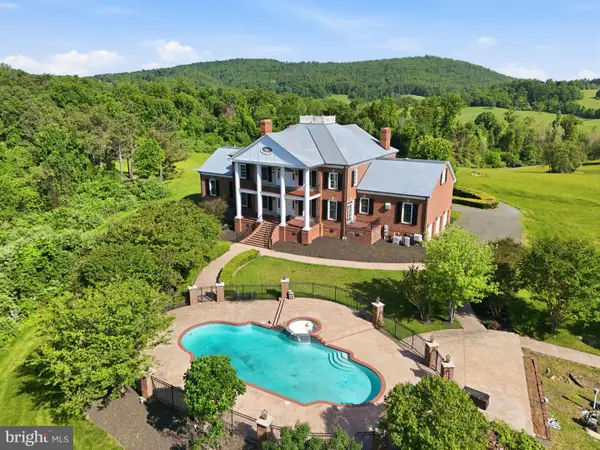 $3,449,900Coming Soon7 beds 6 baths
6266 James Madison Hwy, WARRENTON, VA 20186
MLS# VAFQ2020480Listed by: COMPASS - Open Sun, 1 to 3pmNew
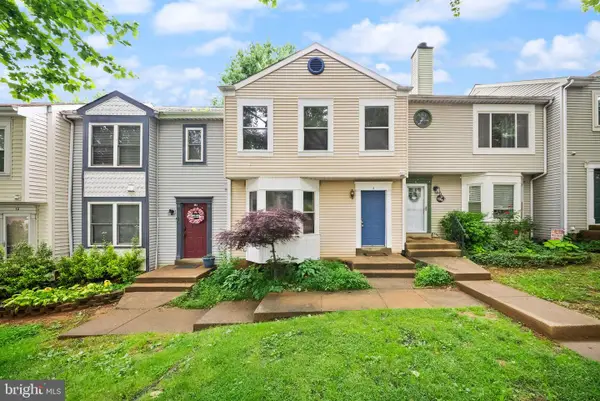 $389,900Active3 beds 3 baths1,960 sq. ft.
8 Aviary St, WARRENTON, VA 20186
MLS# VAFQ2021804Listed by: REAL BROKER, LLC  $1,200,000Active4 beds 5 baths4,663 sq. ft.
9586 South Pines Rd, Warrenton, VA 20186
MLS# VAFQ2021558Listed by: LPT REALTY, LLC $550,000Active3 beds 2 baths1,344 sq. ft.
179 Waterloo St, Warrenton, VA 20186
MLS# VAFQ2021964Listed by: SAMSON PROPERTIES- Open Sun, 12 to 2pmNew
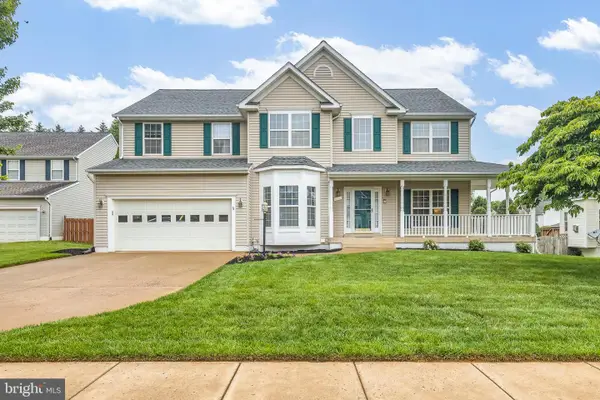 $849,900Active4 beds 4 baths3,694 sq. ft.
242 Fox Chase St, WARRENTON, VA 20186
MLS# VAFQ2022232Listed by: SAMSON PROPERTIES - New
 $639,900Active4 beds 4 baths2,724 sq. ft.
530 Estate Ave, Warrenton, VA 20186
MLS# VAFQ2022216Listed by: RE/MAX GATEWAY


Protect your home and budget from life's surprises with an Assurant Home Warranty, backed by a partner that supports you through every step of homeownership. Explore Plans.
© 2026 Better Homes and Gardens Real Estate LLC. An Anywhere Real Estate company. All rights reserved. Better Homes and Gardens® Real Estate is a registered trademark owned by Meredith Operations Corporation, licensed to Better Homes and Gardens Real Estate LLC and used with permission. Better Homes and Gardens Real Estate LLC fully supports the principles of the Fair Housing Act and the Equal Opportunity Act. Listing information is deemed reliable but is not guaranteed accurate.
Each office is independently owned and operated.
Any services or products provided by third parties are not provided by, affiliated with or related to Better Homes and Gardens Real Estate LLC, or its affiliated companies.