
6517 Beechnut Cir, Warrenton, VA 20187
Local realty services provided by:Better Homes and Gardens Real Estate GSA Realty
6517 Beechnut Cir,Warrenton, VA 20187
$670,000
- 4 Beds
- 3 Baths
- - sq. ft.
- Single family
- Coming Soon
Listed by: sheila a zelghi
Office: samson properties
MLS#:VAFQ2023450
Source:BRIGHTMLS
Price summary
- Price:$670,000
- Monthly HOA dues:$60
About this home
Nestled on a cul-de-sac in the Chestnut Turn community, this exquisite Colonial-style residence offers a harmonious blend of elegance and comfort. With 2,872 square feet of thoughtfully designed living space, this home invites you to experience a lifestyle of luxury and tranquility. Step inside to discover a warm ambiance highlighted by a charming fireplace, perfect for cozy evenings spent with loved ones. The spacious layout provides endless possibilities for entertaining, w/separate dining room, sitting room converted into an office area, the well-appointed kitchen is light-filled, bright and updated. The large deck off of the kitchen is perfect for dining al fresco and ample trees provide it with so much shade. The property boasts a serene outdoor space, ideal for relaxation or hosting gatherings under the stars. Enjoy the convenience of being on a cul-de-sac, the surrounding area offers a peaceful retreat from the hustle and bustle yet remains conveniently close to local attractions and amenities. Embrace the opportunity to make this exceptional property your own and indulge in the exclusive lifestyle that the DC side of Warrenton has to offer. Your dream home awaits!...
Contact an agent
Home facts
- Year built:1993
- Subdivision & Development:CHESTNUT TURN
- Listing ID #:VAFQ2023450
- Updated:August 15, 2026 at 02:46 AM
Rooms and interior
- Bedrooms:4
- Total bathrooms:3
- Full bathrooms:2
- Half bathrooms:1
- Flooring:Wood
- Dining Description:Dining Area, Dining Room, Formal/Separate Dining Room
- Bathrooms Description:Bathroom 1, Primary Bathroom
- Kitchen Description:Breakfast Area, Built-In Microwave, Carpet, Crown Moldings, Dishwasher, Disposal, Exhaust Fan, Kitchen - Eat-In, Kitchen - Gourmet, Kitchen - Island, Kitchen - Table Space, Microwave, Pantry, Recessed Lighting, Refrigerator, Stainless Steel Appliances, Stove, Upgraded Countertops, Water Heater
- Bedroom Description:Carpet, Walk In Closet(s)
- Basement:Yes
- Basement Description:Unfinished
Heating and cooling
- Cooling:Central A/C
- Heating:Central, Natural Gas
Structure and exterior
- Year built:1993
- Architectural Style:Colonial
- Construction Materials:Brick Front
- Exterior Features:BBQ Grill, Deck(s), Sidewalks
- Foundation Description:Concrete Perimeter
- Levels:3 Story
Utilities
- Water:Public
- Sewer:Public Sewer
Finances and disclosures
- Price:$670,000
- Tax amount:$3,914 (2025)
Features and amenities
- Laundry features:Dryer, Washer
- Amenities:Carpet, Chair Railings, Crown Moldings, Recessed Lighting, Skylight(s), Window Treatments
Parking
- Parking description:Attached Garage, Garage - Front Entry, Garage Door Opener, Inside Access, Off Street
- Garage:Yes
- Garage spaces:2
New listings near 6517 Beechnut Cir
- Coming Soon
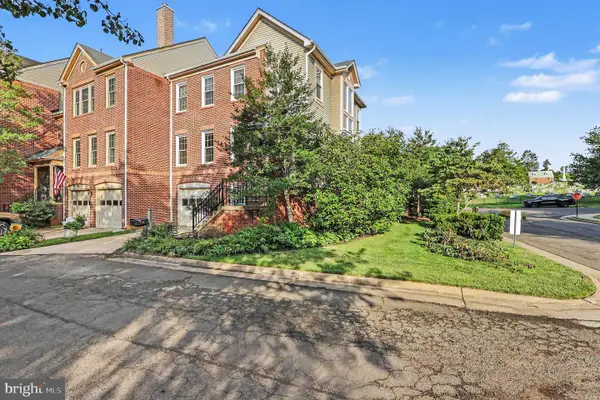 $549,000Coming Soon3 beds 4 baths
102 Mosby Cir, WARRENTON, VA 20186
MLS# VAFQ2023354Listed by: SAMSON PROPERTIES - Coming Soon
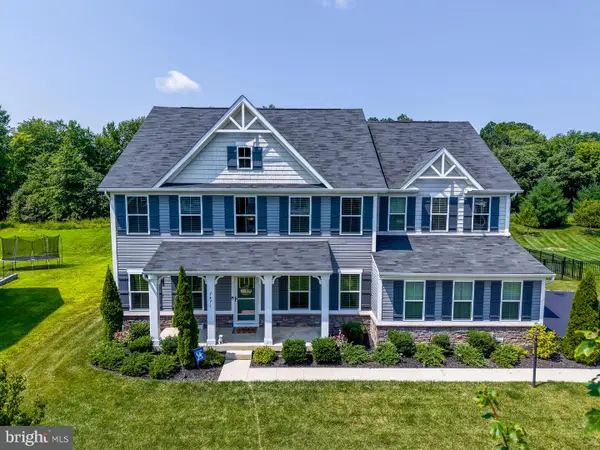 $975,000Coming Soon4 beds 5 baths
7471 Lake Willow Ct, WARRENTON, VA 20187
MLS# VAFQ2023110Listed by: PAUL WESLEY REAL ESTATE - Coming Soon
 $550,000Coming Soon3 beds 2 baths
9330 Springs Rd, WARRENTON, VA 20186
MLS# VAFQ2022890Listed by: EXP REALTY, LLC - New
 $799,000Active5 beds 3 baths3,412 sq. ft.
7407 Cedar Run Dr, WARRENTON, VA 20187
MLS# VAFQ2023488Listed by: KELLER WILLIAMS REALTY - Open Sat, 11am to 3pmNew
 $769,000Active4 beds 4 baths3,750 sq. ft.
364 Singleton Cir, WARRENTON, VA 20186
MLS# VAFQ2023512Listed by: SAMSON PROPERTIES - New
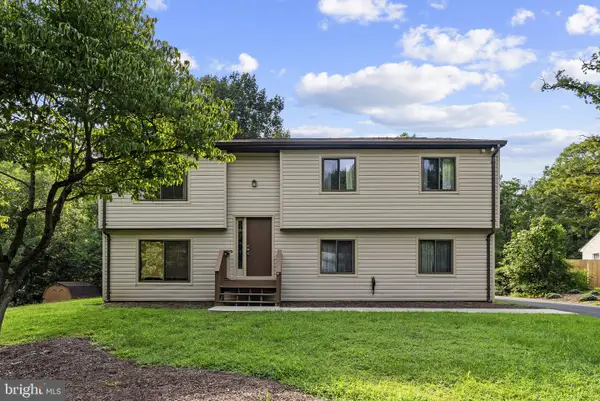 $559,900Active3 beds 2 baths1,269 sq. ft.
7179 Sunrise Ct, WARRENTON, VA 20187
MLS# VAFQ2023516Listed by: LONG & FOSTER REAL ESTATE, INC. - New
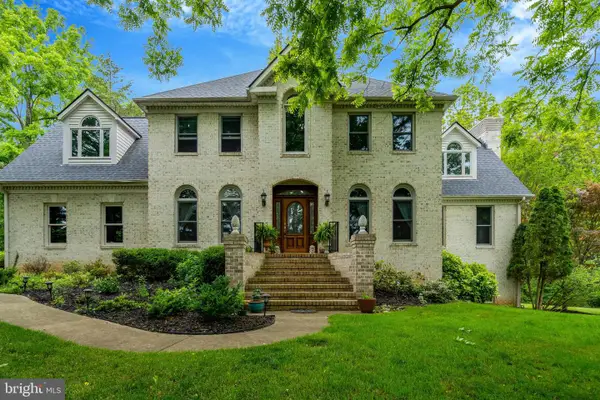 $950,000Active3 beds 3 baths2,952 sq. ft.
7929 Wellington Dr, WARRENTON, VA 20186
MLS# VAFQ2023500Listed by: REAL BROKER, LLC - Coming SoonOpen Sat, 1 to 2pm
 $555,000Coming Soon3 beds 3 baths
258 Jefferson St, WARRENTON, VA 20186
MLS# VAFQ2023490Listed by: KELLER WILLIAMS REALTY - New
 $1,600,000Active6 beds 3 baths2,880 sq. ft.
6416 Airlie Rd, WARRENTON, VA 20187
MLS# VAFQ2023484Listed by: MILLENNIUM REALTY GROUP INC.


Protect your home and budget from life's surprises with an Assurant Home Warranty, backed by a partner that supports you through every step of homeownership. Explore Plans.
© 2026 Better Homes and Gardens Real Estate LLC. An Anywhere Real Estate company. All rights reserved. Better Homes and Gardens® Real Estate is a registered trademark owned by Meredith Operations Corporation, licensed to Better Homes and Gardens Real Estate LLC and used with permission. Better Homes and Gardens Real Estate LLC fully supports the principles of the Fair Housing Act and the Equal Opportunity Act. Listing information is deemed reliable but is not guaranteed accurate.
Each office is independently owned and operated.
Any services or products provided by third parties are not provided by, affiliated with or related to Better Homes and Gardens Real Estate LLC, or its affiliated companies.