
7929 Wellington Dr, Warrenton, VA 20186
Local realty services provided by:Better Homes and Gardens Real Estate Community Realty
7929 Wellington Dr,Warrenton, VA 20186
$950,000
- 3 Beds
- 3 Baths
- 2,952 sq. ft.
- Single family
- Active
Listed by: danny lee humphreys ii
Office: real broker, llc.
MLS#:VAFQ2023500
Source:BRIGHTMLS
Price summary
- Price:$950,000
- Price per sq. ft.:$321.82
- Monthly HOA dues:$41.67
About this home
Welcome to 7929 Wellington Drive, a custom brick estate in the prestigious Waterloo North Estates community. Featuring its own private driveway and surrounded by beautiful mature woods, this property offers an exceptional sense of privacy and seclusion that makes the 1.99-acre lot feel substantially larger. Tucked away at the end of a scenic private pipe stem and backing to hundreds of acres of hardwood forest, this home is a true sanctuary for nature lovers, outdoor enthusiasts, and anyone seeking privacy, tranquility, and timeless charm.
Inside, the home features 3 spacious bedrooms and 2.5 bathrooms, along with a seamless combination of hardwood and tile flooring throughout. The gourmet kitchen is the heart of the home, showcasing granite countertops, a large center island, abundant cabinetry, and oversized windows framing breathtaking views of the surrounding woods.
Just off the kitchen, the inviting living room features a wood-burning brick fireplace, perfect for cozy evenings. The elegant formal dining room includes arched windows and detailed custom trim, while the executive study offers a gas fireplace and refined millwork—ideal for remote work or reading in style.
Upstairs, the luxurious primary suite boasts built-in closet systems and a remodeled en-suite bath with a freestanding soaking tub. Two additional bedrooms are connected by a spacious Jack-and-Jill bathroom and a private sitting room, perfect for family or guests. On the lower level, a large laundry and mudroom connects to the oversized two-car garage.
Outdoor Features: The expansive, wooded lot offers exceptional privacy and ample space for recreation or future enhancements such as a pool, garden, or outdoor entertaining areas. A natural stone patio with a built-in water feature, designed to appear as if formed organically from the landscape, adds a truly unique and tranquil focal point in the front yard. Original hand-laid farm stone walls line the driveway and property frontage, lending historic charm that predates the home’s construction.
Property highlights include a new roof (2023), tankless water heater (2022), dual-zone HVAC (2024), and approval for a 5-bedroom septic system....
Contact an agent
Home facts
- Year built:1998
- Subdivision & Development:WATERLOO NORTH
- Listing ID #:VAFQ2023500
- Added:1 day(s) ago
- Updated:August 14, 2026 at 04:42 AM
Rooms and interior
- Bedrooms:3
- Total bathrooms:3
- Full bathrooms:2
- Half bathrooms:1
- Rooms Total:7
- Bathrooms Description:Bathroom 1, Bathroom 2, Half Bath
- Kitchen Description:Built-In Microwave, Dishwasher, Disposal, Oven - Wall, Stove, Water Heater - Tankless
- Bedroom Description:Primary Bedroom
- Basement:Yes
- Basement Description:Full, Unfinished, Walkout Level
- Living area:2,952 sq. ft.
Heating and cooling
- Cooling:Ceiling Fan(s), Central A/C
- Heating:Heat Pump(s), Natural Gas
Structure and exterior
- Year built:1998
- Building area:2,952 sq. ft.
- Lot area:2 Acres
- Architectural Style:Colonial
- Construction Materials:Combination
- Foundation Description:Permanent
- Levels:3 Story
Schools
- High school:FAUQUIER
- Middle school:W.C. TAYLOR
- Elementary school:JAMES G. BRUMFIELD
Utilities
- Water:Community, Public
- Sewer:On Site Septic
Finances and disclosures
- Price:$950,000
- Price per sq. ft.:$321.82
- Tax amount:$5,578 (2026)
Features and amenities
- Laundry features:Dryer, Washer
Parking
- Parking description:Attached Garage, Garage Door Opener
- Garage:Yes
- Garage spaces:2
New listings near 7929 Wellington Dr
- New
 $799,000Active5 beds 3 baths3,412 sq. ft.
7407 Cedar Run Dr, WARRENTON, VA 20187
MLS# VAFQ2023488Listed by: KELLER WILLIAMS REALTY - Open Sat, 11am to 3pmNew
 $769,000Active4 beds 4 baths2,634 sq. ft.
364 Singleton Cir, WARRENTON, VA 20186
MLS# VAFQ2023512Listed by: SAMSON PROPERTIES - New
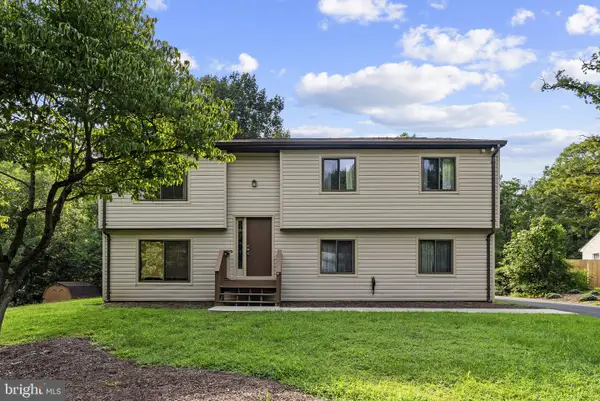 $559,900Active3 beds 2 baths1,269 sq. ft.
7179 Sunrise Ct, WARRENTON, VA 20187
MLS# VAFQ2023516Listed by: LONG & FOSTER REAL ESTATE, INC. - Coming Soon
 $555,000Coming Soon3 beds 3 baths
258 Jefferson St, WARRENTON, VA 20186
MLS# VAFQ2023490Listed by: KELLER WILLIAMS REALTY - New
 $1,600,000Active6 beds 3 baths2,880 sq. ft.
6416 Airlie Rd, WARRENTON, VA 20187
MLS# VAFQ2023484Listed by: MILLENNIUM REALTY GROUP INC. - New
 $885,000Active4 beds 4 baths3,312 sq. ft.
4936 Pebble Run Rd, WARRENTON, VA 20187
MLS# VAFQ2023482Listed by: LPT REALTY, LLC - Open Sun, 1 to 3pmNew
 $649,900Active4 beds 3 baths2,414 sq. ft.
4368 Sunset Ct, WARRENTON, VA 20187
MLS# VAFQ2023460Listed by: SAMSON PROPERTIES - New
 $679,000Active4 beds 3 baths2,408 sq. ft.
193 Dover Rd, WARRENTON, VA 20186
MLS# VAFQ2023448Listed by: LONG & FOSTER REAL ESTATE, INC. - New
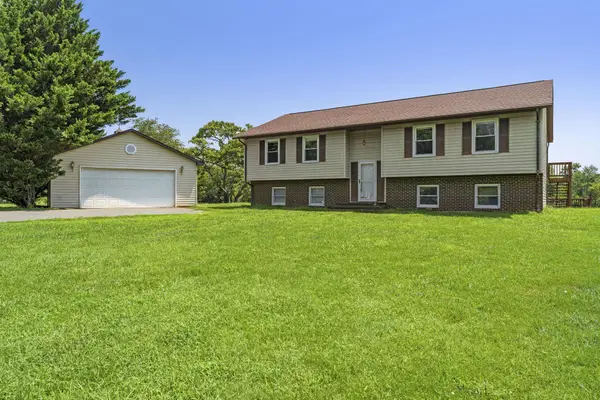 $525,000Active3 beds 2 baths1,588 sq. ft.
7913 Sir Topas Dr, WARRENTON, VA 20186
MLS# VAFQ2023440Listed by: EXP REALTY, LLC


Protect your home and budget from life's surprises with an Assurant Home Warranty, backed by a partner that supports you through every step of homeownership. Explore Plans.
© 2026 Better Homes and Gardens Real Estate LLC. An Anywhere Real Estate company. All rights reserved. Better Homes and Gardens® Real Estate is a registered trademark owned by Meredith Operations Corporation, licensed to Better Homes and Gardens Real Estate LLC and used with permission. Better Homes and Gardens Real Estate LLC fully supports the principles of the Fair Housing Act and the Equal Opportunity Act. Listing information is deemed reliable but is not guaranteed accurate.
Each office is independently owned and operated.
Any services or products provided by third parties are not provided by, affiliated with or related to Better Homes and Gardens Real Estate LLC, or its affiliated companies.