
7471 Lake Willow Ct, Warrenton, VA 20187
Local realty services provided by:Better Homes and Gardens Real Estate Valley Partners
7471 Lake Willow Ct,Warrenton, VA 20187
$975,000
- 4 Beds
- 5 Baths
- - sq. ft.
- Single family
- Coming Soon
Listed by: john w denny, ryan w denny
Office: paul wesley real estate
MLS#:VAFQ2023110
Source:BRIGHTMLS
Price summary
- Price:$975,000
- Monthly HOA dues:$148
About this home
Welcome to an exceptional home in the highly desired Brookside community, where beautiful walking trails, wooded surroundings, picturesque lakes, a community pool and clubhouse create a setting that feels like a retreat while keeping everyday conveniences close at hand.
Perfectly positioned on a half-acre lot backing to community woods and the trail system, this impressive home offers privacy, space and an outstanding location on a quiet no-through street—just seconds from the clubhouse, pool and lakes.
Inside, three beautifully finished levels are loaded with thoughtful updates, upgrades and custom touches throughout. Engineered hardwood flooring, attractive built-ins and quality finishes set the tone, while the gourmet kitchen serves as the heart of the home with high-end appliances, premium materials and plenty of room for gathering and entertaining.
One of the home’s true highlights is the oversized screened porch, creating an incredible extension of the living space and the perfect place to relax while enjoying the wooded backdrop. The wall-mounted television on the porch conveys, making this an inviting spot for morning coffee, summer dinners or watching the game with friends.
The main level also features a large private office that could easily serve as an additional bedroom, offering excellent flexibility for today’s lifestyles.
Upstairs, the spacious owner’s suite features dual walk-in closets and a distinctive custom-made sliding barn door that adds character and craftsmanship. A guest bedroom enjoys its own private full bath, while an additional full hall bath serves the remaining bedrooms. A very large loft provides even more flexible living space—ideal for a second home office, playroom, media area or quiet retreat.
The fully finished lower level adds another generous dimension to the home, with plenty of room for recreation and entertaining while still providing abundant storage. A wide-well walk-up offers convenient access to the backyard and wooded surroundings.
Outside, the two-car side-load garage, half-acre homesite and beautiful natural setting complete a property that checks an extraordinary number of boxes.
Space, privacy, quality and an outstanding Brookside location—this is an amazing home you will not want to miss....
Contact an agent
Home facts
- Year built:2019
- Subdivision & Development:BROOKSIDE
- Listing ID #:VAFQ2023110
- Updated:August 15, 2026 at 02:46 AM
Rooms and interior
- Bedrooms:4
- Total bathrooms:5
- Full bathrooms:4
- Half bathrooms:1
- Dining Description:Dining Area, Formal/Separate Dining Room
- Kitchen Description:Built-In Microwave, Carpet, Cooktop, Cooktop - Down Draft, Crown Moldings, Dishwasher, Disposal, Exhaust Fan, Icemaker, Kitchen - Eat-In, Kitchen - Gourmet, Oven - Wall, Recessed Lighting, Refrigerator, Stainless Steel Appliances, Upgraded Countertops, Water Heater
- Bedroom Description:Carpet, Walk In Closet(s)
- Basement:Yes
- Basement Description:Fully Finished, Walkout Stairs
Heating and cooling
- Cooling:Central A/C
- Heating:Central, Forced Air, Natural Gas
Structure and exterior
- Year built:2019
- Lot Features:Backs to Trees, Landscaping, No Thru Street, Premium
- Architectural Style:Colonial
- Construction Materials:Vinyl Siding
- Exterior Features:Deck(s), Porch(es), Screened
- Foundation Description:Concrete Perimeter
- Levels:3 Story
Schools
- High school:KETTLE RUN
- Middle school:AUBURN
Utilities
- Water:Public
- Sewer:Public Sewer
Finances and disclosures
- Price:$975,000
- Tax amount:$7,848 (2025)
Features and amenities
- Laundry features:Dryer, Washer
- Amenities:Carpet, Ceiling Fan(s), Chair Railings, Crown Moldings, Recessed Lighting, Underground Utilities
Parking
- Parking description:Attached Garage, Garage - Side Entry
- Garage:Yes
- Garage spaces:2
New listings near 7471 Lake Willow Ct
- Coming Soon
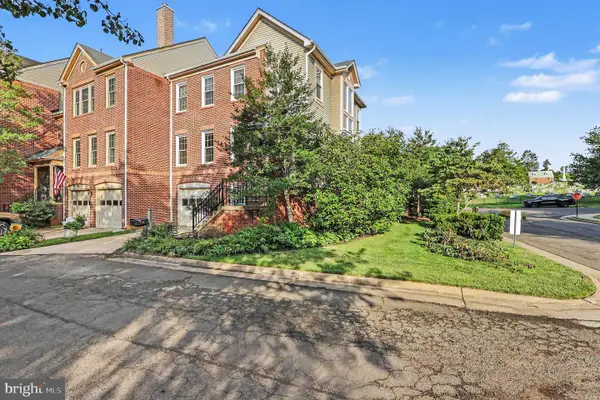 $549,000Coming Soon3 beds 4 baths
102 Mosby Cir, WARRENTON, VA 20186
MLS# VAFQ2023354Listed by: SAMSON PROPERTIES - Coming Soon
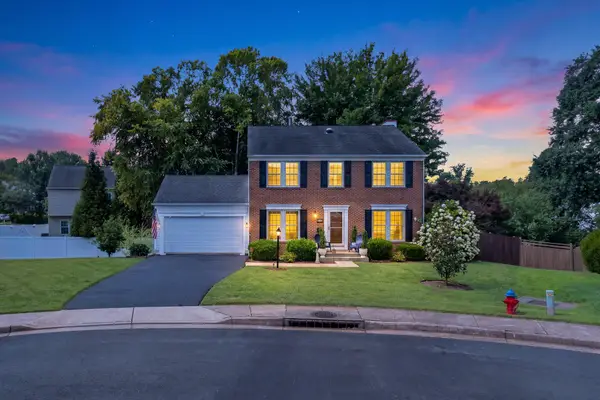 $670,000Coming Soon4 beds 3 baths
6517 Beechnut Cir, WARRENTON, VA 20187
MLS# VAFQ2023450Listed by: SAMSON PROPERTIES - Coming Soon
 $550,000Coming Soon3 beds 2 baths
9330 Springs Rd, WARRENTON, VA 20186
MLS# VAFQ2022890Listed by: EXP REALTY, LLC - New
 $799,000Active5 beds 3 baths3,412 sq. ft.
7407 Cedar Run Dr, WARRENTON, VA 20187
MLS# VAFQ2023488Listed by: KELLER WILLIAMS REALTY - Open Sat, 11am to 3pmNew
 $769,000Active4 beds 4 baths3,750 sq. ft.
364 Singleton Cir, WARRENTON, VA 20186
MLS# VAFQ2023512Listed by: SAMSON PROPERTIES - New
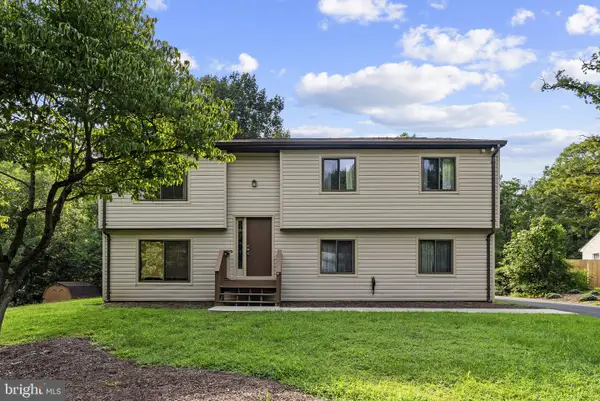 $559,900Active3 beds 2 baths1,269 sq. ft.
7179 Sunrise Ct, WARRENTON, VA 20187
MLS# VAFQ2023516Listed by: LONG & FOSTER REAL ESTATE, INC. - New
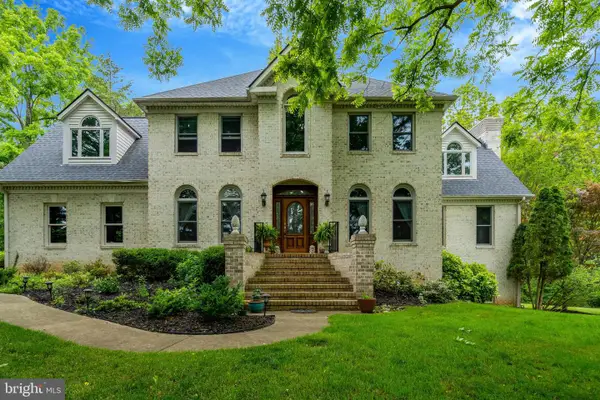 $950,000Active3 beds 3 baths2,952 sq. ft.
7929 Wellington Dr, WARRENTON, VA 20186
MLS# VAFQ2023500Listed by: REAL BROKER, LLC - Coming SoonOpen Sat, 1 to 2pm
 $555,000Coming Soon3 beds 3 baths
258 Jefferson St, WARRENTON, VA 20186
MLS# VAFQ2023490Listed by: KELLER WILLIAMS REALTY - New
 $1,600,000Active6 beds 3 baths2,880 sq. ft.
6416 Airlie Rd, WARRENTON, VA 20187
MLS# VAFQ2023484Listed by: MILLENNIUM REALTY GROUP INC.


Protect your home and budget from life's surprises with an Assurant Home Warranty, backed by a partner that supports you through every step of homeownership. Explore Plans.
© 2026 Better Homes and Gardens Real Estate LLC. An Anywhere Real Estate company. All rights reserved. Better Homes and Gardens® Real Estate is a registered trademark owned by Meredith Operations Corporation, licensed to Better Homes and Gardens Real Estate LLC and used with permission. Better Homes and Gardens Real Estate LLC fully supports the principles of the Fair Housing Act and the Equal Opportunity Act. Listing information is deemed reliable but is not guaranteed accurate.
Each office is independently owned and operated.
Any services or products provided by third parties are not provided by, affiliated with or related to Better Homes and Gardens Real Estate LLC, or its affiliated companies.