
7179 Sunrise Ct, Warrenton, VA 20187
Local realty services provided by:Better Homes and Gardens Real Estate Valley Partners
7179 Sunrise Ct,Warrenton, VA 20187
$559,900
- 3 Beds
- 2 Baths
- 1,269 sq. ft.
- Single family
- Active
Listed by: brenda l payne
Office: long & foster real estate, inc.
MLS#:VAFQ2023516
Source:BRIGHTMLS
Price summary
- Price:$559,900
- Price per sq. ft.:$441.21
- Monthly HOA dues:$5.42
About this home
Welcome to this split-foyer home tucked away on a cul-de-sac on the DC side of Warrenton! Offering 3 bedrooms and 2 full baths, this home is ready for a new owner to bring their ideas and personal touches.
The main level offers comfortable living spaces with plenty of potential, while the unfinished basement provides an excellent opportunity for future expansion—create a recreation room, home office, hobby space, additional storage, or whatever best suits your needs.
Situated on a cul-de-sac lot in a convenient location for access to Warrenton, commuter routes, shopping, dining, and everyday conveniences, this home has good bones and lots of possibilities. While some updating and TLC will make it shine, it's a wonderful opportunity to make improvements at your own pace and truly make the home your own.
Bring your vision and see the potential this Warrenton home has to offer!
Contact an agent
Home facts
- Year built:1986
- Subdivision & Development:GRAPEWOOD ESTATES
- Listing ID #:VAFQ2023516
- Added:1 day(s) ago
- Updated:August 14, 2026 at 04:42 AM
Rooms and interior
- Bedrooms:3
- Total bathrooms:2
- Full bathrooms:2
- Dining Description:Dining Room
- Bathrooms Description:Bathroom 2, Primary Bathroom
- Kitchen Description:Carpet, Dishwasher, Exhaust Fan, Oven/Range - Electric, Range Hood, Refrigerator
- Bedroom Description:Carpet, Primary Bedroom
- Basement:Yes
- Basement Description:Daylight, Full, Space For Rooms, Unfinished
- Living area:1,269 sq. ft.
Heating and cooling
- Cooling:Central A/C, Heat Pump(s)
- Heating:Central, Electric, Heat Pump(s)
Structure and exterior
- Year built:1986
- Building area:1,269 sq. ft.
- Lot area:0.6 Acres
- Architectural Style:Split Foyer
- Construction Materials:Vinyl Siding
- Foundation Description:Block
- Levels:2 Stories
Schools
- High school:KETTLE RUN
- Middle school:AUBURN
- Elementary school:GREENVILLE
Utilities
- Water:Public
- Sewer:On Site Septic
Finances and disclosures
- Price:$559,900
- Price per sq. ft.:$441.21
- Tax amount:$4,213 (2026)
Features and amenities
- Laundry features:Dryer, Washer
- Amenities:Carpet
Parking
- Parking description:Paved Driveway
New listings near 7179 Sunrise Ct
- New
 $799,000Active5 beds 3 baths3,412 sq. ft.
7407 Cedar Run Dr, WARRENTON, VA 20187
MLS# VAFQ2023488Listed by: KELLER WILLIAMS REALTY - Open Sat, 11am to 3pmNew
 $769,000Active4 beds 4 baths2,634 sq. ft.
364 Singleton Cir, WARRENTON, VA 20186
MLS# VAFQ2023512Listed by: SAMSON PROPERTIES - New
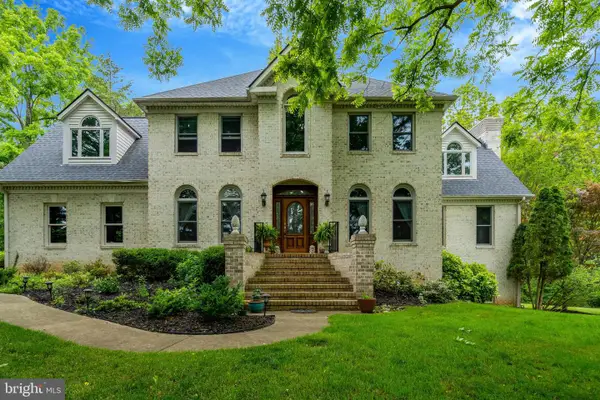 $950,000Active3 beds 3 baths2,952 sq. ft.
7929 Wellington Dr, WARRENTON, VA 20186
MLS# VAFQ2023500Listed by: REAL BROKER, LLC - Coming Soon
 $555,000Coming Soon3 beds 3 baths
258 Jefferson St, WARRENTON, VA 20186
MLS# VAFQ2023490Listed by: KELLER WILLIAMS REALTY - New
 $1,600,000Active6 beds 3 baths2,880 sq. ft.
6416 Airlie Rd, WARRENTON, VA 20187
MLS# VAFQ2023484Listed by: MILLENNIUM REALTY GROUP INC. - New
 $885,000Active4 beds 4 baths3,312 sq. ft.
4936 Pebble Run Rd, WARRENTON, VA 20187
MLS# VAFQ2023482Listed by: LPT REALTY, LLC - Open Sun, 1 to 3pmNew
 $649,900Active4 beds 3 baths2,414 sq. ft.
4368 Sunset Ct, WARRENTON, VA 20187
MLS# VAFQ2023460Listed by: SAMSON PROPERTIES - Coming Soon
 $679,000Coming Soon4 beds 3 baths
193 Dover Rd, WARRENTON, VA 20186
MLS# VAFQ2023448Listed by: LONG & FOSTER REAL ESTATE, INC. - New
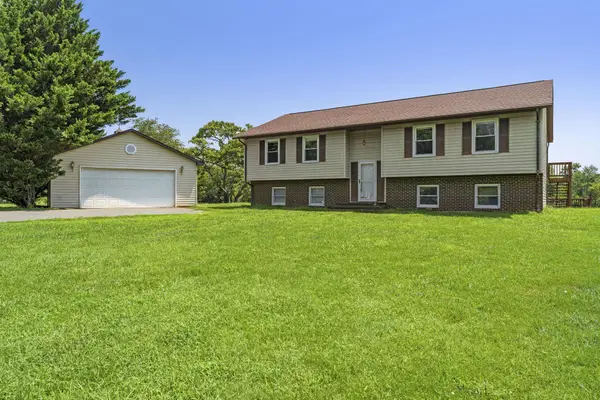 $525,000Active3 beds 2 baths1,588 sq. ft.
7913 Sir Topas Dr, WARRENTON, VA 20186
MLS# VAFQ2023440Listed by: EXP REALTY, LLC


Protect your home and budget from life's surprises with an Assurant Home Warranty, backed by a partner that supports you through every step of homeownership. Explore Plans.
© 2026 Better Homes and Gardens Real Estate LLC. An Anywhere Real Estate company. All rights reserved. Better Homes and Gardens® Real Estate is a registered trademark owned by Meredith Operations Corporation, licensed to Better Homes and Gardens Real Estate LLC and used with permission. Better Homes and Gardens Real Estate LLC fully supports the principles of the Fair Housing Act and the Equal Opportunity Act. Listing information is deemed reliable but is not guaranteed accurate.
Each office is independently owned and operated.
Any services or products provided by third parties are not provided by, affiliated with or related to Better Homes and Gardens Real Estate LLC, or its affiliated companies.