
8415 Bens Lane, Warrenton, VA 20186
Local realty services provided by:Better Homes and Gardens Real Estate Realty Connect
8415 Bens Lane,Warrenton, VA 20186
$749,900
- 3 Beds
- 2 Baths
- 1,684 sq. ft.
- Single family
- Pending
Listed by: karen d champ
Office: re/max gateway
MLS#:VAFQ2022880
Source:BRIGHTMLS
Price summary
- Price:$749,900
- Price per sq. ft.:$445.31
About this home
Seller to give a $15,000 closing cost credit at settlement to buyer for a ratified non-contingent contract by 9/30/2026 and also a settlement date to occur no later than 10/30/2026. This Brand new Custom Built Rambler is nestled on a 1.59 acre lot with privacy. Conveniently located just outside of town limits of Warrenton. Everything you need on one level. Open flowing floor plan loaded with many upgraded features. Nine foot ceiling height on main level. Family room with cathedral/vaulted ceilings. Crown molding and Chair rail, Granite in kitchen and both baths, Stainless Steel GE appliances. Soaking tub in master bath along with heated tile floor, walk-in tiled shower, spacious walk-in closet. Overhead lighting through out entire home. Full un-finished walk out basement, side load two car garage. No covenances or restrictions. Four bedroom private septic, private well. Home is complete and ready for occupancy.
Contact an agent
Home facts
- Year built:2026
- Subdivision & Development:NONE AVAILABLE
- Listing ID #:VAFQ2022880
- Added:104 day(s) ago
- Updated:October 14, 2026 at 08:26 AM
Rooms and interior
- Bedrooms:3
- Total bathrooms:2
- Full bathrooms:2
- Flooring:Carpet, Ceramic Tile, Luxury Vinyl Tile
- Dining Description:Dining Room, Formal/Separate Dining Room
- Bathrooms Description:Bathroom 1, Bathroom 2
- Kitchen Description:Breakfast Area, Built-In Microwave, Crown Moldings, Dishwasher, Disposal, Exhaust Fan, Icemaker, Kitchen - Eat-In, Oven/Range - Electric, Recessed Lighting, Refrigerator, Stainless Steel Appliances
- Bedroom Description:Entry Level Bedroom
- Basement:Yes
- Basement Description:Daylight, Outside Entrance, Partial, Rough Bath Plumb, Side Entrance, Sump Pump, Unfinished, Walkout Stairs
- Living area:1,684 sq. ft.
Heating and cooling
- Cooling:Ceiling Fan(s), Central A/C
- Heating:Electric, Heat Pump(s)
Structure and exterior
- Roof:Architectural Shingle
- Year built:2026
- Building area:1,684 sq. ft.
- Lot area:1.59 Acres
- Architectural Style:Ranch/Rambler
- Construction Materials:Batts Insulation, Blown-In Insulation, Stick Built, Vinyl Siding
- Exterior Features:Exterior Lighting, Porch(es)
- Foundation Description:Concrete Perimeter
- Levels:2 Stories
Schools
- High school:FAUQUIER
- Middle school:W.C. TAYLOR
- Elementary school:J. G. BRUMFIELD
Utilities
- Water:Well
- Sewer:On Site Septic
Finances and disclosures
- Price:$749,900
- Price per sq. ft.:$445.31
- Tax amount:$1,295 (2025)
Features and amenities
- Laundry features:Hookup, Laundry
- Amenities:Ceiling Fan(s), Chair Railings, Crown Moldings, Double Hung Windows, Recessed Lighting
Parking
- Parking description:Attached Garage, Garage - Side Entry, Garage Door Opener, Inside Access
- Garage:Yes
- Garage spaces:2
New listings near 8415 Bens Lane
- Coming Soon
 $779,999Coming Soon4 beds 4 baths3,940 sq. ft.
7233 Auburn Mill Rd, WARRENTON, VA 20187
MLS# VAFQ2024332Listed by: KELLER WILLIAMS REALTY - Coming SoonOpen Sat, 1 to 3pm
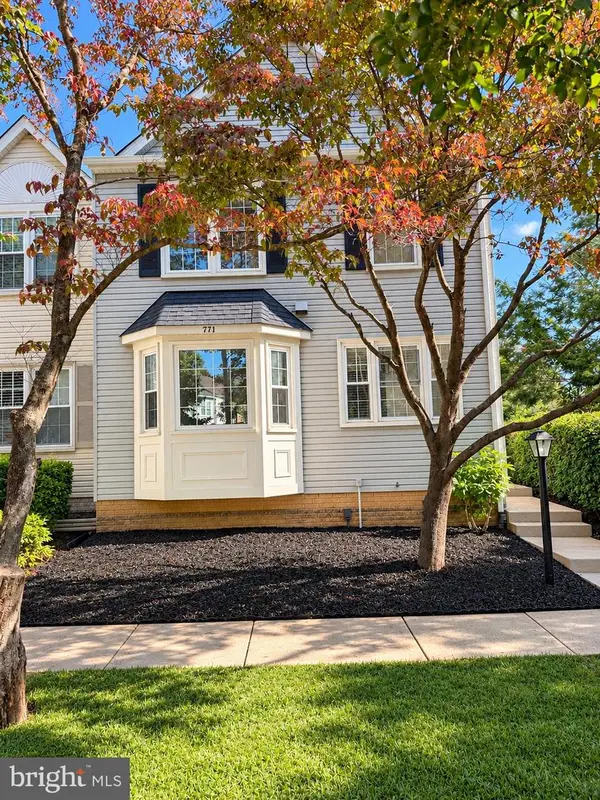 $469,999Coming Soon3 beds 4 baths2,260 sq. ft.
771 Cherry Tree Ln, WARRENTON, VA 20186
MLS# VAFQ2024306Listed by: SAMSON PROPERTIES - Coming Soon
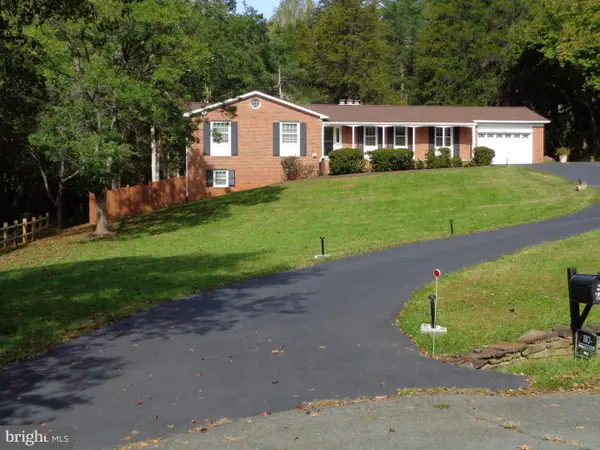 $610,000Coming Soon3 beds 2 baths1,558 sq. ft.
6474 Glouchester St Nw, WARRENTON, VA 20187
MLS# VAFQ2024186Listed by: BERKSHIRE HATHAWAY HOMESERVICES PENFED REALTY - Coming Soon
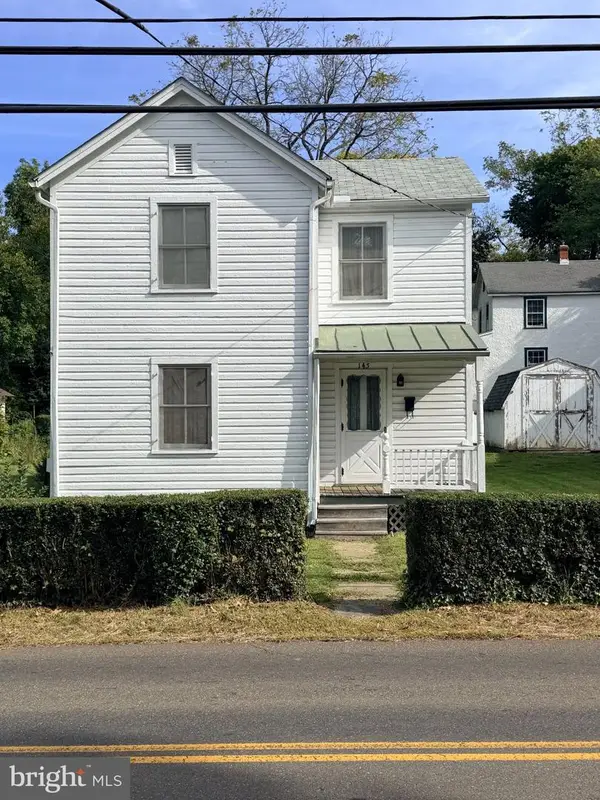 $250,000Coming Soon2 beds 1 baths1,288 sq. ft.
145 E Lee St, WARRENTON, VA 20186
MLS# VAFQ2024290Listed by: SAMSON PROPERTIES - Coming Soon
 $695,000Coming Soon3 beds 3 baths3,100 sq. ft.
7441 Bear Wallow Rd, WARRENTON, VA 20186
MLS# VAFQ2024282Listed by: LPT REALTY, LLC - Coming SoonOpen Sat, 1 to 3pm
 $1,030,000Coming Soon4 beds 5 baths4,942 sq. ft.
4470 Spring Run Rd, WARRENTON, VA 20187
MLS# VAFQ2024232Listed by: LONG & FOSTER REAL ESTATE, INC. - Coming Soon
 $675,000Coming Soon4 beds 3 baths2,890 sq. ft.
6579 Lancaster Dr, WARRENTON, VA 20187
MLS# VAFQ2024068Listed by: WEICHERT, REALTORS - Coming Soon
 $595,000Coming Soon3 beds 3 baths2,200 sq. ft.
9124 Meetze Rd, WARRENTON, VA 20187
MLS# VAFQ2022102Listed by: SPANGLER REAL ESTATE - Coming Soon
 $850,000Coming Soon4 beds 4 baths3,137 sq. ft.
226 Breezewood Dr, WARRENTON, VA 20186
MLS# VAFQ2020504Listed by: SAMSON PROPERTIES - Open Sat, 11am to 1:30pmNew
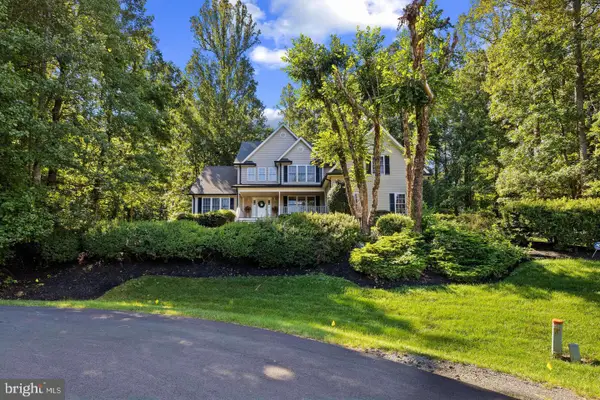 $799,999Active4 beds 4 baths3,648 sq. ft.
5349 Christa Ct, WARRENTON, VA 20187
MLS# VAFQ2024338Listed by: LPT REALTY, LLC


Protect your home and budget from life's surprises with an Assurant Home Warranty, backed by a partner that supports you through every step of homeownership. Explore Plans.
© 2026 Better Homes and Gardens Real Estate LLC. An Anywhere Real Estate company. All rights reserved. Better Homes and Gardens® Real Estate is a registered trademark owned by Meredith Operations Corporation, licensed to Better Homes and Gardens Real Estate LLC and used with permission. Better Homes and Gardens Real Estate LLC fully supports the principles of the Fair Housing Act and the Equal Opportunity Act. Listing information is deemed reliable but is not guaranteed accurate.
Each office is independently owned and operated.
Any services or products provided by third parties are not provided by, affiliated with or related to Better Homes and Gardens Real Estate LLC, or its affiliated companies.