
12419 Eden Ln, Woodbridge, VA 22192
Local realty services provided by:Better Homes and Gardens Real Estate Premier
12419 Eden Ln,Woodbridge, VA 22192
$489,900
- 4 Beds
- 4 Baths
- 2,012 sq. ft.
- Townhouse
- Active
Listed by: wes w. stearns
Office: m.o. wilson properties
MLS#:VAPW2128926
Source:BRIGHTMLS
Price summary
- Price:$489,900
- Price per sq. ft.:$243.49
- Monthly HOA dues:$134
About this home
BRAND-NEW HVAC + NEW QUARTZ COUNTERTOPS + NEW LVP FLOORING + FRESH CARPET & PAINT!!! Welcome to EDEN LANE and this BEAUTIFULLY UPDATED BRICK-FRONT TOWNHOME in the highly sought-after WESTRIDGE COMMUNITY! Offering 4 BEDROOMS, 3.5 BATHS, and three finished levels, this move-in-ready home is packed with updates and ready for QUICK SETTLEMENT! Step inside to find a bright, inviting interior featuring NEW QUARTZ COUNTERTOPS, NEW LUXURY VINYL PLANK FLOORING, FRESH CARPET, FRESH PAINT, UPDATED LIGHTING, and a BRAND-NEW HVAC SYSTEM! The light-filled kitchen features a charming BAY WINDOW, while the finished WALKOUT LOWER LEVEL offers fantastic additional living space with a cozy WOOD-BURNING FIREPLACE and a versatile 4TH BEDROOM (NTC)—perfect for guests, a home office, gym, or additional flex space. Step outside and enjoy TWO DECKS plus a FENCED REAR YARD, giving you plenty of space for entertaining and relaxing outdoors! AND THE LOCATION IS HARD TO BEAT! Enjoy everything Westridge has to offer, including MULTIPLE SWIMMING POOLS, playgrounds, scenic nature trails, and sought-after WESTRIDGE ELEMENTARY, all while being convenient to shopping, VRE, I-95, Route 1, HISTORIC OCCOQUAN, the POTOMAC RIVER, and POTOMAC MILLS! BEAUTIFULLY UPDATED, MOVE-IN READY, AND AVAILABLE FOR QUICK SETTLEMENT—DON’T MISS THIS ONE!...
Contact an agent
Home facts
- Year built:1989
- Subdivision & Development:WESTRIDGE
- Listing ID #:VAPW2128926
- Added:48 day(s) ago
- Updated:October 13, 2026 at 01:41 PM
Rooms and interior
- Bedrooms:4
- Total bathrooms:4
- Full bathrooms:3
- Half bathrooms:1
- Flooring:Carpet, Luxury Vinyl Plank
- Dining Description:Dining Area, Dining Room
- Kitchen Description:Built-In Microwave, Dishwasher, Disposal, Icemaker, Kitchen - Table Space, Refrigerator, Stove
- Bedroom Description:Primary Bedroom
- Basement:Yes
- Basement Description:Full, Interior Access, Walkout Level
- Living area:2,012 sq. ft.
Heating and cooling
- Cooling:Ceiling Fan(s), Central A/C
- Heating:Electric, Heat Pump(s)
Structure and exterior
- Roof:Asphalt
- Year built:1989
- Building area:2,012 sq. ft.
- Lot area:0.04 Acres
- Architectural Style:Colonial
- Construction Materials:Aluminum Siding, Brick, Brick Front
- Exterior Features:Deck(s), Sidewalks
- Foundation Description:Slab
- Levels:3 Story
Schools
- High school:WOODBRIDGE
- Middle school:WOODBRIDGE
- Elementary school:WESTRIDGE
Utilities
- Water:Public
- Sewer:Public Sewer
Finances and disclosures
- Price:$489,900
- Price per sq. ft.:$243.49
- Tax amount:$4,448 (2026)
Features and amenities
- Amenities:120/240V, Double Pane Windows, Electric Available
Parking
- Parking description:Assigned, On Street
New listings near 12419 Eden Ln
- Coming Soon
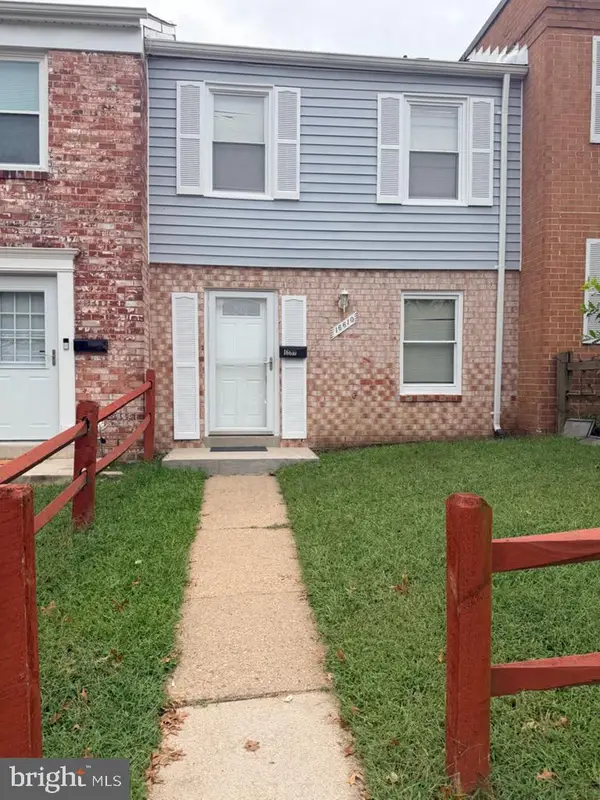 $349,900Coming Soon3 beds 2 baths1,188 sq. ft.
16610 Galt Ct, WOODBRIDGE, VA 22191
MLS# VAPW2131320Listed by: SAMSON PROPERTIES - Coming Soon
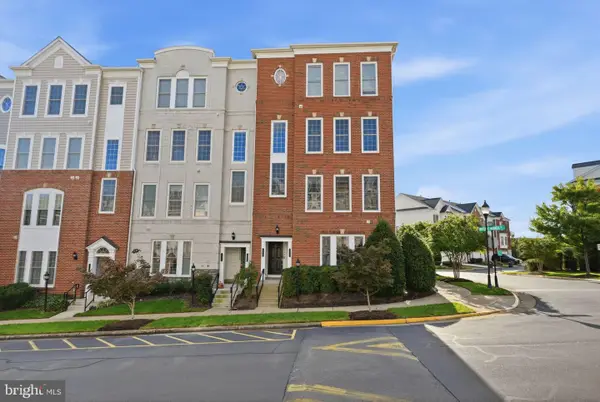 $399,900Coming Soon3 beds 3 baths1,476 sq. ft.
14718 Potomac Branch Dr, WOODBRIDGE, VA 22191
MLS# VAPW2132194Listed by: CENTURY 21 REDWOOD REALTY - Coming Soon
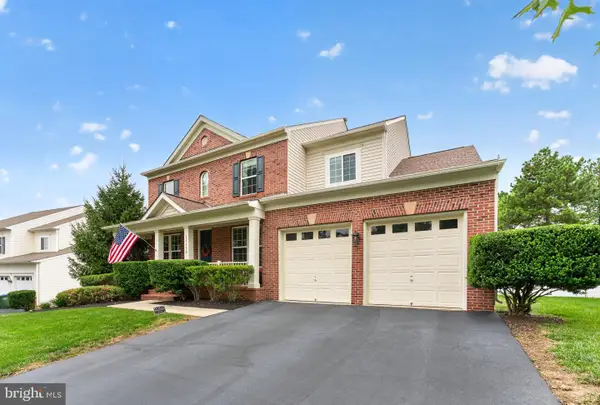 $824,999Coming Soon5 beds 4 baths4,194 sq. ft.
16460 Chattanooga Ln, WOODBRIDGE, VA 22191
MLS# VAPW2128102Listed by: KELLER WILLIAMS CAPITAL PROPERTIES - Coming Soon
 $739,900Coming Soon4 beds 3 baths2,544 sq. ft.
4275 Pemberley Ct, WOODBRIDGE, VA 22193
MLS# VAPW2132356Listed by: M.O. WILSON PROPERTIES - Coming Soon
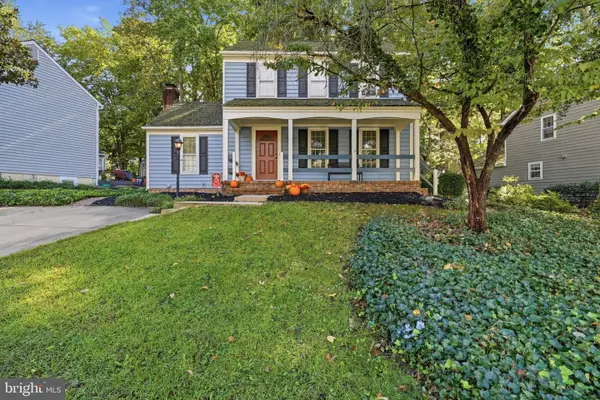 $595,000Coming Soon3 beds 3 baths2,188 sq. ft.
11979 Farrabow Ln, WOODBRIDGE, VA 22192
MLS# VAPW2132134Listed by: SAMSON PROPERTIES - Coming Soon
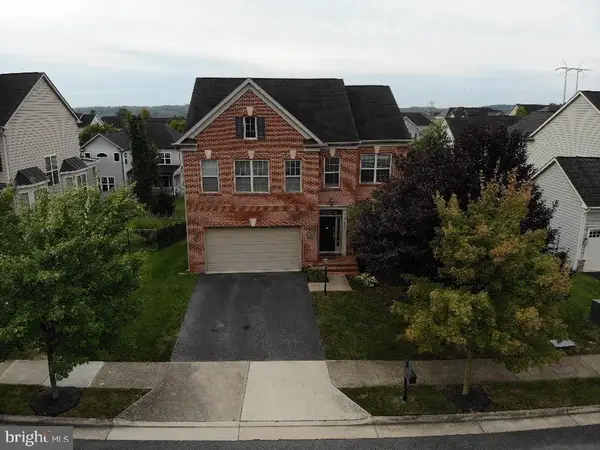 $749,000Coming Soon5 beds 4 baths3,837 sq. ft.
16269 Jetty Loop, WOODBRIDGE, VA 22191
MLS# VAPW2132292Listed by: SAMSON PROPERTIES - Coming SoonOpen Sat, 12 to 2pm
 $815,000Coming Soon5 beds 4 baths4,108 sq. ft.
16495 Hayes Ln, WOODBRIDGE, VA 22191
MLS# VAPW2131792Listed by: CENTURY 21 REDWOOD REALTY - Coming SoonOpen Wed, 5 to 7pm
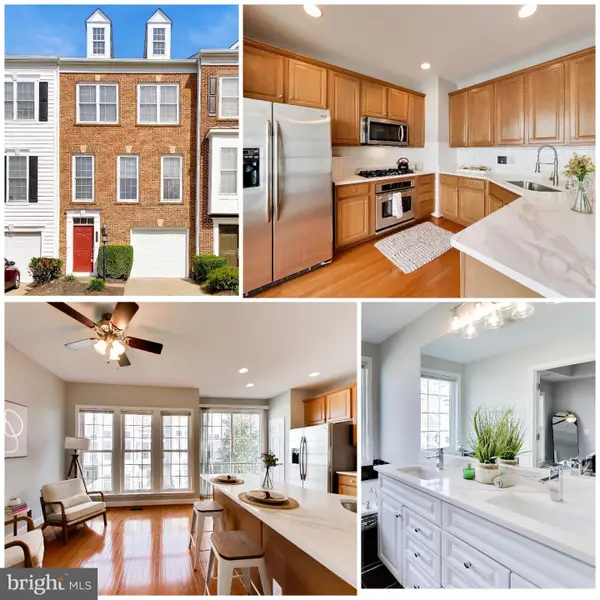 $509,990Coming Soon3 beds 4 baths1,833 sq. ft.
2106 Ivy Stone Pl, WOODBRIDGE, VA 22191
MLS# VAPW2131796Listed by: FAIRFAX REALTY SELECT - Coming Soon
 $865,000Coming Soon5 beds 4 baths4,164 sq. ft.
15198 Jennerette Ln, WOODBRIDGE, VA 22193
MLS# VAPW2132040Listed by: SAMSON PROPERTIES - Coming Soon
 $925,000Coming Soon5 beds 4 baths4,031 sq. ft.
5472 Quaint Dr, WOODBRIDGE, VA 22193
MLS# VAPW2131934Listed by: KELLER WILLIAMS REALTY


Protect your home and budget from life's surprises with an Assurant Home Warranty, backed by a partner that supports you through every step of homeownership. Explore Plans.
© 2026 Better Homes and Gardens Real Estate LLC. An Anywhere Real Estate company. All rights reserved. Better Homes and Gardens® Real Estate is a registered trademark owned by Meredith Operations Corporation, licensed to Better Homes and Gardens Real Estate LLC and used with permission. Better Homes and Gardens Real Estate LLC fully supports the principles of the Fair Housing Act and the Equal Opportunity Act. Listing information is deemed reliable but is not guaranteed accurate.
Each office is independently owned and operated.
Any services or products provided by third parties are not provided by, affiliated with or related to Better Homes and Gardens Real Estate LLC, or its affiliated companies.