
8915 NE 28th Pl, Vancouver, WA 98665
Local realty services provided by:Better Homes and Gardens Real Estate Realty Partners
Listed by: cole bridges
Office: john l. scott real estate360-253-4100
MLS#:375961299
Source:PORTLAND
Price summary
- Price:$599,000
- Price per sq. ft.:$254.89
About this home
Beautifully updated 4-bedroom, 3 full bathroom home on a large, gorgeous corner lot in a highly desirable location near Tenny Creek Park and feeding to Skyview High School. This property features over $20K in brand-new plumbing upgrades throughout the home — a major investment already completed for peace of mind and long-term value.The fully fenced massive side yard, complete with mature blueberry bushes, offers endless possibilities for gardening, entertaining, play space, or future customization. The oversized 3-car garage, large flat driveway, and additional space for an RV, boat, or both make this property truly stand out.Conveniently located close to shopping, dining, parks, walking trails, and everyday amenities, this home offers both comfort and convenience with easy access to everything you need. Opportunities like this are rare — especially at this price point.Financing credits are available through preferred lenders for qualified buyers, making this exceptional home even more affordable and within reach than you may expect....
Contact an agent
Home facts
- Year built:1990
- Listing ID #:375961299
- Added:1213 day(s) ago
- Updated:May 27, 2026 at 11:18 AM
Rooms and interior
- Bedrooms:4
- Total bathrooms:3
- Full bathrooms:3
- Kitchen Description:Dishwasher, Disposal, ENERGY STAR Qualified Appliances, Free Standing Gas Range, Gas Appliances, Microwave, Plumbed For Icemaker, Quartz, Stainless Steel Appliance
- Basement Description:Daylight, Finished
- Living area:2,350 sq. ft.
Heating and cooling
- Cooling:Central Air
- Heating:Forced Air 90+
Structure and exterior
- Roof:Composition
- Year built:1990
- Building area:2,350 sq. ft.
- Lot area:0.21 Acres
- Lot Features:Corner Lot, Level
- Architectural Style:Traditional, Tri Level
- Exterior Features:Covered Patio, Deck, Fenced, Garden, Gazebo, Patio, Porch, Raised Beds, Sprinkler, Tool Shed, Yard
- Levels:3 Stories
Schools
- High school:Skyview
- Middle school:Gaiser
- Elementary school:Anderson
Utilities
- Water:Public Water
- Sewer:Public Sewer
Finances and disclosures
- Price:$599,000
- Price per sq. ft.:$254.89
- Tax amount:$5,751 (2026)
Features and amenities
- Amenities:Ceiling Fan, Double Pane Window(s), High Ceilings, Laminate Flooring, Laundry, Vaulted Ceiling, Vinyl Frame Windows, Wall To Wall Carpet
Parking
- Total parking spaces:3
- Parking description:Driveway
- Garage spaces:3
 All information provided is deemed reliable but is not guaranteed and should be independently verified. The content relating to real estate for sale on this web site comes in part from the IDX program of the RMLS of Portland Oregon. Real estate listings held by brokerage firms other than Better Homes and Gardens Real Estate Realty Partners are marked with the RMLS logo and detailed information about these properties includes the names of the listing brokers. Copyright 2026 RMLS, Portland, Oregon. Last updated: May 27, 2026
New listings near 8915 NE 28th Pl
- New
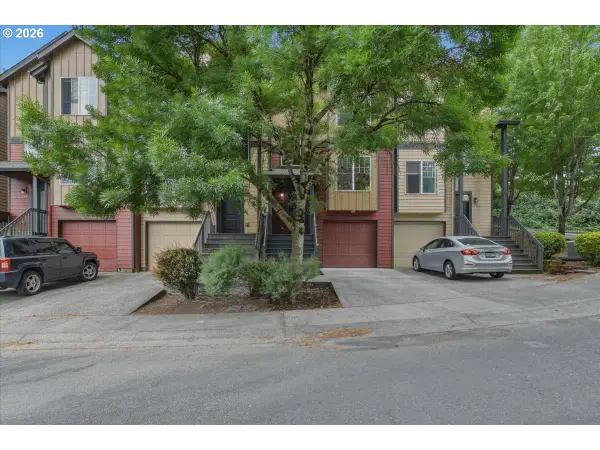 $321,900Active3 beds 3 baths1,519 sq. ft.
2711 Rossiter Ln, Vancouver, WA 98661
MLS# 772764233Listed by: CHAR TAYLOR REAL ESTATE LLC - New
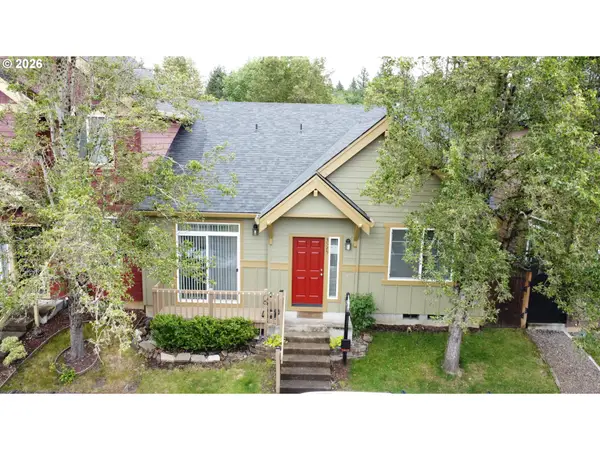 $399,900Active2 beds 1 baths964 sq. ft.
3525 SE 198th Ave, Camas, WA 98607
MLS# 582998341Listed by: REALTY ONE GROUP PRESTIGE - Open Sat, 11am to 2pmNew
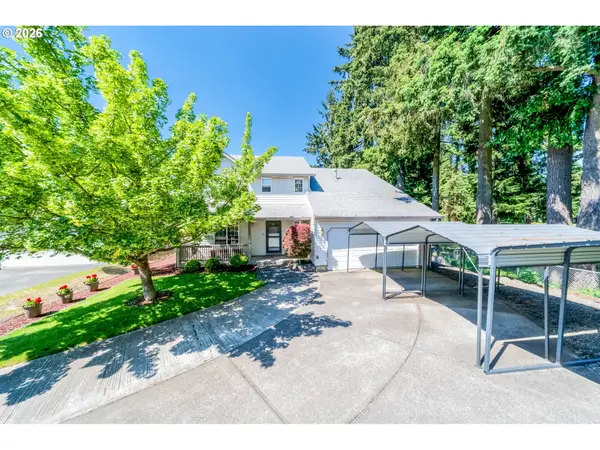 $499,999Active5 beds 3 baths2,010 sq. ft.
7606 NE 59th Cir, Vancouver, WA 98662
MLS# 129638963Listed by: SUMMA PEAK - Open Sun, 2 to 4pmNew
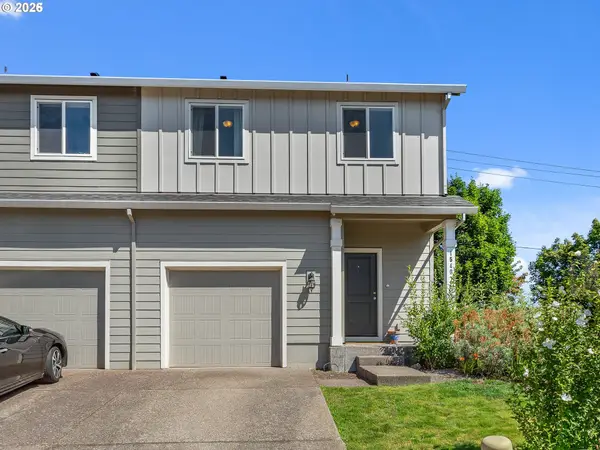 $369,900Active3 beds 3 baths1,418 sq. ft.
1540 NE 87th Way, Vancouver, WA 98665
MLS# 491239307Listed by: BERKSHIRE HATHAWAY HOMESERVICES NW REAL ESTATE - New
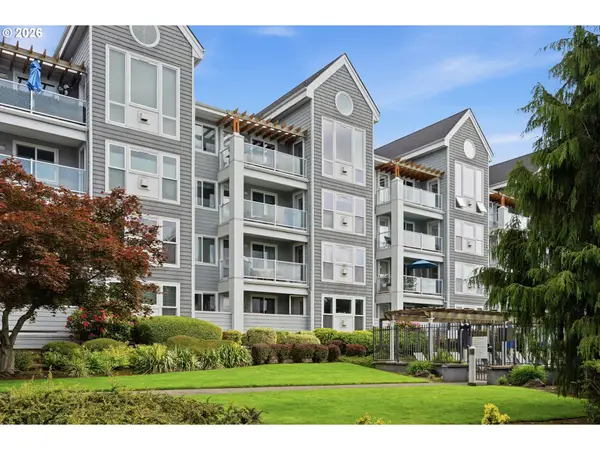 $415,000Active2 beds 2 baths1,064 sq. ft.
520 SE Columbia River Dr #132, Vancouver, WA 98661
MLS# 225007601Listed by: JOHN L. SCOTT REAL ESTATE - New
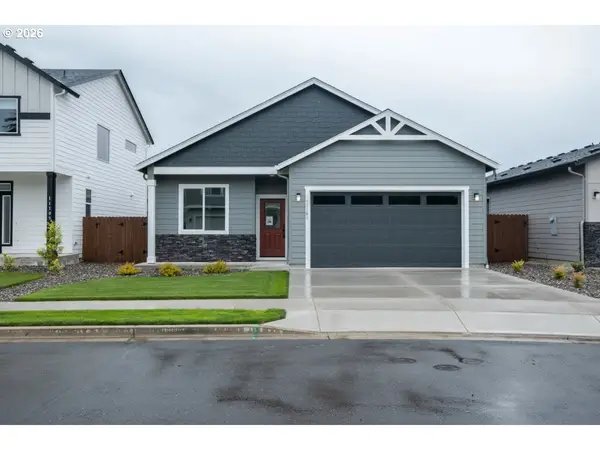 $574,900Active3 beds 2 baths1,609 sq. ft.
11101 NE 131st Ave, Vancouver, WA 98682
MLS# 283907411Listed by: WAYNE KANKELBERG REAL ESTATE, LLC - New
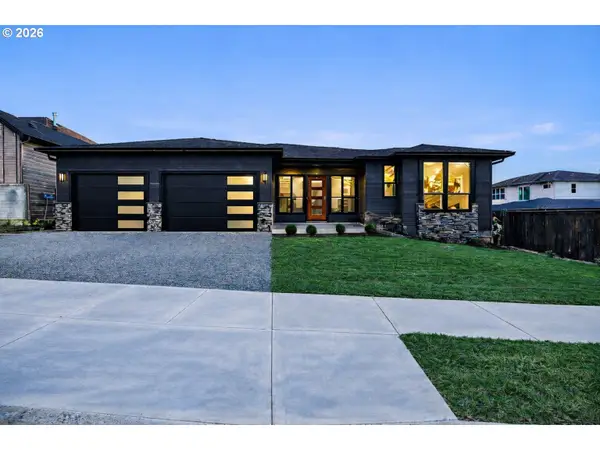 $1,499,900Active4 beds 3 baths3,094 sq. ft.
18218 NE 87th Way, Vancouver, WA 98682
MLS# 675799055Listed by: WINDERMERE NORTHWEST LIVING - New
 $550,000Active3 beds 2 baths1,686 sq. ft.
2213 NE Parkview Drive, Vancouver, WA 98686
MLS# 2528232Listed by: KEY RESULTS REAL ESTATE - New
 $599,900Active-- beds -- baths2,800 sq. ft.
3212 NE 51st Court, Vancouver, WA 98661
MLS# 2528917Listed by: DIAMOND GROUP PROPERTIES, INC. - New
 $750,000Active3 beds 3 baths2,664 sq. ft.
6814 Sleret Ave, Vancouver, WA 98664
MLS# 174963523Listed by: WINDERMERE NORTHWEST LIVING


Protect your home and budget from life's surprises with an Assurant Home Warranty, backed by a partner that supports you through every step of homeownership. Explore Plans.
© 2026 Better Homes and Gardens Real Estate LLC. An Anywhere Real Estate company. All rights reserved. Better Homes and Gardens® Real Estate is a registered trademark owned by Meredith Operations Corporation, licensed to Better Homes and Gardens Real Estate LLC and used with permission. Better Homes and Gardens Real Estate LLC fully supports the principles of the Fair Housing Act and the Equal Opportunity Act. Listing information is deemed reliable but is not guaranteed accurate.
Each office is independently owned and operated.
Any services or products provided by third parties are not provided by, affiliated with or related to Better Homes and Gardens Real Estate LLC, or its affiliated companies.