
11254 Elemis Drive, Daphne, AL 36526
Local realty services provided by:Better Homes and Gardens Real Estate Main Street Properties
11254 Elemis Drive,Daphne, AL 36526
$324,900
- 4 Beds
- 2 Baths
- 1,806 sq. ft.
- Single family
- Active
Listed by: sherry mercer
Office: maximus real estate inc
MLS#:396794
Source:AL_BCAR
Price summary
- Price:$324,900
- Price per sq. ft.:$179.9
- Monthly HOA dues:$100
About this home
This beautiful 4-bedroom, 2-bath split-bedroom Cali floorplan offers the perfect combination of comfort, style, and convenience. Featuring durable brick construction on three sides with attractive Hardie board accents on the front, this home delivers both curb appeal and low-maintenance living. Inside, you’ll appreciate the no-carpet design throughout, creating a clean, modern look that’s easy to maintain. The spacious kitchen is designed to impress with granite countertops, undermount lighting, and stainless appliances, including a stainless Samsonite smart refrigerator that conveys at no value. The open layout flows seamlessly into the living and dining areas, making it ideal for entertaining and everyday living. The luxurious primary suite provides a relaxing retreat with a double vanity, garden tub, and a spacious walk-in closet. Additional features include a smart home system with video doorbell and smart thermostat for added convenience and efficiency. Enjoy outdoor living with covered front and back porches, a storm door on the front entrance, and a privacy-fenced backyard perfect for pets, gatherings, or simply unwinding. A small storage building also conveys at no value. Built Gold Fortified for potential insurance savings, this home is located in an exceptional resort-style community featuring an amazing pool with a lazy river, grilling area, and convenient restroom facilities — offering vacation-style amenities right at home. Check out the virtual tour! Buyer to verify all information during due diligence....
Contact an agent
Home facts
- Year built:2023
- Listing ID #:396794
- Added:4 day(s) ago
- Updated:May 24, 2026 at 02:19 PM
Rooms and interior
- Bedrooms:4
- Total bathrooms:2
- Full bathrooms:2
- Kitchen Description:Dishwasher, Electric Range, On Main Level, Refrigerator With Ice Maker
- Bedroom Description:1st Floor Primary, Master Bedroom on Main Level, Walk-In Closet(s)
- Living area:1,806 sq. ft.
Heating and cooling
- Cooling:Ceiling Fan(s)
- Heating:Electric
Structure and exterior
- Roof:Composition
- Year built:2023
- Building area:1,806 sq. ft.
- Lot Features:Less than 1 acre
- Architectural Style:Traditional
- Construction Materials:Brick, Fortified-Gold
- Foundation Description:Slab
- Levels:1 Story
Schools
- High school:Daphne High
- Middle school:Daphne Middle
- Elementary school:Belforest Elementary School
Utilities
- Sewer:Baldwin Co Sewer Service
Finances and disclosures
- Price:$324,900
- Price per sq. ft.:$179.9
- Tax amount:$1,409
Features and amenities
- Appliances:Dishwasher, Electric Range, Electric Water Heater, Refrigerator w/Ice Maker
- Amenities:Electric Water Heater, Internet, Smoke Detector(s)
- Pool features:Association, Community
- Smart home:Yes
Parking
- Total parking spaces:2
- Parking description:Attached, Automatic Garage Door, Double Garage
- Garage:Yes
- Garage spaces:2
New listings near 11254 Elemis Drive
- Open Sat, 2 to 4pmNew
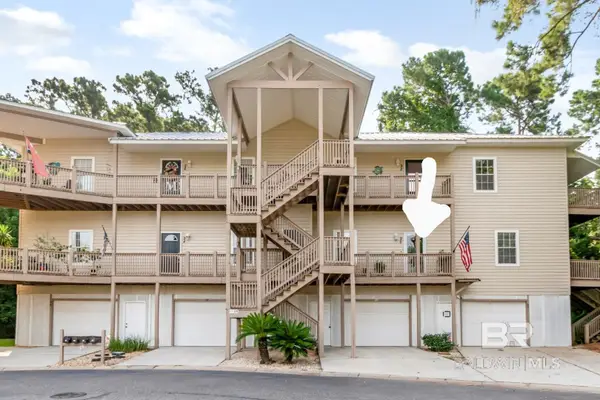 $305,000,000Active4 beds 3 baths2,133 sq. ft.
4 Yacht Club Drive #90, Daphne, AL 36526
MLS# 397028Listed by: REAL BROKER, LLC - New
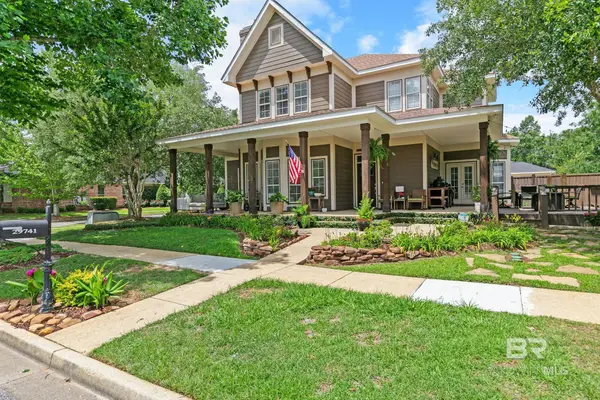 $499,900Active4 beds 3 baths2,353 sq. ft.
29741 St George Street, Daphne, AL 36526
MLS# 397026Listed by: CALL IT CLOSED INTL REALTY - New
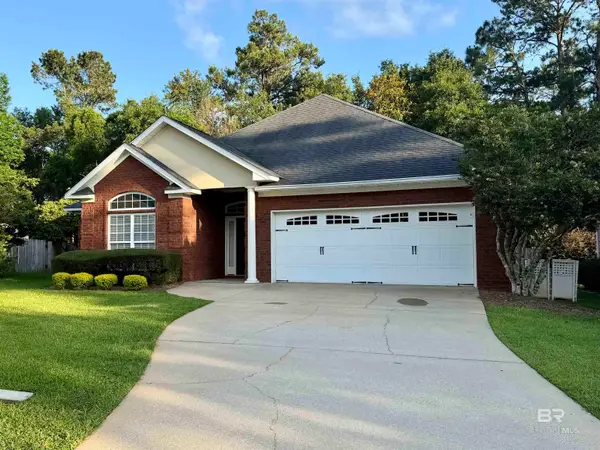 $375,000Active3 beds 2 baths1,839 sq. ft.
27551 Claiborne Circle, Daphne, AL 36526
MLS# 397017Listed by: ELITE REAL ESTATE SOLUTIONS, LLC - New
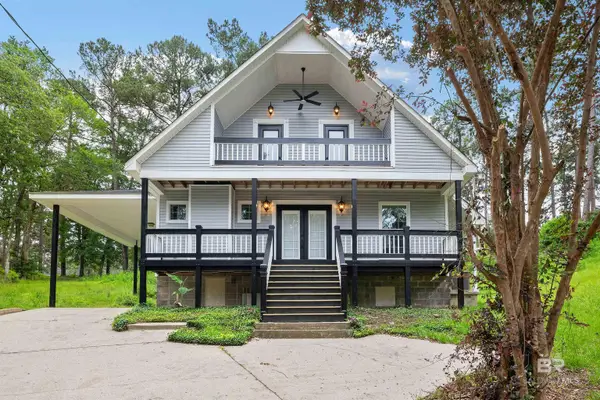 $330,000Active4 beds 3 baths2,000 sq. ft.
108 Glenwood Circle, Daphne, AL 36526
MLS# 397005Listed by: IXL REAL ESTATE NORTH CENTRAL - New
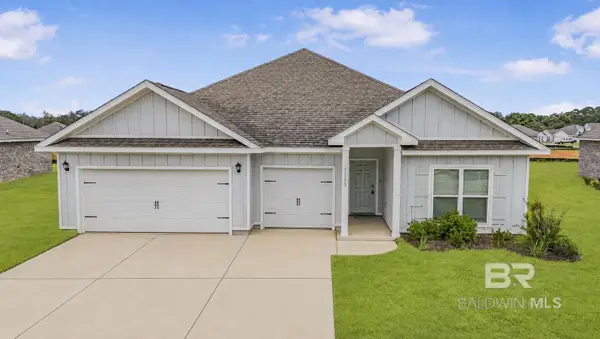 $445,000Active4 beds 4 baths2,755 sq. ft.
11115 Secretariat Boulevard, Daphne, AL 36526
MLS# 397006Listed by: WATERS EDGE RLTY CNTRL BALDWIN - New
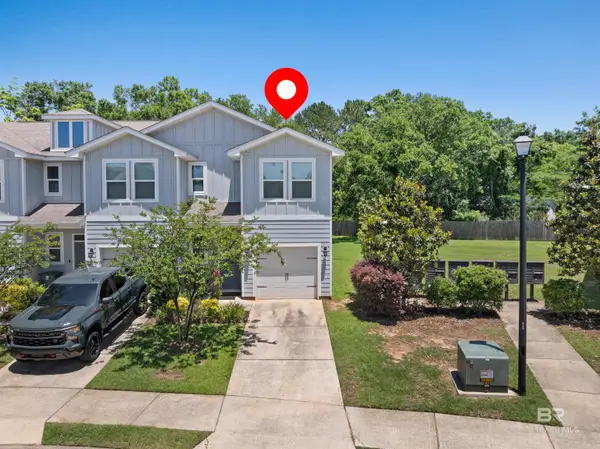 $100,000Active3 beds 3 baths1,432 sq. ft.
25806 Pollard Road #6, Daphne, AL 36526
MLS# 397001Listed by: SHANE ALBRIGHT AUCTIONS - New
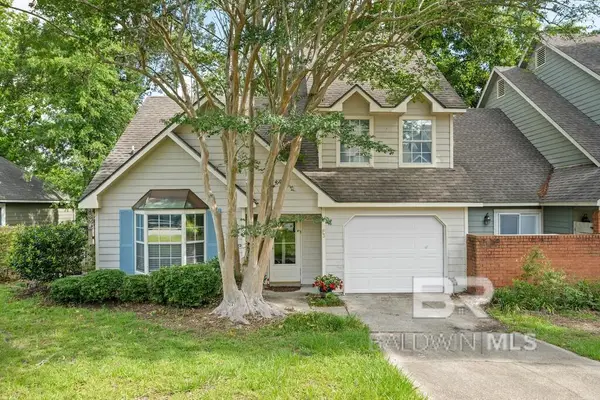 $229,000Active3 beds 2 baths1,227 sq. ft.
1000 D'olive Springs Drive #F-3, Daphne, AL 36526
MLS# 396976Listed by: COURTNEY & MORRIS DAPHNE - New
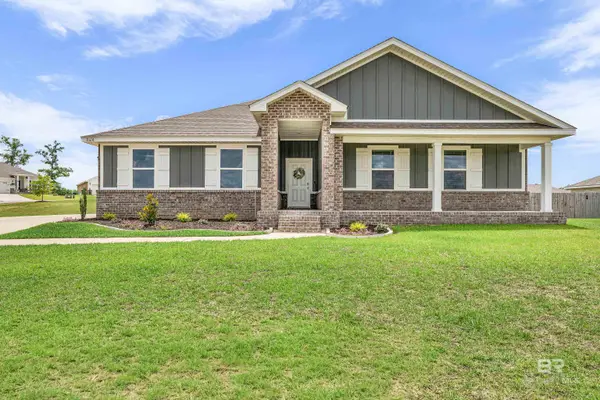 $404,836Active4 beds 2 baths2,287 sq. ft.
11610 Agora Drive, Daphne, AL 36526
MLS# 396959Listed by: BELLATOR REAL ESTATE, LLC - New
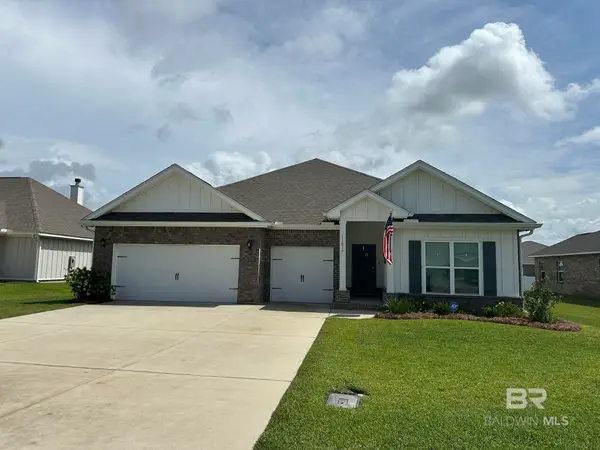 $475,000Active4 beds 4 baths2,755 sq. ft.
11037 Secretariat Boulevard, Daphne, AL 36526
MLS# 396964Listed by: NEXTHOME GULF COAST LIVING - New
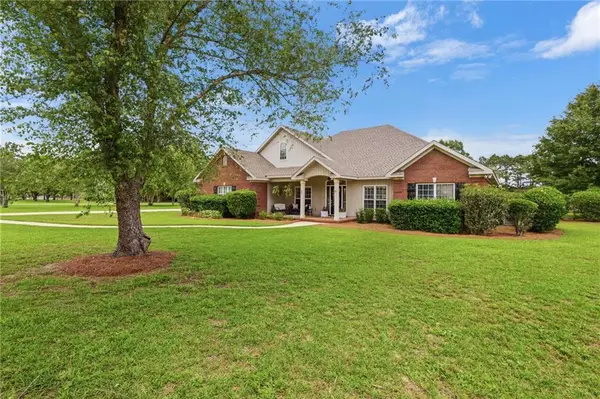 Listed by BHGRE$899,000Active4 beds 3 baths2,765 sq. ft.
25130 Austin Road, Daphne, AL 36526
MLS# 7774993Listed by: BETTER HOMES & GARDENS RE PLATINUM PROPERTIES


Protect your home and budget from life's surprises with an Assurant Home Warranty, backed by a partner that supports you through every step of homeownership. Explore Plans.
© 2026 Better Homes and Gardens Real Estate LLC. An Anywhere Real Estate company. All rights reserved. Better Homes and Gardens® Real Estate is a registered trademark owned by Meredith Operations Corporation, licensed to Better Homes and Gardens Real Estate LLC and used with permission. Better Homes and Gardens Real Estate LLC fully supports the principles of the Fair Housing Act and the Equal Opportunity Act. Listing information is deemed reliable but is not guaranteed accurate.
Each office is independently owned and operated.
Any services or products provided by third parties are not provided by, affiliated with or related to Better Homes and Gardens Real Estate LLC, or its affiliated companies.