
27891 Jasper Court, Daphne, AL 36526
Local realty services provided by:Better Homes and Gardens Real Estate Main Street Properties
27891 Jasper Court,Daphne, AL 36526
$525,000
- 5 Beds
- 4 Baths
- 3,110 sq. ft.
- Single family
- Active
Listed by: laura reeves
Office: coastal alabama real estate
MLS#:396630
Source:AL_BCAR
Price summary
- Price:$525,000
- Price per sq. ft.:$168.81
- Monthly HOA dues:$62.5
About this home
Welcome to your dream home! This stunning one-level Emerald line Craftsman-style residence boasts of board and batten exterior and an inviting front porch, setting the stage for the exceptional design within. Garage is heated and cooled but NOT counted in advertised sq.ft. for a total of 3500+. Step inside to discover a meticulously crafted interior featuring high ceilings wood floors throughout all living areas and the primary BR.Upon entry, you'll find a versatile office/bonus room and a mirror-image dining room. The dining room exudes cottage charm with wainscoting, chair rail, tray ceiling, and a high-end light fixture.The heart of the home is the open great rm, kitchen, and breakfast area, designed for both comfort and entertaining. This space is adorned with recessed lighting, double tray ceiling, breakfast bar, shiplap accents, and a tile backsplash. The gourmet kitchen is equipped with a gas cooktop, built-in microwave, and oven, walk in pantry, and custom vent hood. The gas log fireplace in the great room has shiplap from floor to ceiling and is flanked by floating shelves, and throughout this area, you'll find upgraded lighting and barn doors that would make JoAnna Gaines proud.The thoughtful bedroom plan offers privacy and convenience, with two bedrooms off one hallway, two bedrooms off a second hallway, and the luxurious primary bedroom situated off its own private hallway. The primary suite is a true retreat, featuring a custom headboard, tray ceiling, and wood floors. Its en suite bath is a spa-like oasis w/oversized double sink vanity, high-end stone countertops, abundant shiplap, framed mirror, separate tub, linen closet and tiled shower.Addt'l features include ladder-back doors throughout and a large screen porch, perfect for relaxing while enjoying views of the neighborhood pond. With 5 bedrooms, and 3 1/2 baths and loads of custom details, this home is truly the one you have been waiting for. Buyer to verify all information of importance to them....
Contact an agent
Home facts
- Year built:2019
- Listing ID #:396630
- Added:8 day(s) ago
- Updated:May 24, 2026 at 02:19 PM
Rooms and interior
- Bedrooms:5
- Total bathrooms:4
- Full bathrooms:3
- Half bathrooms:1
- Flooring:Tile, Wood
- Dining Description:On Main Level, Separate Dining Room
- Kitchen Description:Cooktop, Dishwasher, Disposal, On Main Level
- Bedroom Description:1st Floor Primary, Balcony/Patio, Master Bedroom on Main Level, Split Bedroom Plan, Walk-In Closet(s)
- Living area:3,110 sq. ft.
Heating and cooling
- Cooling:Ceiling Fan(s)
- Heating:Electric, Heat Pump
Structure and exterior
- Roof:Composition
- Year built:2019
- Building area:3,110 sq. ft.
- Lot Features:Few Trees, Less than 1 acre, Rolling Slope, Subdivision
- Architectural Style:Craftsman
- Construction Materials:Brick, Concrete Board, Fortified-Gold
- Exterior Features:Covered, Front Porch, Porch-Screened, Rear Porch, Termite Contract
- Foundation Description:Slab
- Levels:1 Story
Schools
- High school:Daphne High
- Middle school:Daphne Middle
- Elementary school:Daphne East Elementary
Finances and disclosures
- Price:$525,000
- Price per sq. ft.:$168.81
- Tax amount:$4,139
Features and amenities
- Appliances:Cooktop, Dishwasher, Disposal
- Laundry features:Inside, Main Level
- Amenities:Double Pane Windows, Smoke Detector(s)
Parking
- Total parking spaces:6
- Parking description:Attached, Automatic Garage Door, Double Garage
- Garage:Yes
- Garage spaces:2
New listings near 27891 Jasper Court
- Open Sat, 2 to 4pmNew
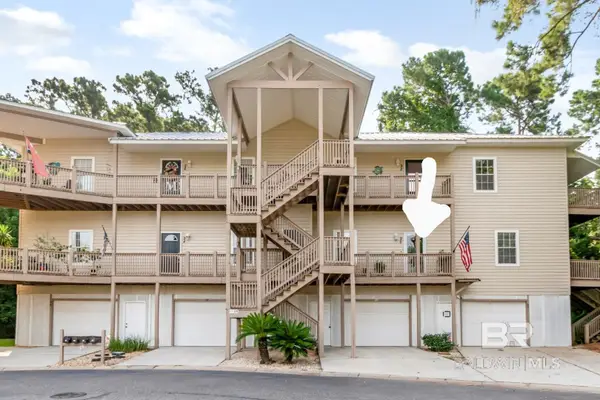 $305,000,000Active4 beds 3 baths2,133 sq. ft.
4 Yacht Club Drive #90, Daphne, AL 36526
MLS# 397028Listed by: REAL BROKER, LLC - New
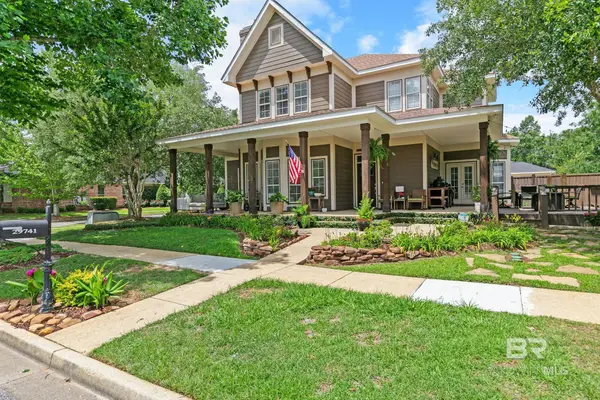 $499,900Active4 beds 3 baths2,353 sq. ft.
29741 St George Street, Daphne, AL 36526
MLS# 397026Listed by: CALL IT CLOSED INTL REALTY - New
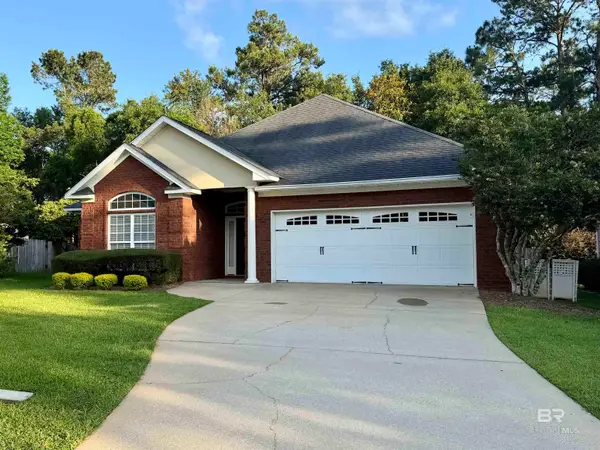 $375,000Active3 beds 2 baths1,839 sq. ft.
27551 Claiborne Circle, Daphne, AL 36526
MLS# 397017Listed by: ELITE REAL ESTATE SOLUTIONS, LLC - New
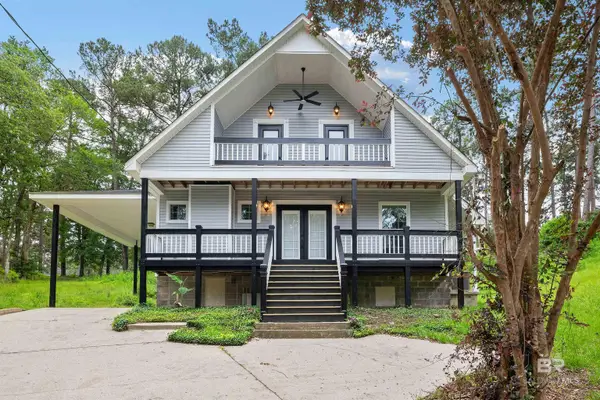 $330,000Active4 beds 3 baths2,000 sq. ft.
108 Glenwood Circle, Daphne, AL 36526
MLS# 397005Listed by: IXL REAL ESTATE NORTH CENTRAL - New
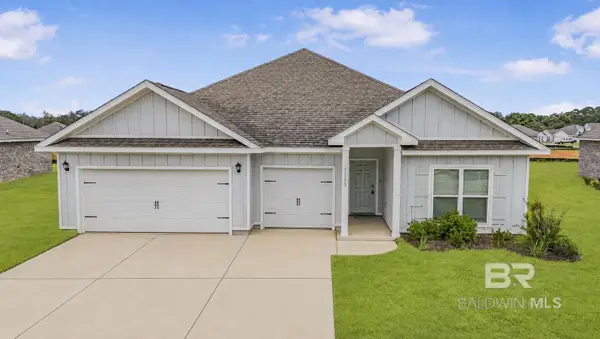 $445,000Active4 beds 4 baths2,755 sq. ft.
11115 Secretariat Boulevard, Daphne, AL 36526
MLS# 397006Listed by: WATERS EDGE RLTY CNTRL BALDWIN - New
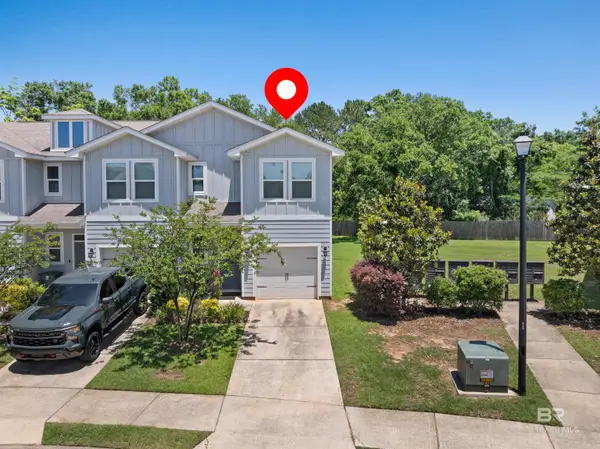 $100,000Active3 beds 3 baths1,432 sq. ft.
25806 Pollard Road #6, Daphne, AL 36526
MLS# 397001Listed by: SHANE ALBRIGHT AUCTIONS - New
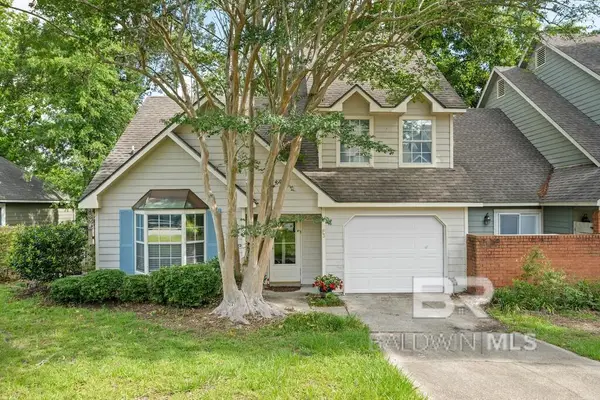 $229,000Active3 beds 2 baths1,227 sq. ft.
1000 D'olive Springs Drive #F-3, Daphne, AL 36526
MLS# 396976Listed by: COURTNEY & MORRIS DAPHNE - New
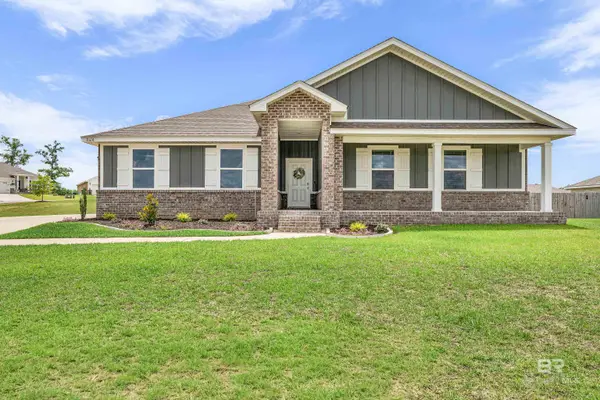 $404,836Active4 beds 2 baths2,287 sq. ft.
11610 Agora Drive, Daphne, AL 36526
MLS# 396959Listed by: BELLATOR REAL ESTATE, LLC - New
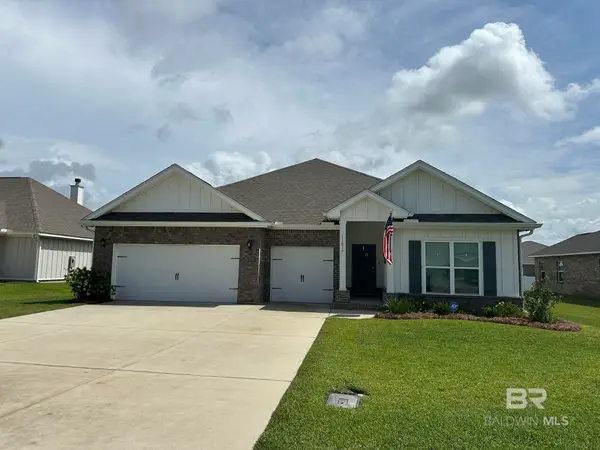 $475,000Active4 beds 4 baths2,755 sq. ft.
11037 Secretariat Boulevard, Daphne, AL 36526
MLS# 396964Listed by: NEXTHOME GULF COAST LIVING - New
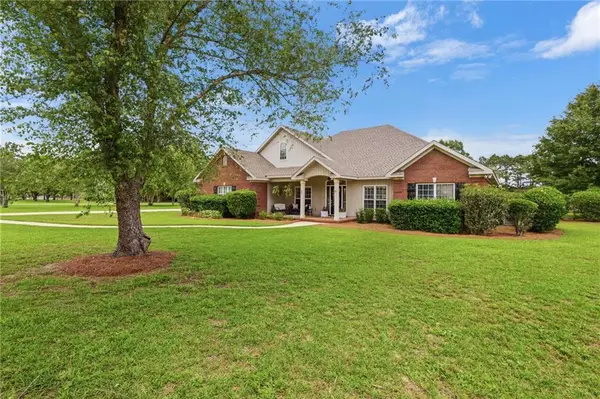 Listed by BHGRE$899,000Active4 beds 3 baths2,765 sq. ft.
25130 Austin Road, Daphne, AL 36526
MLS# 7774993Listed by: BETTER HOMES & GARDENS RE PLATINUM PROPERTIES


Protect your home and budget from life's surprises with an Assurant Home Warranty, backed by a partner that supports you through every step of homeownership. Explore Plans.
© 2026 Better Homes and Gardens Real Estate LLC. An Anywhere Real Estate company. All rights reserved. Better Homes and Gardens® Real Estate is a registered trademark owned by Meredith Operations Corporation, licensed to Better Homes and Gardens Real Estate LLC and used with permission. Better Homes and Gardens Real Estate LLC fully supports the principles of the Fair Housing Act and the Equal Opportunity Act. Listing information is deemed reliable but is not guaranteed accurate.
Each office is independently owned and operated.
Any services or products provided by third parties are not provided by, affiliated with or related to Better Homes and Gardens Real Estate LLC, or its affiliated companies.