
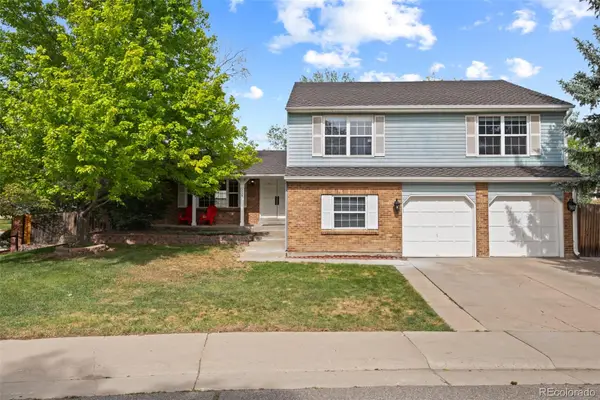
6556 S Adams Court, Centennial, CO 80121
Local realty services provided by:Better Homes and Gardens Real Estate Kenney & Company
Listed by: brent wilhelmi
Office: brent dale wilhelmi
MLS#:6597291
Source:ML
Price summary
- Price:$1,440,000
- Price per sq. ft.:$237.51
- Monthly HOA dues:$150
About this home
Welcome to a custom-built home that balances everyday comfort with elevated living in the desirable neighborhood of Arapahoe Estates in the award-winning Littleton School District. This thoughtfully designed residence offers a combination of expansive gathering spaces and private retreats for every member of the household. An open, light-filled floor plan creates a seamless flow between rooms, making the home as functional as it is inviting. Its location provides quick access to nearby trails, bike paths, shopping, parks, and freeway access.
Designed with both relaxation and entertainment in mind. This home features an oversized heated three-car garage, a large gourmet kitchen with three ovens, two sinks, a wine fridge, 48" range and fridge, and a large island with seating, along with additional space on the attached covered patio featuring a built-in fire pit. The main-floor bedroom retreat has a private patio and a spa-like bath featuring a soaking tub, dual vanities, a steam shower, skylights, and separate closets. One of the many unique features is the three large bedrooms on the upper level, each with a separate bathroom and a balcony. Enjoy family time in the media room with a 135" movie screen, entertaining in the bar hidden behind a bookcase door with 3 built-in taps, working from home in the separate office, or get a workout in at the home gym.
No matter your lifestyle, this home has it all!...
Contact an agent
Home facts
- Year built:1989
- Listing ID #:6597291
Rooms and interior
- Bedrooms:5
- Total bathrooms:6
- Full bathrooms:2
- Half bathrooms:1
- Flooring:Bamboo, Carpet, Laminate, Stone, Tile, Vinyl
- Bathrooms Description:Five Piece Bath
- Kitchen Description:Butcher Counters, Convection Oven, Cooktop, Dishwasher, Disposal, Double Oven, Eat-in Kitchen, Kitchen Island, Microwave, Oven, Range Hood, Refrigerator, Self Cleaning Oven, Water Softener, Wine Cooler
- Basement:Yes
- Basement Description:Finished
- Living area:6,063 sq. ft.
Heating and cooling
- Cooling:Central Air
- Heating:Forced Air
- Central air:Yes
Structure and exterior
- Roof:Concrete
- Year built:1989
- Building area:6,063 sq. ft.
- Lot area:0.24 Acres
- Lot Features:Corner, Cul-De-Sac, Greenbelt, Irrigated, Landscaped, Level, Sprinklers In Front, Sprinklers In Rear
- Architectural Style:Contemporary
- Construction Materials:Brick, Stucco
- Exterior Features:Balcony, Covered, Fire Pit, Front Porch, Lighting, Patio, Private Yard, Rain Gutters
- Foundation Description:Concrete Perimeter
- Levels:2 Story
Schools
- High school:Littleton
- Middle school:Newton
- Elementary school:Lois Lenski
Utilities
- Water:Public
- Sewer:Public Sewer
Finances and disclosures
- Price:$1,440,000
- Price per sq. ft.:$237.51
- Tax amount:$10,223 (2025)
Features and amenities
- Laundry features:Dryer, Washer
- Amenities:Carbon Monoxide Detector(s), Double Pane Windows, Gas Water Heater, Humidifier, Skylight(s), Smart Locks, Smoke Detector(s), Water Softener, Wine Cooler
Parking
- Total parking spaces:3
- Parking description:Concrete Driveway, Exterior Access Door, Heated Garage, Insulated Garage, Oversized, Smart Garage Door
- Garage:Yes
- Garage spaces:3
 Based on information submitted to the MLS GRID as of May 29, 2026 03:42 PM. All data is obtained from various sources and may not have been verified by broker or MLS GRID. Supplied Open House information is subject to change without notice. All information should be independently reviewed and verified for accuracy. Properties may or may not be listed by the office/agent presenting the information.
New listings near 6556 S Adams Court
- New
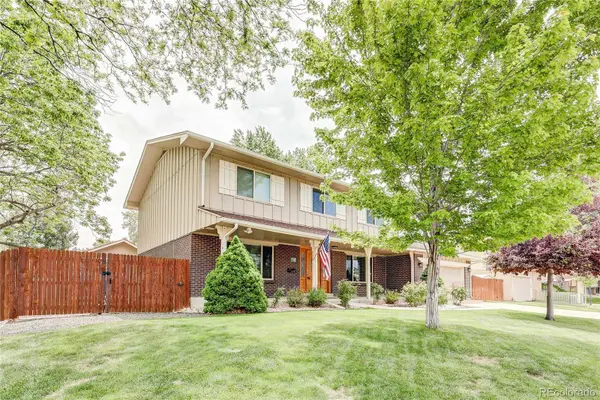 $825,000Active4 beds 3 baths3,186 sq. ft.
7246 S Quebec Court, Centennial, CO 80112
MLS# 3419630Listed by: MB SMITH RE INC - Coming Soon
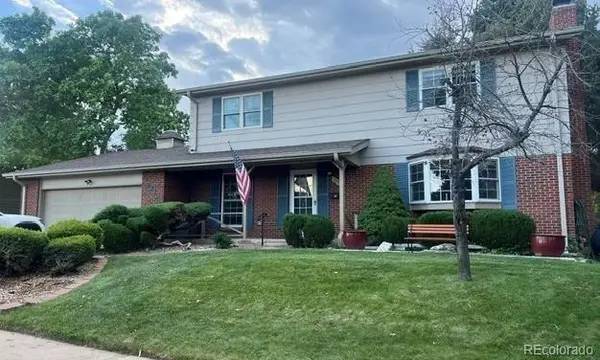 $725,000Coming Soon4 beds 3 baths
7373 S Tamarac Street, Centennial, CO 80112
MLS# 4712785Listed by: RE/MAX SYNERGY - New
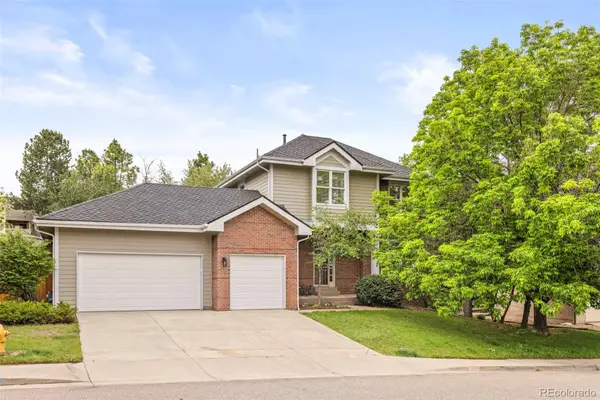 $895,000Active4 beds 4 baths3,254 sq. ft.
1732 E Phillips Avenue, Littleton, CO 80122
MLS# 6301328Listed by: COMPASS - DENVER - New
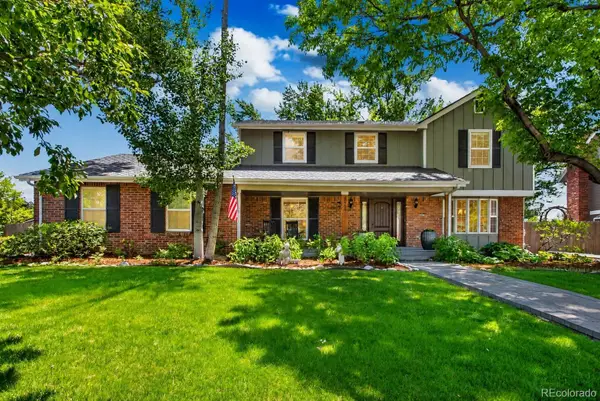 $1,100,000Active5 beds 4 baths3,525 sq. ft.
8658 E Otero Circle, Centennial, CO 80112
MLS# 8560308Listed by: REDESIGNED REALTY - Open Sat, 1 to 3pmNew
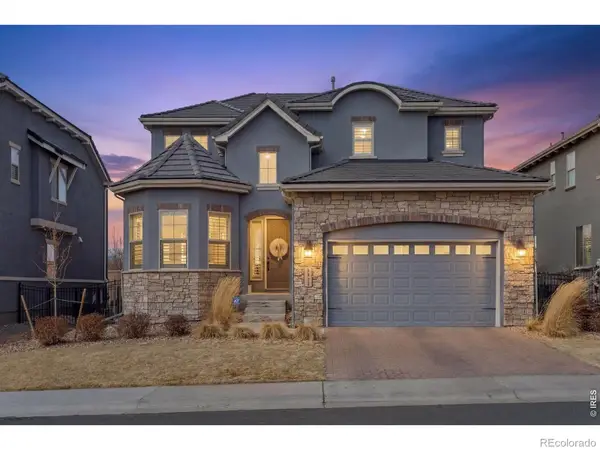 $1,475,000Active5 beds 4 baths4,429 sq. ft.
5919 S Olive Circle, Centennial, CO 80111
MLS# IR1060360Listed by: YOUR CASTLE REAL ESTATE LLC - New
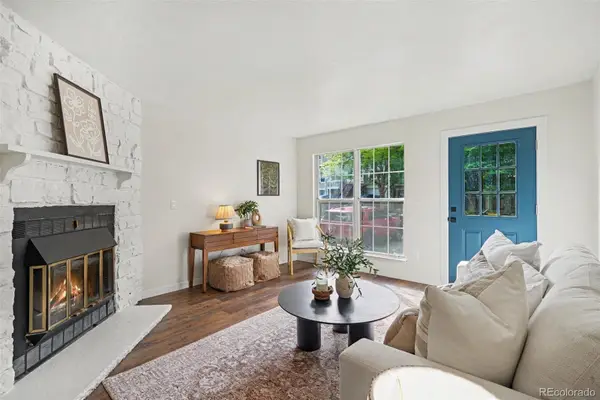 $399,500Active3 beds 4 baths1,624 sq. ft.
2537 E Nichols Circle, Centennial, CO 80122
MLS# 1632239Listed by: HOLLERMEIER REALTY - Open Sun, 1pm to 3amNew
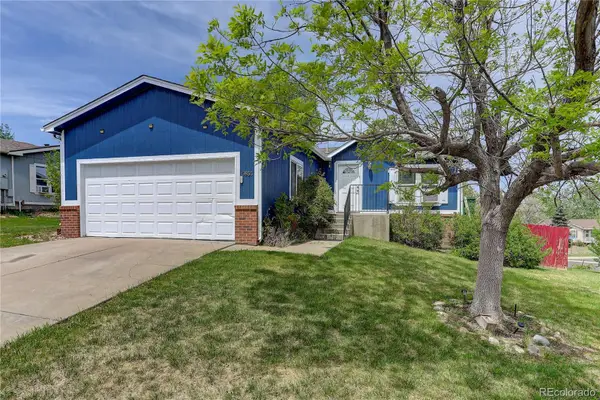 $429,000Active5 beds 3 baths2,317 sq. ft.
5853 S Quemoy, Centennial, CO 80015
MLS# 1793741Listed by: COLDWELL BANKER REALTY 14 - New
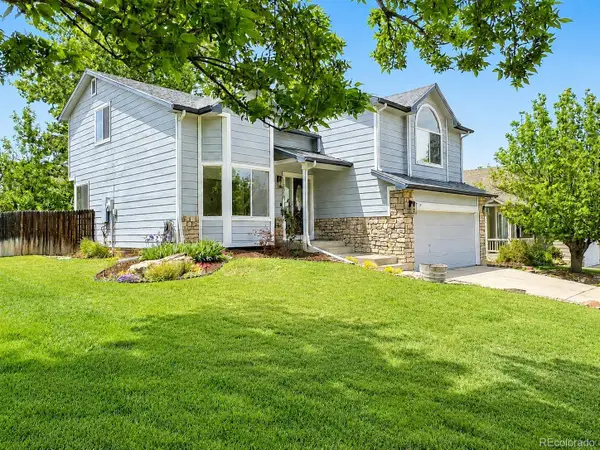 $549,900Active4 beds 3 baths2,418 sq. ft.
5019 S Espana Way, Centennial, CO 80015
MLS# 5732536Listed by: SIERRA VISTA REALTY LLC - New
 $795,000Active4 beds 3 baths2,880 sq. ft.
5998 E Weaver Circle, Centennial, CO 80111
MLS# 7231639Listed by: MADISON & COMPANY PROPERTIES


Protect your home and budget from life's surprises with an Assurant Home Warranty, backed by a partner that supports you through every step of homeownership. Explore Plans.
© 2026 Better Homes and Gardens Real Estate LLC. An Anywhere Real Estate company. All rights reserved. Better Homes and Gardens® Real Estate is a registered trademark owned by Meredith Operations Corporation, licensed to Better Homes and Gardens Real Estate LLC and used with permission. Better Homes and Gardens Real Estate LLC fully supports the principles of the Fair Housing Act and the Equal Opportunity Act. Listing information is deemed reliable but is not guaranteed accurate.
Each office is independently owned and operated.
Any services or products provided by third parties are not provided by, affiliated with or related to Better Homes and Gardens Real Estate LLC, or its affiliated companies.