
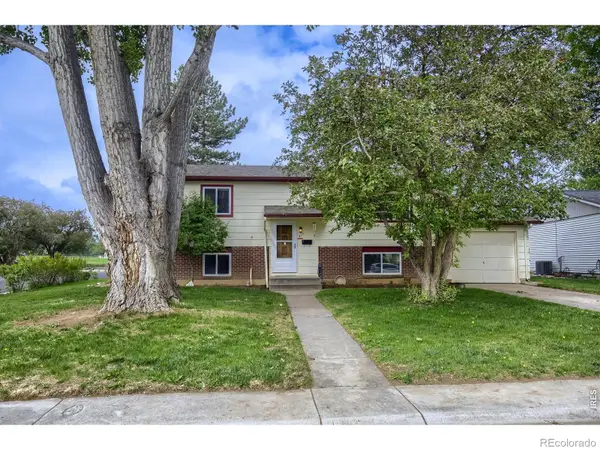
422 Hillsboro Court N, Fort Collins, CO 80525
Local realty services provided by:Better Homes and Gardens Real Estate Kenney & Company
422 Hillsboro Court N,Fort Collins, CO 80525
$770,000
- 4 Beds
- 4 Baths
- - sq. ft.
- Single family
- Coming Soon
Listed by: john simmons, jesse laner
Office: c3 real estate solutions, llc.
MLS#:IR1060394
Source:ML
Price summary
- Price:$770,000
- Monthly HOA dues:$39.58
About this home
Open House-Sat 6th and Sun 7th 12-3PM. For a full list of features, floor plan, or to schedule a private showing, please contact broker via email. Rare opportunity to own a beautifully maintained custom-style home on a .39-acre cul-de-sac corner lot backing to open space in desirable Manor Ridge Estates. Located outside city limits for lower taxes with NO Metro Tax and LOW HOA, this southeast Fort Collins location offers quick access to trails, reservoirs, shopping, dining, schools, healthcare and I-25 while maintaining a quiet established neighborhood feel with mature landscaping and larger lots. Home features vaulted ceilings, hardwood floors, skylights, rounded corners, Anderson double pane wood-trimmed windows, white trim, 5-panel doors and all LED lighting. Spacious kitchen offers quartz countertops, full tile backsplash, stainless steel appliances, rollout drawers, center island, breakfast nook, vertical pantries, undermount lighting and lazy Susan. Family room includes built-in shelving and a gas fireplace. Primary suite features French doors, vaulted ceilings, walk-in closet, 5-piece bath and flexible retreat space ideal for office, nursery, gym or sitting area. Finished basement includes 9' ceilings, surround sound, wet bar with mini refrigerator, large storage room, 3/4 bath and bedroom retreat with walk-in closet. Oversized insulated 3-car garage includes patio access, openers, remotes and keyless entry. Exterior highlights include south facing driveway, covered front porch, brick masonry, RV/boat parking potential, sprinkler and drip system, raised gardens, upgraded lighting, concrete edging, mature trees and new exterior paint in 2025. Additional upgrades include Bryant furnace 2016, tankless water heater 2022, roof 2016, central A/C, humidifier, attic fan and NEW sewer line from home to main. Homes with this combination of privacy, open space, lot size and location are increasingly difficult to find in Fort Collins....
Contact an agent
Home facts
- Year built:2000
- Listing ID #:IR1060394
Rooms and interior
- Bedrooms:4
- Total bathrooms:4
- Full bathrooms:3
- Half bathrooms:1
- Flooring:Tile, Wood
- Bathrooms Description:Five Piece Bath
- Kitchen Description:Bar Fridge, Dishwasher, Disposal, Eat-in Kitchen, Kitchen Island, Microwave, Oven, Pantry, Refrigerator
- Basement:Yes
- Basement Description:Full, Sump Pump
Heating and cooling
- Cooling:Ceiling Fan(s), Central Air
- Heating:Forced Air
- Central air:Yes
Structure and exterior
- Roof:Composition
- Year built:2000
- Lot Features:Corner, Cul-De-Sac, Level, Open Space, Sprinklers In Front
- Architectural Style:Contemporary
- Construction Materials:Brick, Frame
- Exterior Features:Dog Run, Patio
- Levels:2 Story
Schools
- High school:Loveland
- Middle school:Lucile Erwin
- Elementary school:Cottonwood
Utilities
- Water:Public
- Sewer:Public Sewer
Finances and disclosures
- Price:$770,000
- Tax amount:$4,975 (2025)
Features and amenities
- Laundry features:In Unit
- Amenities:Bar Fridge, Double Pane Windows, Humidifier, Smoke Detector(s), Window Coverings
Parking
- Total parking spaces:3
- Parking description:Oversized, RV Access/Parking
- Garage:Yes
- Garage spaces:3
 Based on information submitted to the MLS GRID as of May 30, 2026 03:49 AM. All data is obtained from various sources and may not have been verified by broker or MLS GRID. Supplied Open House information is subject to change without notice. All information should be independently reviewed and verified for accuracy. Properties may or may not be listed by the office/agent presenting the information.
New listings near 422 Hillsboro Court N
- New
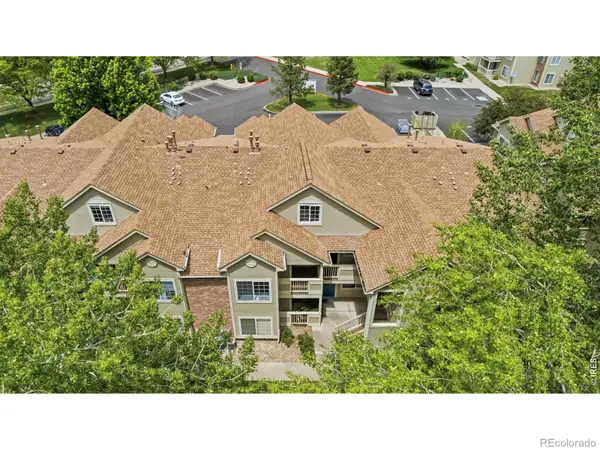 $325,000Active2 beds 2 baths973 sq. ft.
1225 W Prospect Road #W103, Fort Collins, CO 80526
MLS# IR1060440Listed by: KITTLE REAL ESTATE - Open Sat, 11am to 1pmNew
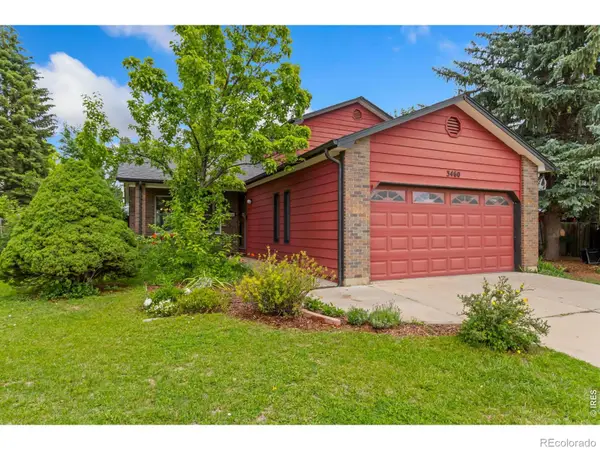 $585,000Active4 beds 3 baths2,532 sq. ft.
3460 Sam Houston Circle, Fort Collins, CO 80526
MLS# IR1060444Listed by: RE/MAX ALLIANCE-FTC SOUTH - New
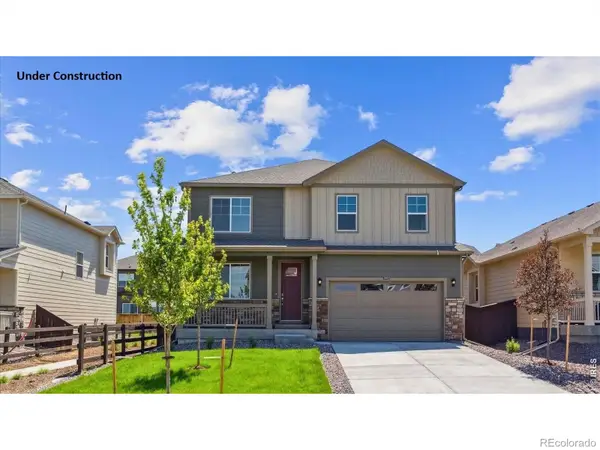 $724,900Active5 beds 3 baths3,708 sq. ft.
1933 Floating Leaf Drive, Fort Collins, CO 80528
MLS# IR1060447Listed by: DR HORTON REALTY LLC - New
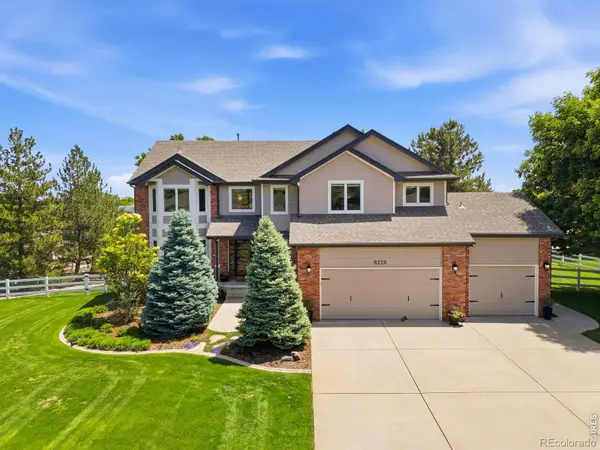 $1,100,000Active5 beds 4 baths4,001 sq. ft.
8228 Benson Court, Fort Collins, CO 80525
MLS# IR1060460Listed by: GROUP CENTERRA - Open Sun, 11am to 1pmNew
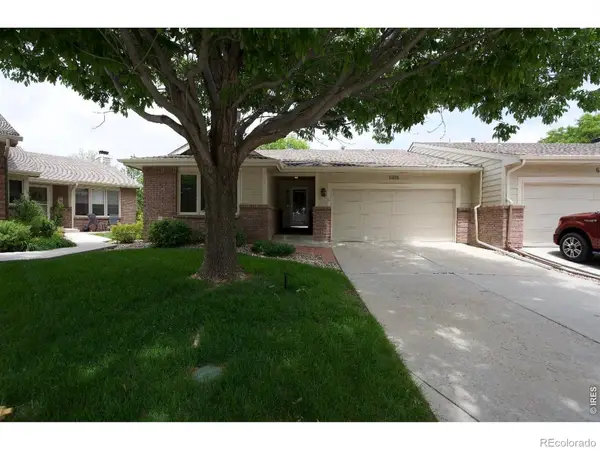 $520,000Active4 beds 3 baths3,040 sq. ft.
6401 Finch Court, Fort Collins, CO 80525
MLS# IR1060468Listed by: GROUP HARMONY - New
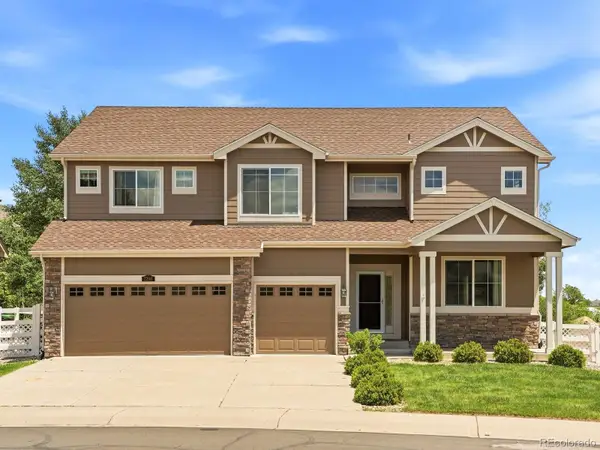 $805,000Active5 beds 4 baths3,971 sq. ft.
7208 Randolph Court, Fort Collins, CO 80526
MLS# 4563142Listed by: EXP REALTY, LLC - New
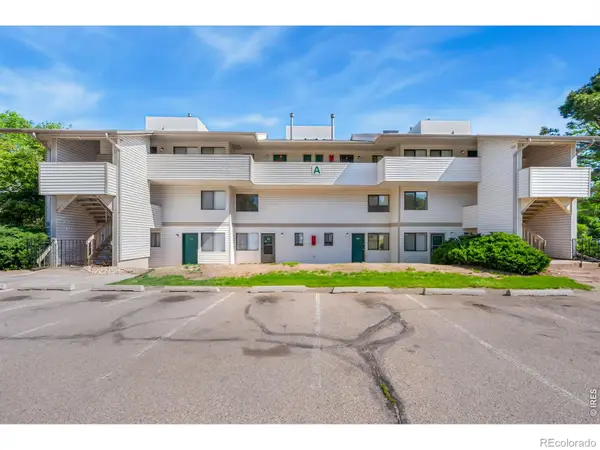 $199,000Active1 beds 1 baths576 sq. ft.
1705 Heatheridge Road #A201, Fort Collins, CO 80526
MLS# IR1060401Listed by: GROUP CENTERRA - Open Sun, 1 to 3pmNew
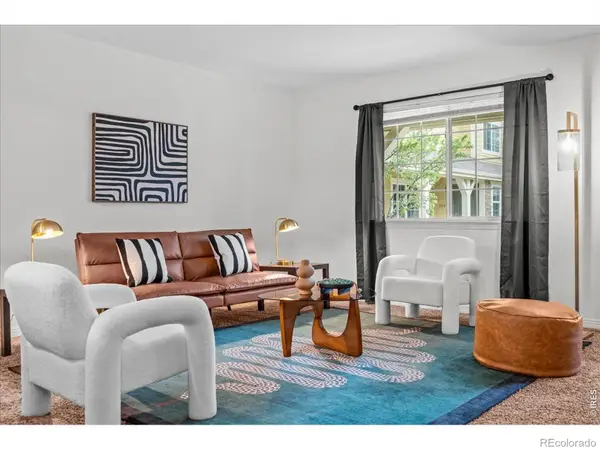 $445,000Active4 beds 4 baths2,089 sq. ft.
1014 Andrews Peak Drive #B105, Fort Collins, CO 80521
MLS# IR1060409Listed by: C3 REAL ESTATE SOLUTIONS, LLC - Open Sat, 11am to 1pmNew
 $575,000Active4 beds 2 baths1,774 sq. ft.
417 Clover Lane, Fort Collins, CO 80521
MLS# IR1060410Listed by: WEST AND MAIN HOMES


Protect your home and budget from life's surprises with an Assurant Home Warranty, backed by a partner that supports you through every step of homeownership. Explore Plans.
© 2026 Better Homes and Gardens Real Estate LLC. An Anywhere Real Estate company. All rights reserved. Better Homes and Gardens® Real Estate is a registered trademark owned by Meredith Operations Corporation, licensed to Better Homes and Gardens Real Estate LLC and used with permission. Better Homes and Gardens Real Estate LLC fully supports the principles of the Fair Housing Act and the Equal Opportunity Act. Listing information is deemed reliable but is not guaranteed accurate.
Each office is independently owned and operated.
Any services or products provided by third parties are not provided by, affiliated with or related to Better Homes and Gardens Real Estate LLC, or its affiliated companies.