
1225 Buckskin Drive, Steamboat Springs, CO 80487
Local realty services provided by:Better Homes and Gardens Real Estate Kenney & Company
1225 Buckskin Drive,Steamboat Springs, CO 80487
$3,050,000
- 4 Beds
- 6 Baths
- 2,564 sq. ft.
- Single family
- Active
Listed by: loui antonucci
Office: steamboat mountain real estate
MLS#:S1067482
Source:CO_SAR
Price summary
- Price:$3,050,000
- Price per sq. ft.:$1,189.55
About this home
Perched in the heart of downtown Steamboat Springs, this extraordinary residence captures sweeping panoramic views from Howelsen Hill to Buffalo Pass — arguably the finest views in all of Steamboat. Located in the highly sought-after Village Green Highlands neighborhood, this fully upgraded designer showpiece blends luxury, comfort, and timeless mountain living.
Offering 4 bedrooms and 6 baths, the home has been meticulously remodeled with custom finishes throughout. The kitchen features all-new cabinetry, countertops, and premium appliances, while upgraded baths, new doors and trim, and beautiful new windows by Renewal by Andersen elevate every space with style and quality craftsmanship.
Designed for both entertaining and everyday living, the spacious family room showcases a cozy fireplace and wet bar, creating the perfect gathering space year-round. The luxurious primary suite offers a spa-inspired bath complete with an infrared sauna for ultimate relaxation. Two laundry rooms — one on each level — add exceptional convenience and functionality.
This exceptional downtown home combines breathtaking views, designer finishes, and an unbeatable location close to everything Steamboat Springs has to offer. A rare opportunity to own one of the area’s most impressive properties.
This is a designer show piece that offers comfortable living....
Contact an agent
Home facts
- Year built:1972
- Listing ID #:S1067482
- Added:49 day(s) ago
- Updated:July 09, 2026 at 02:40 PM
Rooms and interior
- Bedrooms:4
- Total bathrooms:6
- Full bathrooms:1
- Half bathrooms:2
- Rooms Total:14
- Flooring:Carpet, Tile, Wood
- Kitchen Description:Dishwasher, Disposal, Gas Range, Microwave, Refrigerator
- Basement:Yes
- Basement Description:Finished
- Living area:2,564 sq. ft.
Heating and cooling
- Heating:Forced Air, Natural Gas
Structure and exterior
- Roof:Metal
- Year built:1972
- Building area:2,564 sq. ft.
- Lot area:0.31 Acres
- Lot Features:City Lot
- Construction Materials:Stucco, Wood Frame
- Foundation Description:Poured
- Levels:2 Story
Schools
- High school:Steamboat Springs
- Middle school:Steamboat Springs
- Elementary school:Soda Creek
Utilities
- Water:Public, Water Available
- Sewer:Connected, Public Sewer, Sewer Available, Sewer Connected
Finances and disclosures
- Price:$3,050,000
- Price per sq. ft.:$1,189.55
- Tax amount:$3,565 (2025)
Features and amenities
- Appliances:Dishwasher, Disposal, Microwave, Refrigerator, Washer
- Laundry features:Dryer, Washer
- Amenities:Vaulted Ceiling(s)
Parking
- Parking description:Garage
- Garage:Yes
- Garage spaces:2
New listings near 1225 Buckskin Drive
- Open Sat, 11am to 2pmNew
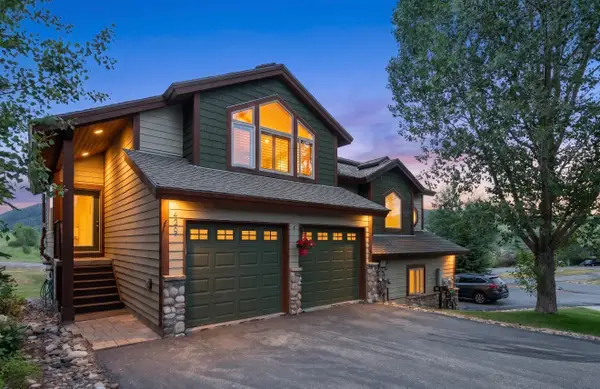 $1,138,000Active3 beds 3 baths1,584 sq. ft.
429 Parkview Drive #36, Steamboat Springs, CO 80487
MLS# S1069946Listed by: RE/MAX PARTNERS - New
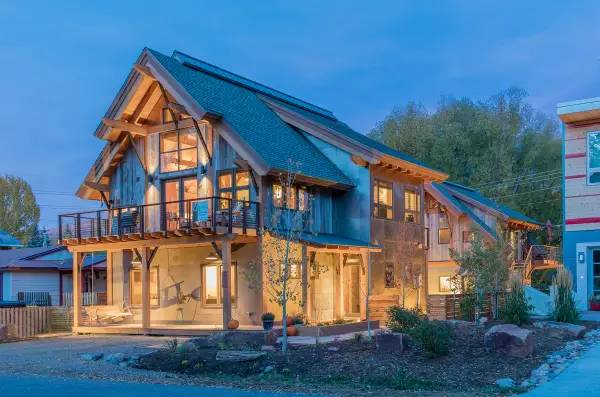 $2,975,000Active5 beds 4 baths2,776 sq. ft.
380/382 Pearl Street, Steamboat Springs, CO 80487
MLS# S1069958Listed by: STEAMBOAT SOTHEBY'S INTERNATIONAL REALTY - Open Sat, 12 to 2pmNew
 $469,000Active1 beds 1 baths650 sq. ft.
620 Anglers Drive #2, Steamboat Springs, CO 80487
MLS# S1070236Listed by: THE AGENCY STEAMBOAT SPRINGS - New
 $368,500Active1 beds 1 baths447 sq. ft.
1700 Copper Ridge Spur #R2, Steamboat Springs, CO 80487
MLS# S1070193Listed by: STEAMBOAT SOTHEBY'S INTERNATIONAL REALTY - New
 $1,869,000Active4 beds 4 baths2,454 sq. ft.
639 Clermont Circle, Steamboat Springs, CO 80487
MLS# S1070023Listed by: THE AGENCY STEAMBOAT SPRINGS - New
 $2,000,000Active3 beds 3 baths2,236 sq. ft.
1734 Highland Way #1734, Steamboat Springs, CO 80487
MLS# S1070245Listed by: EXP REALTY, LLC - New
 $530,000Active1 beds 2 baths545 sq. ft.
1504 Eddyline Court #1504, Steamboat Springs, CO 80487
MLS# S1070108Listed by: NEXTHOME MOUNTAIN PROPERTIES - New
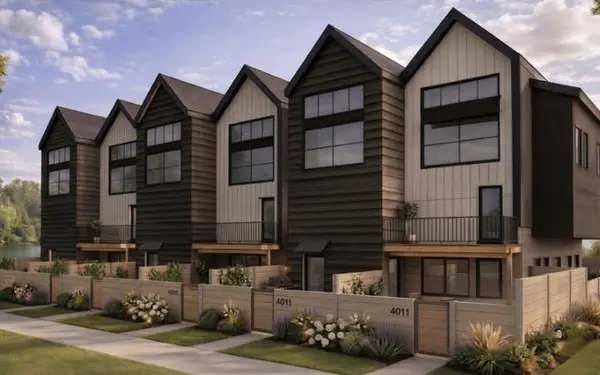 $513,000Active1 beds 1 baths517 sq. ft.
1506 Eddyline Court #1506, Steamboat Springs, CO 80487
MLS# S1070119Listed by: NEXTHOME MOUNTAIN PROPERTIES - New
 $520,000Active1 beds 1 baths476 sq. ft.
2200 Apres Ski Way #101, Steamboat Springs, CO 80487
MLS# S1070249Listed by: COMPASS - New
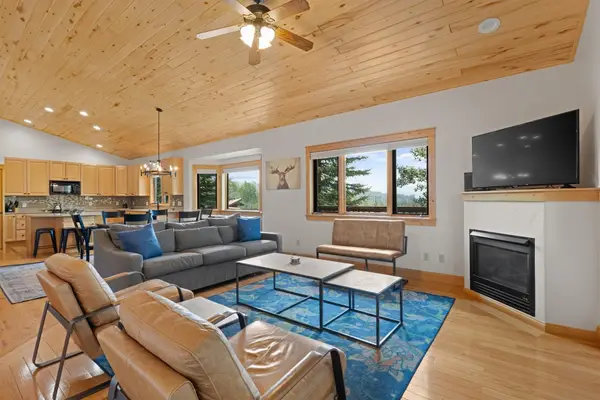 $1,600,000Active3 beds 3 baths2,105 sq. ft.
1675 Bluebird Lane #A, Steamboat Springs, CO 80487
MLS# S1069737Listed by: STEAMBOAT REAL ESTATE PROFESSIONALS, LLC


Protect your home and budget from life's surprises with an Assurant Home Warranty, backed by a partner that supports you through every step of homeownership. Explore Plans.
© 2026 Better Homes and Gardens Real Estate LLC. An Anywhere Real Estate company. All rights reserved. Better Homes and Gardens® Real Estate is a registered trademark owned by Meredith Operations Corporation, licensed to Better Homes and Gardens Real Estate LLC and used with permission. Better Homes and Gardens Real Estate LLC fully supports the principles of the Fair Housing Act and the Equal Opportunity Act. Listing information is deemed reliable but is not guaranteed accurate.
Each office is independently owned and operated.
Any services or products provided by third parties are not provided by, affiliated with or related to Better Homes and Gardens Real Estate LLC, or its affiliated companies.