
1501 Sunset Way, Steamboat Springs, CO 80487
Local realty services provided by:Better Homes and Gardens Real Estate Kenney & Company
1501 Sunset Way,Steamboat Springs, CO 80487
$2,195,000
- 5 Beds
- 3 Baths
- 2,603 sq. ft.
- Single family
- Active
Listed by: kathleen t. haas
Office: colorado realty 4 less, llc.
MLS#:S1068542
Source:CO_SAR
Price summary
- Price:$2,195,000
- Price per sq. ft.:$843.26
- Monthly HOA dues:$12.5
About this home
Beautiful mountain contemporary home boasting some of the most breathtaking views in Steamboat’s Sunlight neighborhood offering 5 bedrooms, 3 bathrooms, and 2,603 square feet of thoughtfully designed living space. Built in 2019, this single-family home combines modern finishes, comfortable everyday living, and a great location with mountain, ski area, and valley views. The open living area is warm and inviting with a gas log fireplace, while the covered deck and private yard create ideal spaces for relaxing or entertaining. The home also features a 2-car attached garage with garage heater and a functional layout with a bright and versatile lower level offers valuable additional living space ideal for a media room, home office, and guests. The home has exceptional foam insulation around the entire perimeter, with high R-values for improved energy efficiency. Seller upgrades include whole-house air conditioning, reverse osmosis water treatment, exterior gas grill hookup, water irrigation/sprinkler system and the home is prewired for cable TV and Ethernet. The neighborhood features park/playground access with dog park just across the street, community walking trails and convenient proximity to everything Steamboat has to offer....
Contact an agent
Home facts
- Year built:2019
- Listing ID #:S1068542
- Added:49 day(s) ago
- Updated:July 09, 2026 at 02:41 PM
Rooms and interior
- Bedrooms:5
- Total bathrooms:3
- Full bathrooms:2
- Rooms Total:15
- Flooring:Tile, Vinyl
- Kitchen Description:Dishwasher, Disposal, Microwave, Range Hood, Refrigerator
- Basement:Yes
- Basement Description:Finished, Sump Pump
- Living area:2,603 sq. ft.
Heating and cooling
- Cooling:1 Unit
- Heating:Forced Air
Structure and exterior
- Roof:Metal
- Year built:2019
- Building area:2,603 sq. ft.
- Lot area:0.11 Acres
- Construction Materials:Frame, Modular/Prefab
Utilities
- Water:Public, Water Available
- Sewer:Connected, Public Sewer, Sewer Available, Sewer Connected
Finances and disclosures
- Price:$2,195,000
- Price per sq. ft.:$843.26
- Tax amount:$7,189 (2025)
Features and amenities
- Appliances:Dishwasher, Disposal, Microwave, Range Hood, Refrigerator, Self Cleaning Oven
- Laundry features:In Unit
Parking
- Parking description:Attached, Garage
- Garage:Yes
- Garage spaces:2
New listings near 1501 Sunset Way
- Open Sat, 11am to 2pmNew
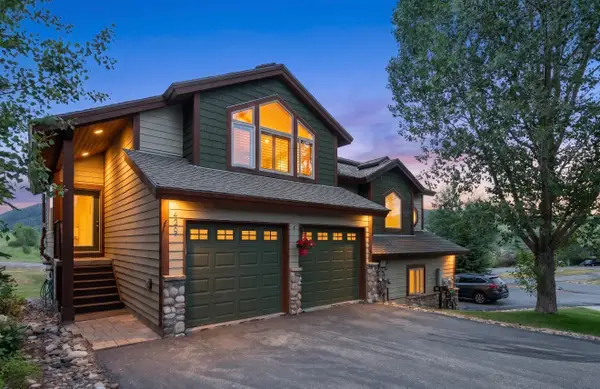 $1,138,000Active3 beds 3 baths1,584 sq. ft.
429 Parkview Drive #36, Steamboat Springs, CO 80487
MLS# S1069946Listed by: RE/MAX PARTNERS - New
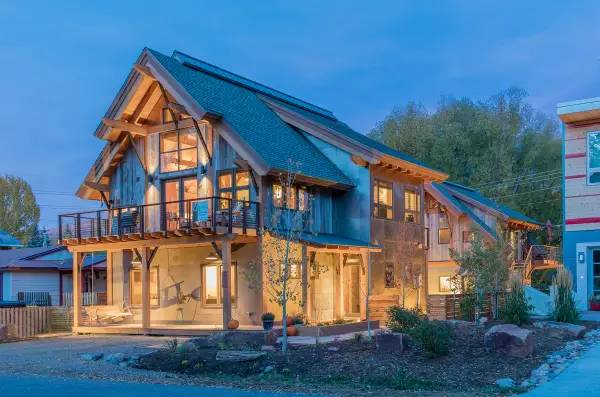 $2,975,000Active5 beds 4 baths2,776 sq. ft.
380/382 Pearl Street, Steamboat Springs, CO 80487
MLS# S1069958Listed by: STEAMBOAT SOTHEBY'S INTERNATIONAL REALTY - Open Sat, 12 to 2pmNew
 $469,000Active1 beds 1 baths650 sq. ft.
620 Anglers Drive #2, Steamboat Springs, CO 80487
MLS# S1070236Listed by: THE AGENCY STEAMBOAT SPRINGS - New
 $368,500Active1 beds 1 baths447 sq. ft.
1700 Copper Ridge Spur #R2, Steamboat Springs, CO 80487
MLS# S1070193Listed by: STEAMBOAT SOTHEBY'S INTERNATIONAL REALTY - New
 $1,869,000Active4 beds 4 baths2,454 sq. ft.
639 Clermont Circle, Steamboat Springs, CO 80487
MLS# S1070023Listed by: THE AGENCY STEAMBOAT SPRINGS - New
 $2,000,000Active3 beds 3 baths2,236 sq. ft.
1734 Highland Way #1734, Steamboat Springs, CO 80487
MLS# S1070245Listed by: EXP REALTY, LLC - New
 $530,000Active1 beds 2 baths545 sq. ft.
1504 Eddyline Court #1504, Steamboat Springs, CO 80487
MLS# S1070108Listed by: NEXTHOME MOUNTAIN PROPERTIES - New
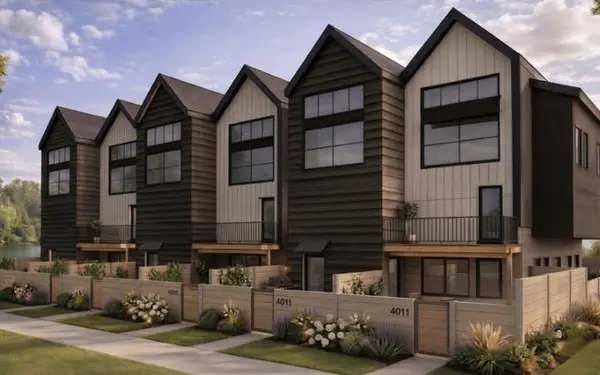 $513,000Active1 beds 1 baths517 sq. ft.
1506 Eddyline Court #1506, Steamboat Springs, CO 80487
MLS# S1070119Listed by: NEXTHOME MOUNTAIN PROPERTIES - New
 $520,000Active1 beds 1 baths476 sq. ft.
2200 Apres Ski Way #101, Steamboat Springs, CO 80487
MLS# S1070249Listed by: COMPASS - New
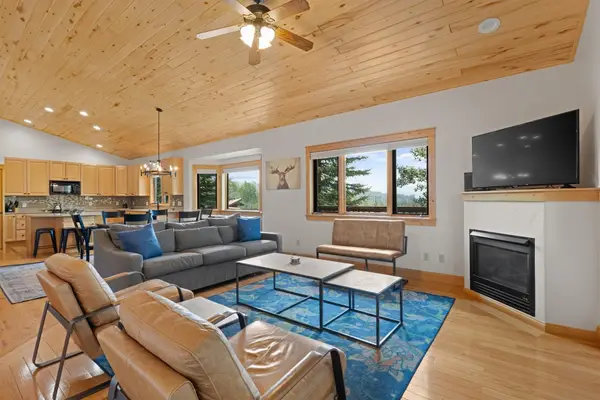 $1,600,000Active3 beds 3 baths2,105 sq. ft.
1675 Bluebird Lane #A, Steamboat Springs, CO 80487
MLS# S1069737Listed by: STEAMBOAT REAL ESTATE PROFESSIONALS, LLC


Protect your home and budget from life's surprises with an Assurant Home Warranty, backed by a partner that supports you through every step of homeownership. Explore Plans.
© 2026 Better Homes and Gardens Real Estate LLC. An Anywhere Real Estate company. All rights reserved. Better Homes and Gardens® Real Estate is a registered trademark owned by Meredith Operations Corporation, licensed to Better Homes and Gardens Real Estate LLC and used with permission. Better Homes and Gardens Real Estate LLC fully supports the principles of the Fair Housing Act and the Equal Opportunity Act. Listing information is deemed reliable but is not guaranteed accurate.
Each office is independently owned and operated.
Any services or products provided by third parties are not provided by, affiliated with or related to Better Homes and Gardens Real Estate LLC, or its affiliated companies.