
3327 Emerson Trail, Steamboat Springs, CO 80487
Local realty services provided by:Better Homes and Gardens Real Estate Kenney & Company
3327 Emerson Trail,Steamboat Springs, CO 80487
$1,590,000
- 3 Beds
- 3 Baths
- 1,760 sq. ft.
- Single family
- Active
Listed by: charis petty, cindy macgray
Office: steamboat real estate professionals, llc.
MLS#:S1070100
Source:CO_SAR
Price summary
- Price:$1,590,000
- Price per sq. ft.:$903.41
About this home
Welcome to The Glen, Steamboat Springs’ newest and most vibrant neighborhood! This beautifully finished single-family home blends modern elegance with cozy mountain charm in a prime location at the end of a quiet street, with only one neighboring home and open space along one side for added privacy. Designed with natural light and quality finishes throughout, the open-concept main level seamlessly connects the living room, dining area, and kitchen. The kitchen features soft-close cabinetry, quartz countertops, a spacious island, stainless steel appliances including a 36-inch range, and a modern tile backsplash (not pictured). The inviting living room is enhanced by a gas fireplace with a steel mantel, ceiling fan, and mini-split air conditioning for year-round comfort. The home features radiant in-floor heating, efficiently managed by smart thermostats for exceptional comfort and energy efficiency. Just off the two-car garage, the mudroom/laundry room is complete with washer and dryer, quartz countertop over the laundry area, and convenient storage. Upstairs, all 3 bedrooms are thoughtfully designed for comfort. The spacious primary suite includes a full bath, walk-in closet with custom organization, and a ceiling fan. The two secondary bedrooms also feature organized closets and share a well-appointed full bathroom.
Outside, the patio has been extended around the back corner of the home, creating additional outdoor living space, while the side yard has been fully sodded, providing a finished, usable outdoor area. The garage includes a utility sink, adding functionality for projects, clean-up, and outdoor gear.
Located just 3 miles from downtown Steamboat Springs, less than 7 miles from the Steamboat Ski Resort, and minutes from scenic trails and outdoor recreation, this home offers an exceptional opportunity to enjoy the best of Colorado living. Furniture is negotiable, making this a move-in-ready opportunity in one of Steamboat's most exciting new neighborhoods....
Contact an agent
Home facts
- Year built:2025
- Listing ID #:S1070100
- Added:6 day(s) ago
- Updated:July 09, 2026 at 02:40 PM
Rooms and interior
- Bedrooms:3
- Total bathrooms:3
- Full bathrooms:2
- Half bathrooms:1
- Rooms Total:10
- Flooring:Carpet, Luxury Vinyl Tile, Tile
- Kitchen Description:Dishwasher, Disposal, Gas Range, Oven, Range Hood, Refrigerator
- Basement:Yes
- Living area:1,760 sq. ft.
Heating and cooling
- Cooling:1 Unit
- Heating:Hot Water, Natural Gas, Radiant, Radiant Floor
Structure and exterior
- Roof:Asphalt
- Year built:2025
- Building area:1,760 sq. ft.
- Lot area:0.14 Acres
- Lot Features:City Lot
- Construction Materials:Frame, Wood Siding
- Exterior Features:Patio
Schools
- High school:Steamboat Springs
- Middle school:Steamboat Springs
- Elementary school:Sleeping Giant
Utilities
- Water:Public, Water Available
- Sewer:Connected, Public Sewer, Sewer Available, Sewer Connected
Finances and disclosures
- Price:$1,590,000
- Price per sq. ft.:$903.41
- Tax amount:$1 (2025)
Features and amenities
- Appliances:Dishwasher, Disposal, Oven, Range Hood, Refrigerator, Tankless Water Heater, Washer
- Laundry features:Dryer, In Unit, Washer
- Amenities:Vaulted Ceiling(s)
Parking
- Parking description:Attached, Exterior Access Door, Finished Garage, Garage
- Garage:Yes
- Garage spaces:2
New listings near 3327 Emerson Trail
- Open Sat, 11am to 2pmNew
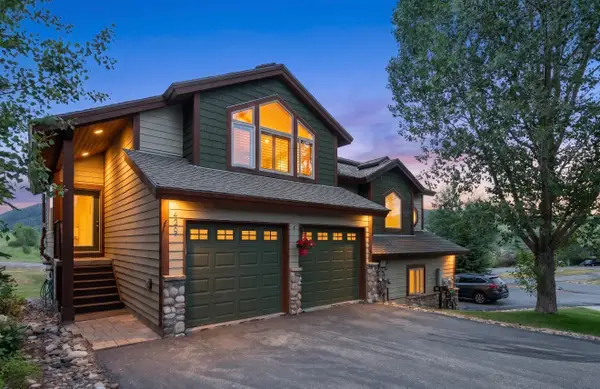 $1,138,000Active3 beds 3 baths1,584 sq. ft.
429 Parkview Drive #36, Steamboat Springs, CO 80487
MLS# S1069946Listed by: RE/MAX PARTNERS - New
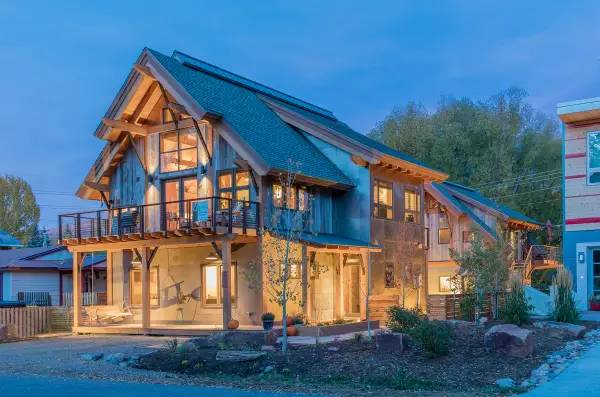 $2,975,000Active5 beds 4 baths2,776 sq. ft.
380/382 Pearl Street, Steamboat Springs, CO 80487
MLS# S1069958Listed by: STEAMBOAT SOTHEBY'S INTERNATIONAL REALTY - Open Sat, 12 to 2pmNew
 $469,000Active1 beds 1 baths650 sq. ft.
620 Anglers Drive #2, Steamboat Springs, CO 80487
MLS# S1070236Listed by: THE AGENCY STEAMBOAT SPRINGS - New
 $368,500Active1 beds 1 baths447 sq. ft.
1700 Copper Ridge Spur #R2, Steamboat Springs, CO 80487
MLS# S1070193Listed by: STEAMBOAT SOTHEBY'S INTERNATIONAL REALTY - New
 $1,869,000Active4 beds 4 baths2,454 sq. ft.
639 Clermont Circle, Steamboat Springs, CO 80487
MLS# S1070023Listed by: THE AGENCY STEAMBOAT SPRINGS - New
 $2,000,000Active3 beds 3 baths2,236 sq. ft.
1734 Highland Way #1734, Steamboat Springs, CO 80487
MLS# S1070245Listed by: EXP REALTY, LLC - New
 $530,000Active1 beds 2 baths545 sq. ft.
1504 Eddyline Court #1504, Steamboat Springs, CO 80487
MLS# S1070108Listed by: NEXTHOME MOUNTAIN PROPERTIES - New
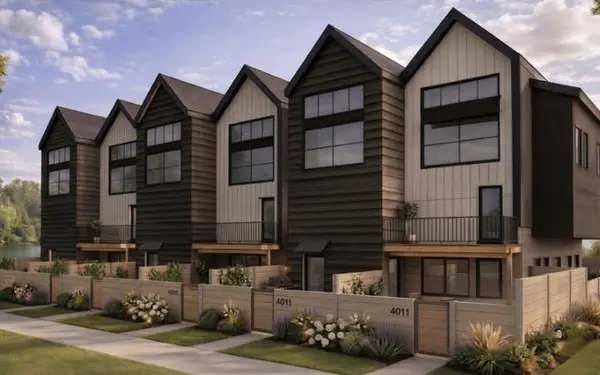 $513,000Active1 beds 1 baths517 sq. ft.
1506 Eddyline Court #1506, Steamboat Springs, CO 80487
MLS# S1070119Listed by: NEXTHOME MOUNTAIN PROPERTIES - New
 $520,000Active1 beds 1 baths476 sq. ft.
2200 Apres Ski Way #101, Steamboat Springs, CO 80487
MLS# S1070249Listed by: COMPASS - New
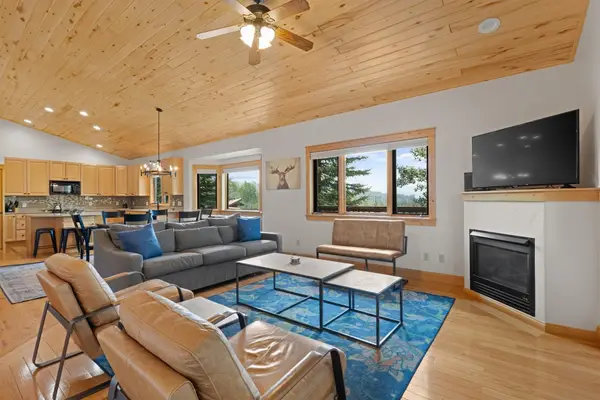 $1,600,000Active3 beds 3 baths2,105 sq. ft.
1675 Bluebird Lane #A, Steamboat Springs, CO 80487
MLS# S1069737Listed by: STEAMBOAT REAL ESTATE PROFESSIONALS, LLC


Protect your home and budget from life's surprises with an Assurant Home Warranty, backed by a partner that supports you through every step of homeownership. Explore Plans.
© 2026 Better Homes and Gardens Real Estate LLC. An Anywhere Real Estate company. All rights reserved. Better Homes and Gardens® Real Estate is a registered trademark owned by Meredith Operations Corporation, licensed to Better Homes and Gardens Real Estate LLC and used with permission. Better Homes and Gardens Real Estate LLC fully supports the principles of the Fair Housing Act and the Equal Opportunity Act. Listing information is deemed reliable but is not guaranteed accurate.
Each office is independently owned and operated.
Any services or products provided by third parties are not provided by, affiliated with or related to Better Homes and Gardens Real Estate LLC, or its affiliated companies.