
1222 E 135th Place, Thornton, CO 80241
Local realty services provided by:Better Homes and Gardens Real Estate Kenney & Company
Listed by: suzy pendergraft
Office: re/max professionals
MLS#:2865020
Source:ML
Price summary
- Price:$640,000
- Price per sq. ft.:$242.42
- Monthly HOA dues:$86
About this home
Beautiful interior designer finishes and attention to the smallest detail have gone into creating this stunning home. Shows like a model! Large lot, great cul-de-sac location with lush, privacy landscaping, backing to Thorncreek Golf Course. Natural light pours in through the many large windows creating a warm and welcoming feeling. Stylish tiled foyer opens to the vaulted, sun-filled Living Room and Dining Room. Open floor plan is ideal for entertaining. “I Love to Cook” vaulted Kitchen features gleaming hardwood flooring, granite countertops with complementing glass tile backsplash + large island, Samsung black stainless appliances, beverage cooler, under cabinet lighting. Eating area looks out over the patio and gorgeous back yard. Spacious Family Room has gas fireplace surrounded by granite tile & built-in shelves, large windows and a sliding door to back patio. Laundry Room/Mud Room with tile flooring, window and built-in cabinets. Washer and dryer included. French doors open to the luxurious Primary Suite. Vaulted, ceiling fan light fixture, corner windows with views of golf course, walk-in closet, lovely 5-piece bath with tile floor & deep soaking tub. 2 additional bedrooms, both with window seats. Nicely accommodated by a full bath. Extensive extra living space in the finished garden-level basement with egress windows. Recreation Room has wood flooring and there is plenty of space for a work-out area or home office. Air purifier + whole house water filtration system. Outdoor entertaining will be a pleasure in the amazing backyard oasis overlooking the golf course! Expansive stamped concrete patio with pergola, stone accent wall & firepit, garden with perennials and a variety of mature trees & shrubs. Easy access to I-25, walking trails, parks, golf courses, shopping and restaurants. This is Colorado Living at its Best!...
Contact an agent
Home facts
- Year built:1995
- Listing ID #:2865020
Rooms and interior
- Bedrooms:3
- Total bathrooms:3
- Full bathrooms:2
- Half bathrooms:1
- Flooring:Carpet, Tile, Wood
- Bathrooms Description:Five Piece Bath
- Kitchen Description:Cooktop, Dishwasher, Disposal, Eat-in Kitchen, Kitchen Island, Microwave, Oven, Range, Refrigerator, Self Cleaning Oven, Wine Cooler
- Basement:Yes
- Basement Description:Crawl Space, Daylight, Finished
- Living area:2,640 sq. ft.
Heating and cooling
- Cooling:Attic Fan, Central Air
- Heating:Forced Air, Natural Gas
- Central air:Yes
Structure and exterior
- Roof:Composition
- Year built:1995
- Building area:2,640 sq. ft.
- Lot area:0.22 Acres
- Lot Features:Cul-De-Sac, Landscaped, Level, Many Trees, Master Planned, On Golf Course, Sprinklers In Front, Sprinklers In Rear
- Architectural Style:Traditional
- Construction Materials:Brick, Frame
- Exterior Features:Covered, Fire Pit, Front Porch, Garden, Lighting, Patio, Private Yard, Rain Gutters
- Foundation Description:Concrete Perimeter
- Levels:Tri-Level
Schools
- High school:Mountain Range
- Middle school:Century
- Elementary school:Hunters Glen
Utilities
- Sewer:Public Sewer
Finances and disclosures
- Price:$640,000
- Price per sq. ft.:$242.42
- Tax amount:$4,737 (2025)
Features and amenities
- Laundry features:Dryer, Washer
- Amenities:Carbon Monoxide Detector(s), Double Pane Windows, Gas Water Heater, Smoke Detector(s), Tankless Water Heater, Window Treatments, Wine Cooler
Parking
- Total parking spaces:2
- Parking description:Concrete Driveway, Dry Walled, Exterior Access Door
- Garage:Yes
- Garage spaces:2
 Based on information submitted to the MLS GRID as of May 29, 2026 02:19 PM. All data is obtained from various sources and may not have been verified by broker or MLS GRID. Supplied Open House information is subject to change without notice. All information should be independently reviewed and verified for accuracy. Properties may or may not be listed by the office/agent presenting the information.
New listings near 1222 E 135th Place
- New
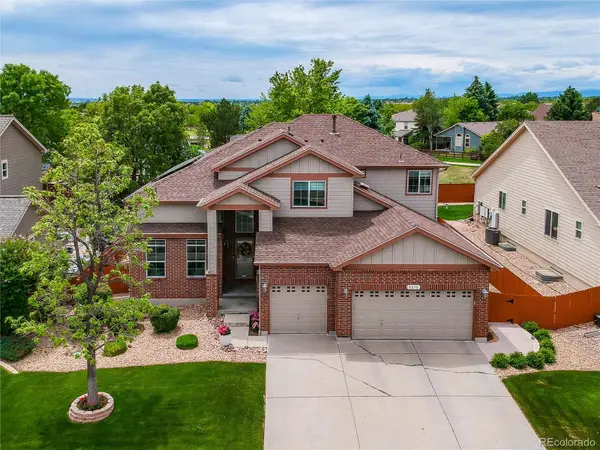 $729,950Active3 beds 3 baths3,777 sq. ft.
5890 E 133rd Avenue, Thornton, CO 80602
MLS# 4932995Listed by: RE/MAX ALLIANCE - New
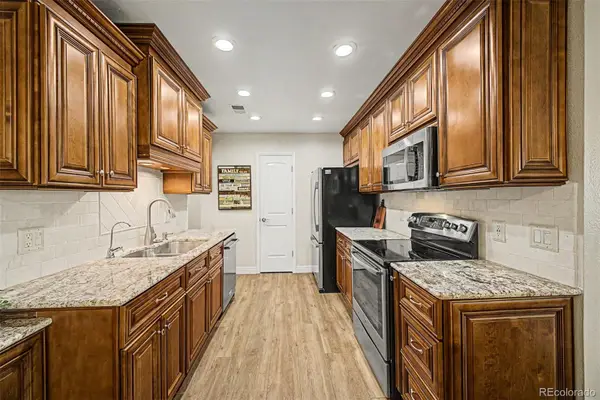 $339,000Active3 beds 2 baths1,240 sq. ft.
9972 Appletree Place, Thornton, CO 80260
MLS# 2744758Listed by: DINKEL REAL ESTATE - New
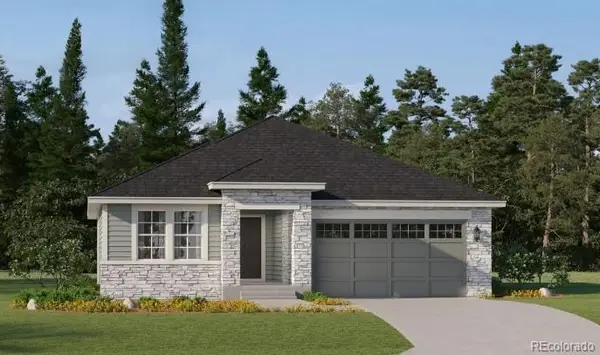 $659,900Active3 beds 2 baths1,965 sq. ft.
3301 E 152nd Circle, Thornton, CO 80602
MLS# 5727713Listed by: COLDWELL BANKER REALTY 56 - New
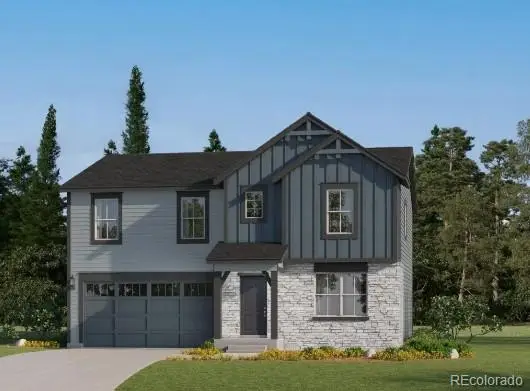 $659,900Active4 beds 3 baths2,590 sq. ft.
3305 E 152nd Circle, Thornton, CO 80602
MLS# 9413093Listed by: COLDWELL BANKER REALTY 56 - New
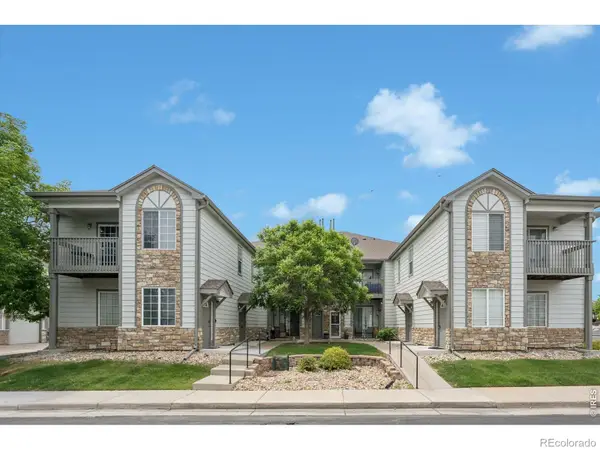 $315,000Active2 beds 2 baths1,223 sq. ft.
3242 E 103rd Drive #611, Thornton, CO 80229
MLS# IR1060277Listed by: LIV SOTHEBY'S INTL REALTY - New
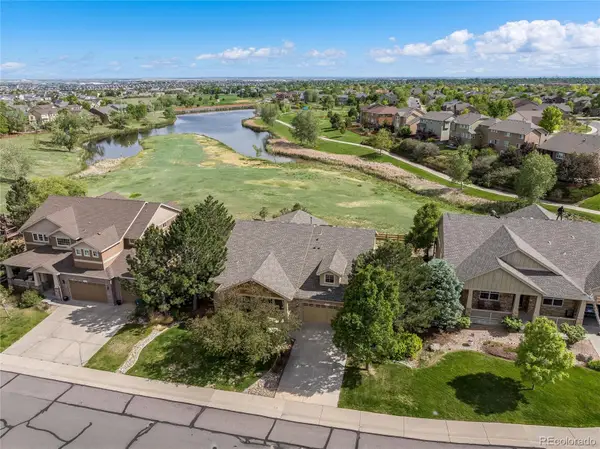 $850,000Active5 beds 5 baths4,574 sq. ft.
6230 E 135th Avenue, Thornton, CO 80602
MLS# 4613532Listed by: COMPASS - DENVER - New
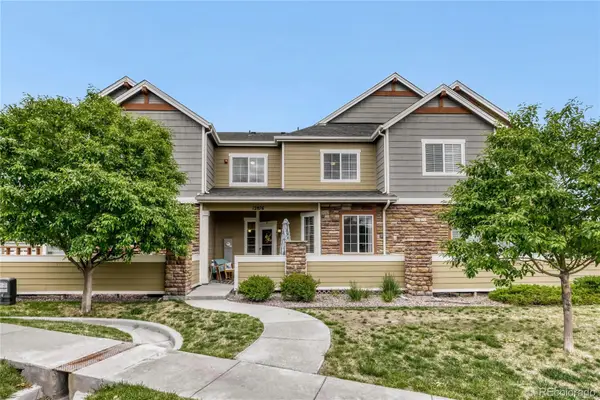 $367,500Active2 beds 3 baths1,872 sq. ft.
12876 Jasmine Street #E, Thornton, CO 80602
MLS# 5979658Listed by: INTEGRITY REAL ESTATE GROUP - New
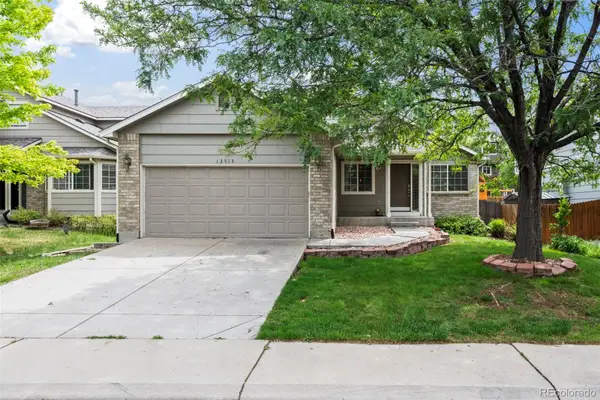 $535,000Active4 beds 3 baths2,368 sq. ft.
13914 Jackson Street, Thornton, CO 80602
MLS# 2446921Listed by: MB TEAM LASSEN - Open Fri, 5 to 7pmNew
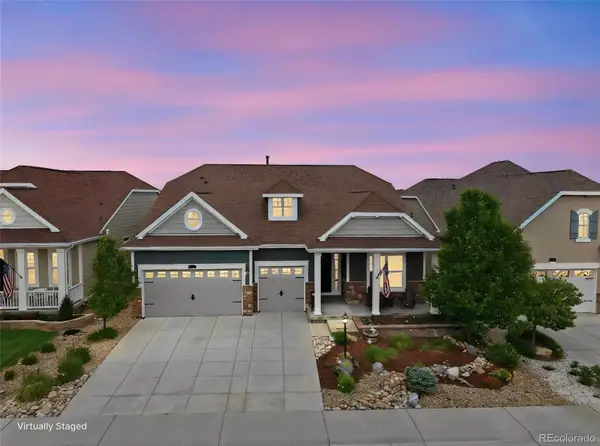 $997,000Active2 beds 3 baths5,437 sq. ft.
8057 Tamarac Court, Thornton, CO 80602
MLS# 8517561Listed by: NAVIGATE REALTY - New
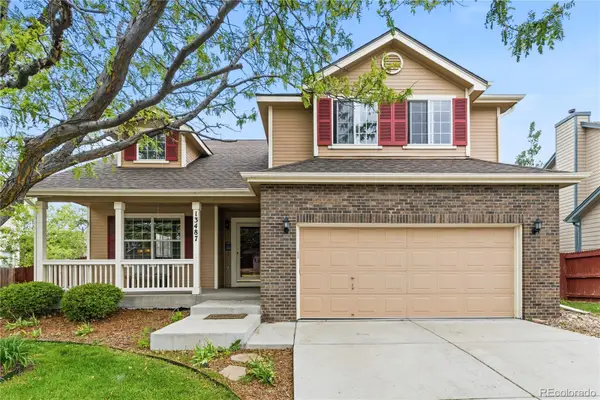 $600,000Active5 beds 2 baths3,203 sq. ft.
13487 Garfield Street, Thornton, CO 80241
MLS# 1846296Listed by: BERKSHIRE HATHAWAY HOMESERVICES COLORADO REAL ESTATE, LLC


Protect your home and budget from life's surprises with an Assurant Home Warranty, backed by a partner that supports you through every step of homeownership. Explore Plans.
© 2026 Better Homes and Gardens Real Estate LLC. An Anywhere Real Estate company. All rights reserved. Better Homes and Gardens® Real Estate is a registered trademark owned by Meredith Operations Corporation, licensed to Better Homes and Gardens Real Estate LLC and used with permission. Better Homes and Gardens Real Estate LLC fully supports the principles of the Fair Housing Act and the Equal Opportunity Act. Listing information is deemed reliable but is not guaranteed accurate.
Each office is independently owned and operated.
Any services or products provided by third parties are not provided by, affiliated with or related to Better Homes and Gardens Real Estate LLC, or its affiliated companies.