
7442 Julian Street, Westminster, CO 80030
Local realty services provided by:Better Homes and Gardens Real Estate Kenney & Company
7442 Julian Street,Westminster, CO 80030
$345,000
- 3 Beds
- 1 Baths
- 1,017 sq. ft.
- Single family
- Active
Listed by: taylor simmons
Office: your castle real estate inc
MLS#:9490309
Source:ML
Price summary
- Price:$345,000
- Price per sq. ft.:$339.23
About this home
Calling all investors and fix-and-flippers! Opportunity awaits with this well-priced 3-bedroom, 1-bath home in Westminster. Ready for your vision and personal touch, this property offers tremendous potential for renovation, customization, or a value-add investment. With updates and improvements needed throughout, it's an ideal opportunity for investors, renovators, or buyers looking to build equity.
The traditional single-level floor plan features a spacious living room, an adjacent dining area, a galley kitchen, and a separate laundry room with additional space for storage, a pantry, or a workshop. Hardwood flooring, carpet, and tile are found throughout the home. The attached one-car garage offers extra room for storage or a dedicated workspace. Outside, the large fenced-in backyard provides endless possibilities for entertaining, gardening, pets, or future outdoor fun.
Ideally located between the Denver and Boulder metro areas, this home offers convenient access to US-36, I-76, and the RTD B Line for a direct ride to Union Station and all that downtown Denver has to offer—including sporting events, concerts, dining, shopping, and entertainment. Closer to home, you'll enjoy easy access to parks, trails, restaurants, fitness centers, and everyday conveniences. Nearby outdoor attractions include Hidden Lake, Westminster Station, Orchard Park, and much more.
Whether you're an investor searching for your next project, a flipper looking for your next renovation, or a first-time buyer eager to build sweat equity, this property presents an exceptional opportunity to create value in a desirable, well-connected Westminster location....
Contact an agent
Home facts
- Year built:1954
- Subdivision & Development:McClellan
- Listing ID #:9490309
Rooms and interior
- Bedrooms:3
- Total bathrooms:1
- Full bathrooms:1
- Flooring:Carpet, Tile, Wood
- Kitchen Description:Dishwasher, Oven, Range
- Basement:Yes
- Basement Description:Crawl Space
- Living area:1,017 sq. ft.
Heating and cooling
- Cooling:Central Air
- Heating:Forced Air
- Central air:Yes
Structure and exterior
- Roof:Composition
- Year built:1954
- Building area:1,017 sq. ft.
- Lot area:0.15 Acres
- Lot Features:Level, Near Public Transit
- Architectural Style:Traditional
- Construction Materials:Frame, Wood Siding
- Exterior Features:Front Porch, Private Yard
- Levels:1 Story
Schools
- High school:Westminster
- Middle school:Ranum
- Elementary school:Westminster
Utilities
- Water:Public
- Sewer:Public Sewer
Finances and disclosures
- Price:$345,000
- Price per sq. ft.:$339.23
- Tax amount:$2,488 (2025)
Features and amenities
- Laundry features:In Unit
- Amenities:Gas Water Heater, Smoke Detector(s), Window Coverings
Parking
- Total parking spaces:1
- Parking description:Concrete Driveway
- Garage:Yes
- Garage spaces:1
 Based on information submitted to the MLS GRID as of August 6, 2026 03:49 AM. All data is obtained from various sources and may not have been verified by broker or MLS GRID. Supplied Open House information is subject to change without notice. All information should be independently reviewed and verified for accuracy. Properties may or may not be listed by the office/agent presenting the information.
New listings near 7442 Julian Street
- Coming Soon
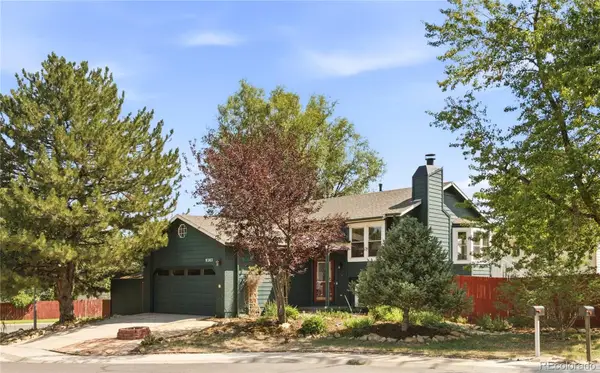 $570,000Coming Soon4 beds 2 baths
9202 W 94th Avenue, Westminster, CO 80021
MLS# 5345552Listed by: MILEHIMODERN - New
 $270,000Active2 beds 1 baths878 sq. ft.
11127 Alcott Street #A, Denver, CO 80234
MLS# 6437931Listed by: WEST AND MAIN HOMES INC - Coming Soon
 $435,000Coming Soon2 beds 3 baths
9859 Julian Way #B, Westminster, CO 80031
MLS# 9046116Listed by: REAL BROKER, LLC DBA REAL  $849,900Active5 beds 4 baths3,972 sq. ft.
14474 Jason Drive, Westminster, CO 80023
MLS# IR1061889Listed by: RE/MAX NORTHWEST- New
 $475,000Active4 beds 2 baths1,610 sq. ft.
8855 Hastings Way, Westminster, CO 80031
MLS# 6521476Listed by: RE/MAX OF CHERRY CREEK - New
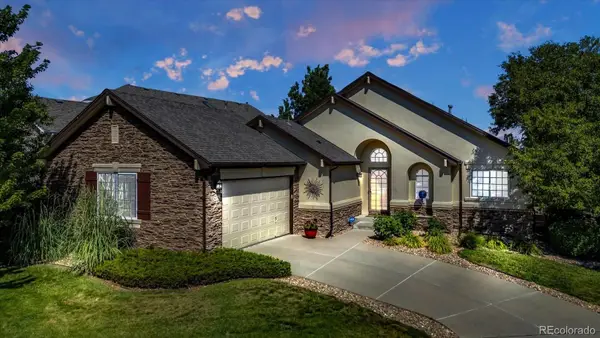 $827,000Active3 beds 2 baths3,171 sq. ft.
10699 N Osceola Drive, Westminster, CO 80031
MLS# 2861962Listed by: KELLER WILLIAMS PREFERRED REALTY - New
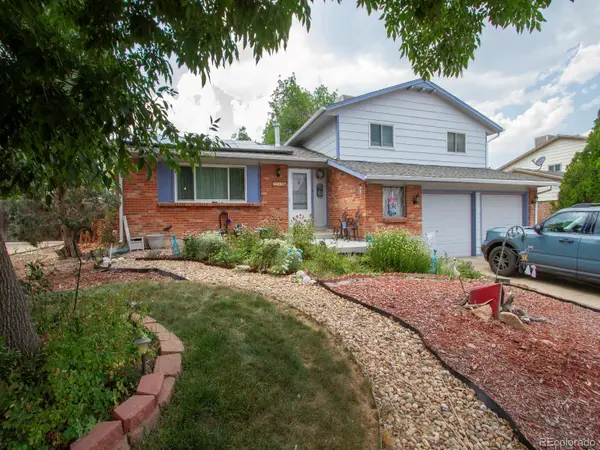 $525,000Active4 beds 3 baths2,446 sq. ft.
9365 Lowell Boulevard, Westminster, CO 80031
MLS# 4780995Listed by: WIMAN REALTY - New
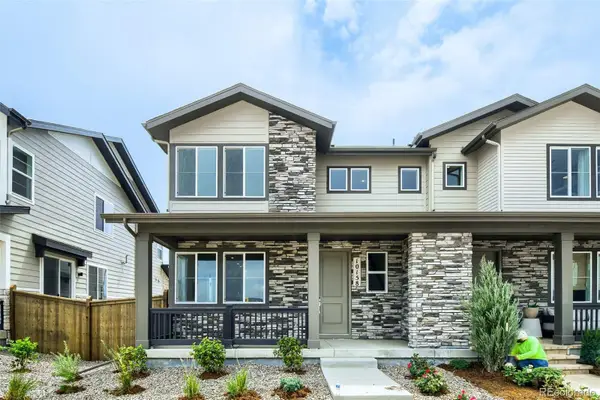 $700,000Active3 beds 3 baths2,338 sq. ft.
10158 Ames Street, Westminster, CO 80020
MLS# 6210093Listed by: COLDWELL BANKER REALTY 56 - Coming SoonOpen Sat, 11am to 1pm
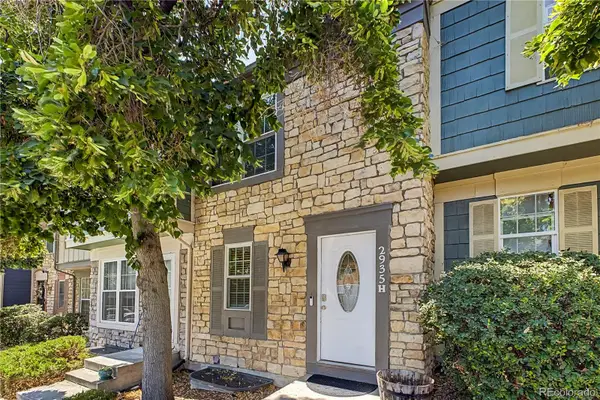 $350,000Coming Soon3 beds 2 baths
2935 W 81st Avenue #H, Westminster, CO 80031
MLS# 8295646Listed by: NAVIGATE REALTY - Coming Soon
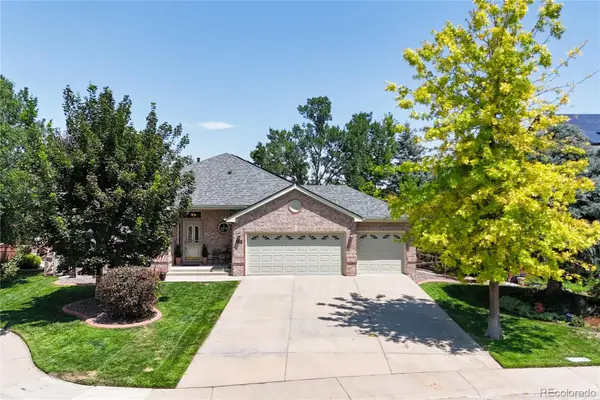 $1,175,000Coming Soon5 beds 3 baths
3143 W 109th Place, Westminster, CO 80031
MLS# 1961765Listed by: RE/MAX ALLIANCE


Protect your home and budget from life's surprises with an Assurant Home Warranty, backed by a partner that supports you through every step of homeownership. Explore Plans.
© 2026 Better Homes and Gardens Real Estate LLC. An Anywhere Real Estate company. All rights reserved. Better Homes and Gardens® Real Estate is a registered trademark owned by Meredith Operations Corporation, licensed to Better Homes and Gardens Real Estate LLC and used with permission. Better Homes and Gardens Real Estate LLC fully supports the principles of the Fair Housing Act and the Equal Opportunity Act. Listing information is deemed reliable but is not guaranteed accurate.
Each office is independently owned and operated.
Any services or products provided by third parties are not provided by, affiliated with or related to Better Homes and Gardens Real Estate LLC, or its affiliated companies.