
8561 Crescent Drive, Westminster, CO 80031
Local realty services provided by:Better Homes and Gardens Real Estate Kenney & Company
Listed by: christina kern
Office: exp realty, llc.
MLS#:3182936
Source:ML
Price summary
- Price:$385,000
- Price per sq. ft.:$194.84
About this home
Don't miss this charming ranch style home that is ready for you! With many classic details, this all brick ranch style home with finished basement brings incredible value in today's market. With almost 2000 finished square feet, 3 bed, 2 bath in a neighborhood that has No HOA and No Metro District!
Step into this lovely home and find that the many updates will make this one be at the top of your list. New main level windows(2018), new roof(2026), new sewer line(2025),new fence(2026), new main level interior paint(2026), sprinkler system front and back, covered rear patio, spacious yard for entertaining, covered carport, all brick exterior with vinyl eaves means no maintenance! Electrical panel updated (2021) Original hardwood floors and a retro mid-century kitchen complete with pristine vintage metal cabinets—a rare, stylish find for lover of classic design.
Both bathrooms have been updated. Whole house fan(2023) cools home to comfortable sleeping temps. Custom security doors with screens on front and back. 2 bedrooms and full bath on main level with another bed and bath in the basement. Possible retro AirBNB option or even a great rental for investors. A beautiful home for any family looking for charm, space and a great yard for pets, kids, gardening and more. 2 storage sheds and just a short walk to elementary school. Don't miss this one....
Contact an agent
Home facts
- Year built:1954
- Subdivision & Development:Shaw Heights
- Listing ID #:3182936
Rooms and interior
- Bedrooms:3
- Total bathrooms:2
- Full bathrooms:1
- Flooring:Carpet, Tile, Wood
- Kitchen Description:Cooktop, Disposal, Eat-in Kitchen, Freezer, Oven, Refrigerator
- Basement:Yes
- Basement Description:Finished
- Living area:1,976 sq. ft.
Heating and cooling
- Heating:Forced Air
Structure and exterior
- Roof:Shingle
- Year built:1954
- Building area:1,976 sq. ft.
- Lot area:0.15 Acres
- Lot Features:Landscaped, Level, Many Trees, Sprinklers In Front, Sprinklers In Rear
- Architectural Style:Traditional
- Construction Materials:Brick, Frame
- Exterior Features:Covered, Patio, Private Yard, Rain Gutters
- Foundation Description:Slab
- Levels:1 Story
Schools
- High school:Westminster
- Middle school:Shaw Heights
- Elementary school:Flynn
Utilities
- Water:Public
- Sewer:Public Sewer
Finances and disclosures
- Price:$385,000
- Price per sq. ft.:$194.84
- Tax amount:$2,232 (2025)
Features and amenities
- Laundry features:Dryer
- Amenities:Carbon Monoxide Detector(s), Double Pane Windows, Gas Water Heater, Security Entrance, Smoke Detector(s)
Parking
- Total parking spaces:1
- Parking description:1 Carport Space(s)
- Carport spaces:1
 Based on information submitted to the MLS GRID as of August 5, 2026 02:22 PM. All data is obtained from various sources and may not have been verified by broker or MLS GRID. Supplied Open House information is subject to change without notice. All information should be independently reviewed and verified for accuracy. Properties may or may not be listed by the office/agent presenting the information.
New listings near 8561 Crescent Drive
- Coming Soon
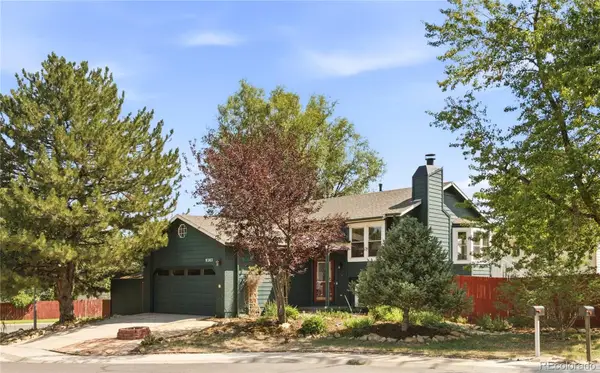 $570,000Coming Soon4 beds 2 baths
9202 W 94th Avenue, Westminster, CO 80021
MLS# 5345552Listed by: MILEHIMODERN - New
 $270,000Active2 beds 1 baths878 sq. ft.
11127 Alcott Street #A, Denver, CO 80234
MLS# 6437931Listed by: WEST AND MAIN HOMES INC - Coming Soon
 $435,000Coming Soon2 beds 3 baths
9859 Julian Way #B, Westminster, CO 80031
MLS# 9046116Listed by: REAL BROKER, LLC DBA REAL  $849,900Active5 beds 4 baths3,972 sq. ft.
14474 Jason Drive, Westminster, CO 80023
MLS# IR1061889Listed by: RE/MAX NORTHWEST- New
 $475,000Active4 beds 2 baths1,610 sq. ft.
8855 Hastings Way, Westminster, CO 80031
MLS# 6521476Listed by: RE/MAX OF CHERRY CREEK - New
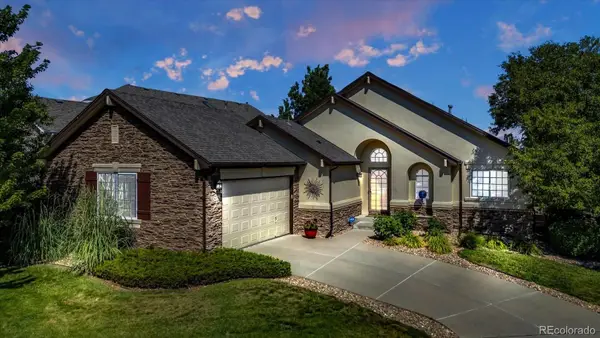 $827,000Active3 beds 2 baths3,171 sq. ft.
10699 N Osceola Drive, Westminster, CO 80031
MLS# 2861962Listed by: KELLER WILLIAMS PREFERRED REALTY - New
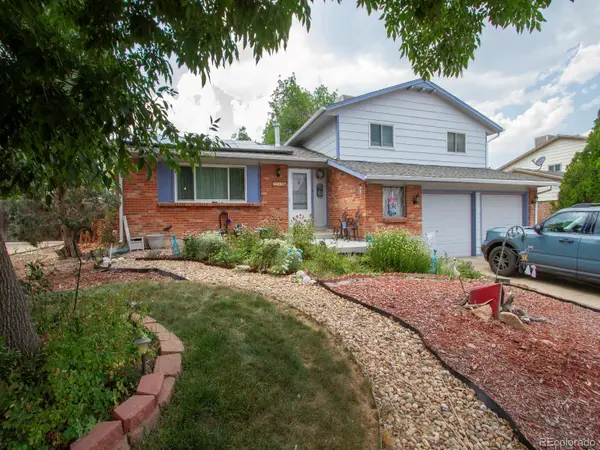 $525,000Active4 beds 3 baths2,446 sq. ft.
9365 Lowell Boulevard, Westminster, CO 80031
MLS# 4780995Listed by: WIMAN REALTY - New
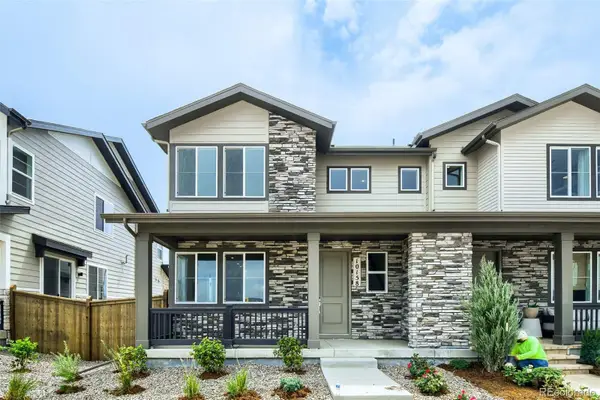 $700,000Active3 beds 3 baths2,338 sq. ft.
10158 Ames Street, Westminster, CO 80020
MLS# 6210093Listed by: COLDWELL BANKER REALTY 56 - Coming SoonOpen Sat, 11am to 1pm
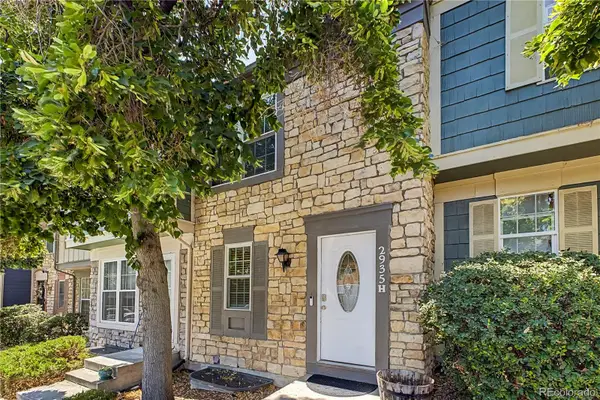 $350,000Coming Soon3 beds 2 baths
2935 W 81st Avenue #H, Westminster, CO 80031
MLS# 8295646Listed by: NAVIGATE REALTY - Coming Soon
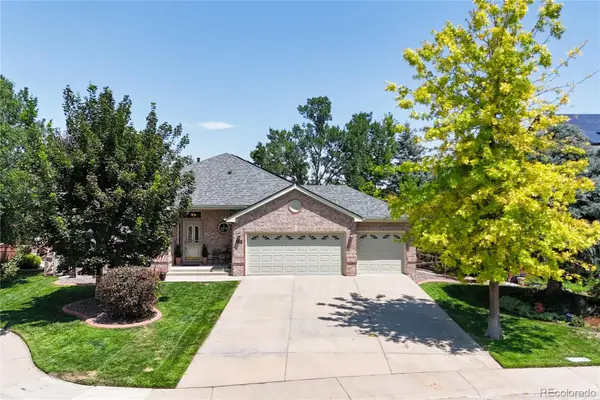 $1,175,000Coming Soon5 beds 3 baths
3143 W 109th Place, Westminster, CO 80031
MLS# 1961765Listed by: RE/MAX ALLIANCE


Protect your home and budget from life's surprises with an Assurant Home Warranty, backed by a partner that supports you through every step of homeownership. Explore Plans.
© 2026 Better Homes and Gardens Real Estate LLC. An Anywhere Real Estate company. All rights reserved. Better Homes and Gardens® Real Estate is a registered trademark owned by Meredith Operations Corporation, licensed to Better Homes and Gardens Real Estate LLC and used with permission. Better Homes and Gardens Real Estate LLC fully supports the principles of the Fair Housing Act and the Equal Opportunity Act. Listing information is deemed reliable but is not guaranteed accurate.
Each office is independently owned and operated.
Any services or products provided by third parties are not provided by, affiliated with or related to Better Homes and Gardens Real Estate LLC, or its affiliated companies.