
8651 W 88th Place, Westminster, CO 80021
Local realty services provided by:Better Homes and Gardens Real Estate Kenney & Company
Listed by: tricia manning
Office: re/max momentum
MLS#:2706157
Source:ML
Price summary
- Price:$539,900
- Price per sq. ft.:$296
About this home
Exceptional value, move in ready & BETTER than ever before with a BRAND NEW furnace and central air conditioning just installed July 2026! The list of MAJOR improvements is impressive: NEW furnace, NEW central A/C, New Simonton windows, Xeriscaped front yard, NEW sewer line with clean-outs, newer roof and gutters, radon mitigation system, garage door and opener, whole-house water filtration system, and newer kitchen appliances.
This beautifully remodeled 5-bedroom ranch offers exceptional value with major system upgrades already completed, giving buyers true peace of mind. The bright, open-concept floor plan creates an inviting space for everyday living and entertaining, featuring luxury vinyl plank flooring, fresh neutral paint, and stylish updates throughout. The remodeled kitchen flows seamlessly into the spacious living and dining areas, while five bedrooms provide flexibility for family, guests, a home office, or multigenerational living. One bedroom is currently configured as an oversized walk-in dressing room and can easily be converted back to a traditional bedroom if desired.
Outside, enjoy a newly xeriscaped front yard designed for low-maintenance living, a large private backyard, RV parking, and a quiet south-facing location.
With NO HOA, low property taxes, and no Metro District, this home delivers long-term value that's hard to find in today's market. Conveniently located near parks, shopping, Trader Joe's, schools, and with easy access to both Downtown Denver and Boulder.
Move in with confidence knowing the expensive updates have already been completed. This is the complete package—updated, affordable to own, and ready for its next chapter....
Contact an agent
Home facts
- Year built:1972
- Subdivision & Development:Kings Mill
- Listing ID #:2706157
Rooms and interior
- Bedrooms:5
- Total bathrooms:2
- Full bathrooms:2
- Flooring:Laminate, Vinyl
- Kitchen Description:Dishwasher, Disposal, Microwave, Refrigerator, Self Cleaning Oven
- Basement:Yes
- Basement Description:Finished
- Living area:1,824 sq. ft.
Heating and cooling
- Cooling:Air Conditioning-Room
- Heating:Forced Air
Structure and exterior
- Roof:Composition
- Year built:1972
- Building area:1,824 sq. ft.
- Lot area:0.15 Acres
- Lot Features:Landscaped
- Construction Materials:Brick, Frame, Vinyl Siding
- Exterior Features:Lighting, Patio, Private Yard, Rain Gutters
- Levels:1 Story
Schools
- High school:Pomona
- Middle school:Pomona
- Elementary school:Weber
Utilities
- Water:Public
- Sewer:Public Sewer
Finances and disclosures
- Price:$539,900
- Price per sq. ft.:$296
- Tax amount:$2,336 (2025)
Features and amenities
- Laundry features:Dryer, Washer
- Amenities:Carbon Monoxide Detector(s), Double Pane Windows, Radon Detector, Security System, Smoke Detector(s), Video Doorbell
Parking
- Total parking spaces:2
- Parking description:Concrete Driveway
- Garage:Yes
- Garage spaces:1
 Based on information submitted to the MLS GRID as of August 6, 2026 03:49 AM. All data is obtained from various sources and may not have been verified by broker or MLS GRID. Supplied Open House information is subject to change without notice. All information should be independently reviewed and verified for accuracy. Properties may or may not be listed by the office/agent presenting the information.
New listings near 8651 W 88th Place
- Coming Soon
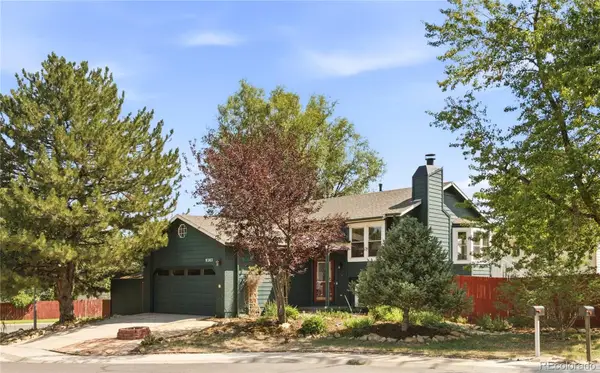 $570,000Coming Soon4 beds 2 baths
9202 W 94th Avenue, Westminster, CO 80021
MLS# 5345552Listed by: MILEHIMODERN - New
 $270,000Active2 beds 1 baths878 sq. ft.
11127 Alcott Street #A, Denver, CO 80234
MLS# 6437931Listed by: WEST AND MAIN HOMES INC - Coming Soon
 $435,000Coming Soon2 beds 3 baths
9859 Julian Way #B, Westminster, CO 80031
MLS# 9046116Listed by: REAL BROKER, LLC DBA REAL  $849,900Active5 beds 4 baths3,972 sq. ft.
14474 Jason Drive, Westminster, CO 80023
MLS# IR1061889Listed by: RE/MAX NORTHWEST- New
 $475,000Active4 beds 2 baths1,610 sq. ft.
8855 Hastings Way, Westminster, CO 80031
MLS# 6521476Listed by: RE/MAX OF CHERRY CREEK - New
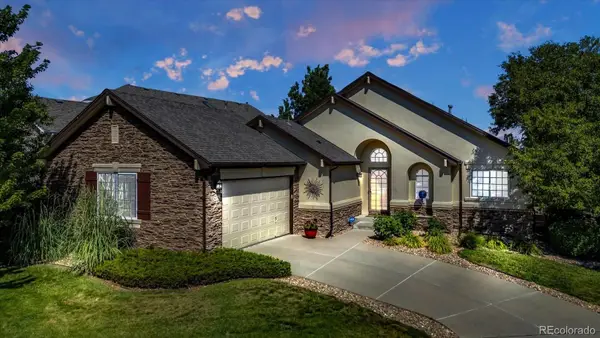 $827,000Active3 beds 2 baths3,171 sq. ft.
10699 N Osceola Drive, Westminster, CO 80031
MLS# 2861962Listed by: KELLER WILLIAMS PREFERRED REALTY - New
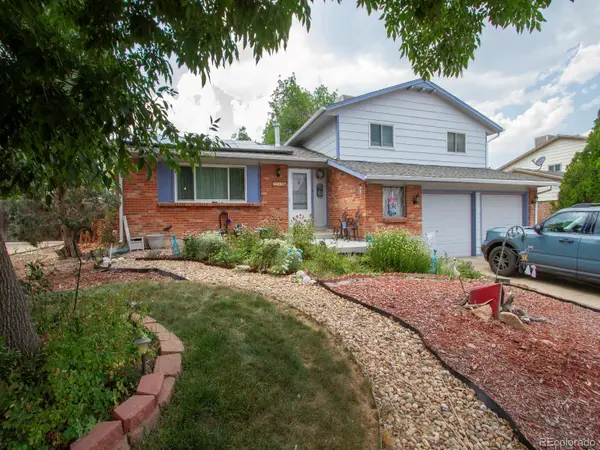 $525,000Active4 beds 3 baths2,446 sq. ft.
9365 Lowell Boulevard, Westminster, CO 80031
MLS# 4780995Listed by: WIMAN REALTY - New
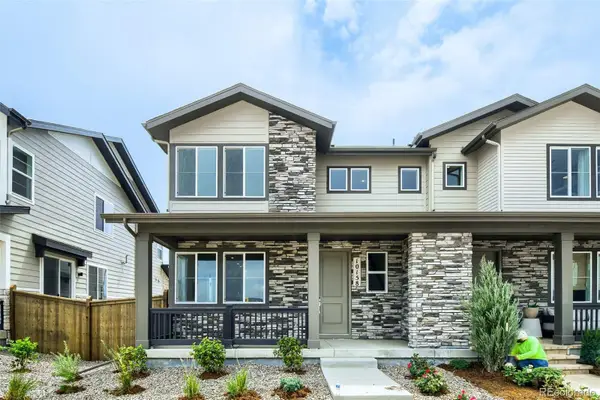 $700,000Active3 beds 3 baths2,338 sq. ft.
10158 Ames Street, Westminster, CO 80020
MLS# 6210093Listed by: COLDWELL BANKER REALTY 56 - Coming SoonOpen Sat, 11am to 1pm
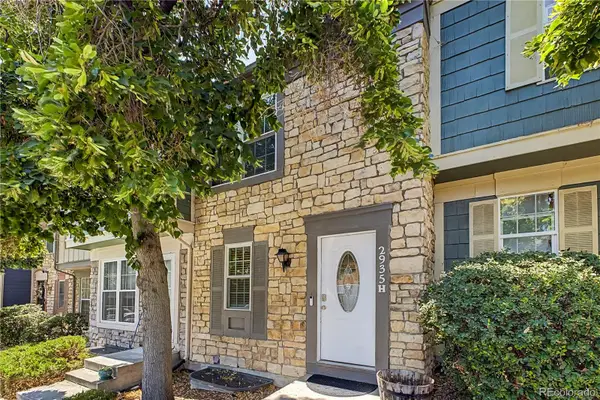 $350,000Coming Soon3 beds 2 baths
2935 W 81st Avenue #H, Westminster, CO 80031
MLS# 8295646Listed by: NAVIGATE REALTY - Coming Soon
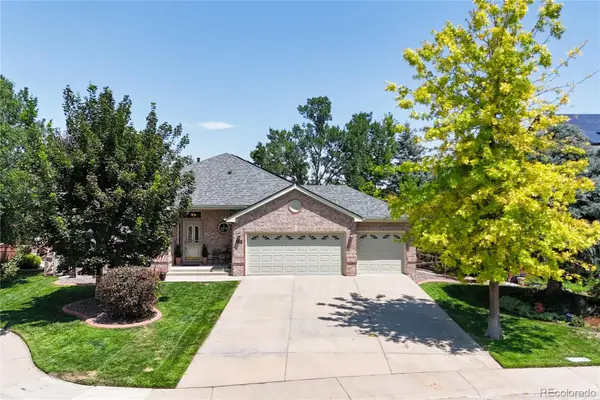 $1,175,000Coming Soon5 beds 3 baths
3143 W 109th Place, Westminster, CO 80031
MLS# 1961765Listed by: RE/MAX ALLIANCE


Protect your home and budget from life's surprises with an Assurant Home Warranty, backed by a partner that supports you through every step of homeownership. Explore Plans.
© 2026 Better Homes and Gardens Real Estate LLC. An Anywhere Real Estate company. All rights reserved. Better Homes and Gardens® Real Estate is a registered trademark owned by Meredith Operations Corporation, licensed to Better Homes and Gardens Real Estate LLC and used with permission. Better Homes and Gardens Real Estate LLC fully supports the principles of the Fair Housing Act and the Equal Opportunity Act. Listing information is deemed reliable but is not guaranteed accurate.
Each office is independently owned and operated.
Any services or products provided by third parties are not provided by, affiliated with or related to Better Homes and Gardens Real Estate LLC, or its affiliated companies.