
9805 W 35th Avenue, Wheat Ridge, CO 80033
Local realty services provided by:Better Homes and Gardens Real Estate Kenney & Company
9805 W 35th Avenue,Wheat Ridge, CO 80033
$875,000
- 3 Beds
- 2 Baths
- 1,905 sq. ft.
- Single family
- Active
Listed by: james zieper
Office: madison & company properties
MLS#:6121328
Source:ML
Price summary
- Price:$875,000
- Price per sq. ft.:$459.32
About this home
Gorgeous Ranch on huge 0.44 Acre lot with MOUNTAIN VIEWS! Enjoy the remodeled island kitchen with stylish quartz counters and stainless Samsung appliances, including a 5 burner gas stove with vent hood. This open floorplan has a large Primary Suite, a dedicated OFFICE with sliding French doors, 2 additional Bedrooms, oak hardwood floors through most of the home, a beautiful stone fireplace with gas log insert, and a large deck and pergola to enjoy views of the back yard and mountains to the west. Gas line for a BBQ on the deck.
2-car SIDE LOAD attached garage with work bench and cabinets, 220V for a future EV charger, and just beside it a spot for your RV.
NEWER interior and exterior paint. Great outdoor space with a front courtyard patio off the Primary Suite, and a large deck off the breakfast dining area. Note the cool built-ins in the Dining Room.
Contact an agent
Home facts
- Year built:1953
- Subdivision & Development:WESTHAVEN
- Listing ID #:6121328
Rooms and interior
- Bedrooms:3
- Total bathrooms:2
- Full bathrooms:1
- Flooring:Carpet, Tile, Wood
- Kitchen Description:Eat-in Kitchen, Pantry
- Basement:Yes
- Basement Description:Crawl Space
- Living area:1,905 sq. ft.
Heating and cooling
- Cooling:Central Air
- Heating:Forced Air
- Central air:Yes
Structure and exterior
- Roof:Composition
- Year built:1953
- Building area:1,905 sq. ft.
- Lot area:0.44 Acres
- Lot Features:Landscaped, Sprinklers In Front, Sprinklers In Rear
- Architectural Style:Traditional
- Construction Materials:Brick
- Exterior Features:Deck, Front Porch, Garden, Patio
- Levels:1 Story
Schools
- High school:Wheat Ridge
- Middle school:Everitt
- Elementary school:Stevens
Utilities
- Water:Public
- Sewer:Public Sewer
Finances and disclosures
- Price:$875,000
- Price per sq. ft.:$459.32
- Tax amount:$5,437 (2025)
Features and amenities
- Amenities:Double Pane Windows
Parking
- Total parking spaces:2
- Parking description:220 Volts, Circular Driveway, Concrete Driveway, Dry Walled
- Garage:Yes
- Garage spaces:2
 Based on information submitted to the MLS GRID as of July 30, 2026 02:19 PM. All data is obtained from various sources and may not have been verified by broker or MLS GRID. Supplied Open House information is subject to change without notice. All information should be independently reviewed and verified for accuracy. Properties may or may not be listed by the office/agent presenting the information.
New listings near 9805 W 35th Avenue
- Open Fri, 9am to 7pmNew
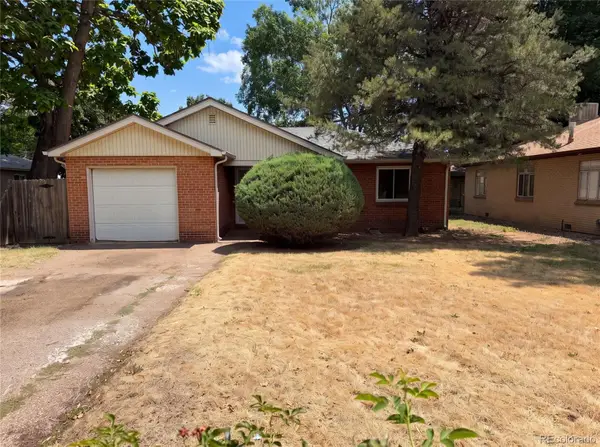 $476,000Active2 beds 1 baths857 sq. ft.
3900 Otis Street, Wheat Ridge, CO 80033
MLS# 8865941Listed by: OPENDOOR BROKERAGE LLC - New
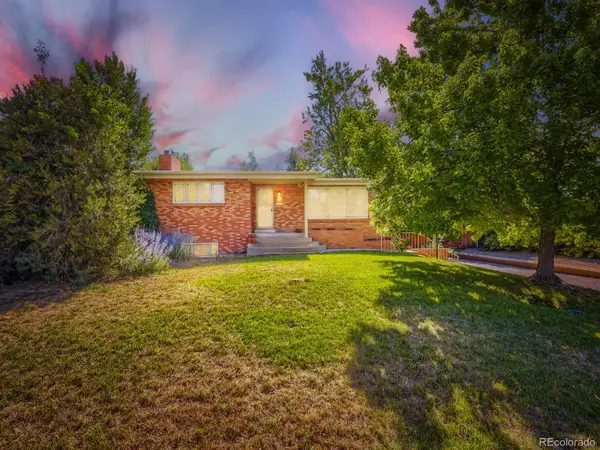 $710,000Active3 beds 3 baths2,933 sq. ft.
3020 Ingalls Street, Denver, CO 80214
MLS# 6792442Listed by: MARK REALTY - New
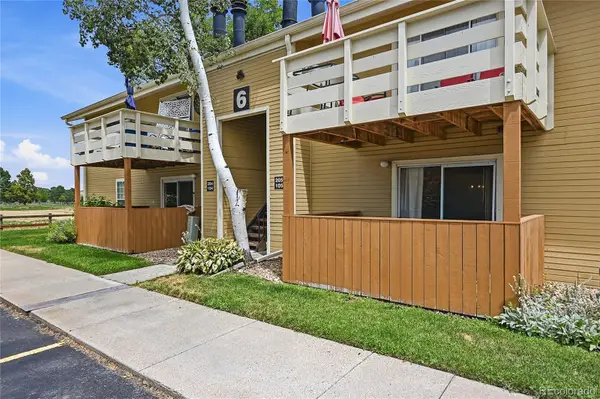 $269,900Active2 beds 2 baths1,065 sq. ft.
10251 W 44th Avenue #6-105, Wheat Ridge, CO 80033
MLS# 2540153Listed by: MSC REAL ESTATE ADVISORS - Open Fri, 4 to 6pmNew
 $615,000Active3 beds 3 baths1,686 sq. ft.
3933 Upham Street, Wheat Ridge, CO 80033
MLS# 2635831Listed by: LIV SOTHEBY'S INTERNATIONAL REALTY - New
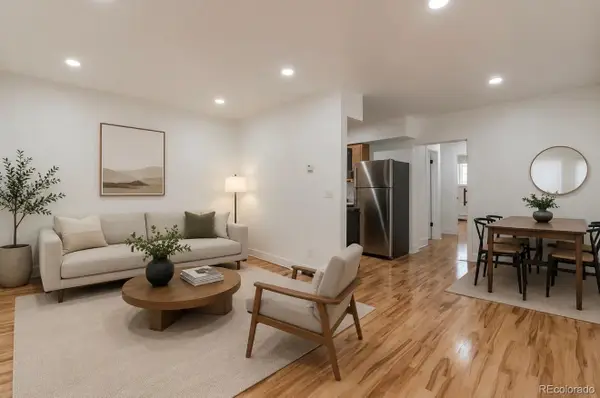 $175,000Active2 beds 1 baths779 sq. ft.
9380 W 49th Avenue #107, Wheat Ridge, CO 80033
MLS# 4094625Listed by: YOUR CASTLE REALTY LLC 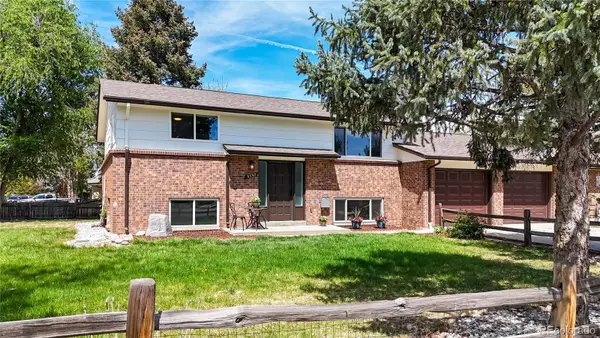 $750,000Pending6 beds 3 baths2,760 sq. ft.
9395-9397 W 45th Avenue, Wheat Ridge, CO 80033
MLS# 6231249Listed by: KENTWOOD REAL ESTATE CHERRY CREEK- New
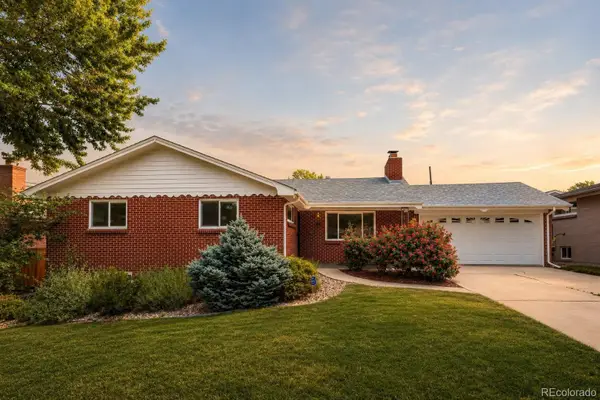 $850,000Active3 beds 3 baths2,528 sq. ft.
3680 Hoyt Court, Wheat Ridge, CO 80033
MLS# 7040327Listed by: BERKSHIRE HATHAWAY HOMESERVICES COLORADO REAL ESTATE, LLC ERIE - New
 $325,000Active3 beds 1 baths1,226 sq. ft.
4615 Parfet Street, Wheat Ridge, CO 80033
MLS# 7198576Listed by: URBAN COMPANIES - New
 $430,000Active3 beds 2 baths1,495 sq. ft.
4006 Ames Street, Wheat Ridge, CO 80212
MLS# 8105147Listed by: AXEN REALTY


Protect your home and budget from life's surprises with an Assurant Home Warranty, backed by a partner that supports you through every step of homeownership. Explore Plans.
© 2026 Better Homes and Gardens Real Estate LLC. An Anywhere Real Estate company. All rights reserved. Better Homes and Gardens® Real Estate is a registered trademark owned by Meredith Operations Corporation, licensed to Better Homes and Gardens Real Estate LLC and used with permission. Better Homes and Gardens Real Estate LLC fully supports the principles of the Fair Housing Act and the Equal Opportunity Act. Listing information is deemed reliable but is not guaranteed accurate.
Each office is independently owned and operated.
Any services or products provided by third parties are not provided by, affiliated with or related to Better Homes and Gardens Real Estate LLC, or its affiliated companies.