
165 Adams St Nw, Washington, DC 20001
Local realty services provided by:Better Homes and Gardens Real Estate Valley Partners
165 Adams St Nw,Washington, DC 20001
$875,000
- 4 Beds
- 4 Baths
- 2,026 sq. ft.
- Townhouse
- Active
Listed by: michele pratt
Office: keller williams capital properties
MLS#:DCDC2277106
Source:BRIGHTMLS
Price summary
- Price:$875,000
- Price per sq. ft.:$431.89
About this home
Historic Bloomingdale meets modern flexibility in this 4-bedroom, 3.5-bath Wardman row home featuring a private flagstone patio and separately accessed lower level. One of the defining hallmarks of a classic Wardman is its wide front porch—the perfect perch for morning coffee, relaxing at the end of the day, or chatting with neighbors and passersby.
Designed for everyday living and effortless entertaining, the main level begins with a charming foyer and a welcoming living room anchored by a potbelly stove and built-in shelving. The spacious dining area flows into a sleek, modern kitchen with glossy white cabinetry, stainless steel appliances, gas cooking, and a striking red backsplash. A tucked-away powder room completes the level.
Upstairs, you’ll find a generously sized primary suite with a private bathroom, two additional bedrooms, a second full bathroom, and the convenience of a full-size washer and dryer on the bedroom level. Fresh paint, luxury plank flooring, and thoughtful updates make the home move-in ready.
The income generating lower-level includes a fourth bedroom, full bathroom, laundry, kitchen, private entrances, and separate electric meter, creating a valuable flexibility for guests, multigenerational living, a home office, or other uses. Its independent access also offers added versatility for buyers focused on long-term value. This home is ideal for an owner-occupant, use as a rental property, or house-hackers. The current owner occupied and rented rooms for additional income. Brilliant!
Outside, the private flagstone patio creates a peaceful urban retreat with plenty of room for entertaining, dining al fresco, gardening, or simply unwinding at the end of the day.
Additional features include a fully installed ADT security system that conveys with the home. This system features comprehensive door and window sensors—offering complete peace of mind. Just activate the monthly monitoring fee and you’re set.
Set along one of Bloomingdale’s picturesque, tree-lined streets, the home offers a welcome escape from the energy of the city while keeping everything within easy reach. Enjoy Sunday mornings at the year-round Bloomingdale Farmers Market and stroll to neighborhood favorites including The Red Hen and Big Bear Café. Explore nearby LeDroit Park and the Reservoir District, with convenient access to Howard University, MedStar Washington Hospital Center, Children’s National Hospital, downtown DC, and major commuter routes.
With historic character, modern updates, flexible living space, and inviting outdoor areas in both the front and rear, 165 Adams Street NW offers an exceptional opportunity in the heart of Historic Bloomingdale....
Contact an agent
Home facts
- Year built:1909
- Subdivision & Development:LEDROIT PARK
- Listing ID #:DCDC2277106
- Added:48 day(s) ago
- Updated:September 28, 2026 at 01:56 PM
Rooms and interior
- Bedrooms:4
- Total bathrooms:4
- Full bathrooms:3
- Half bathrooms:1
- Flooring:Ceramic Tile, Laminate Plank
- Dining Description:Combination Kitchen/Dining
- Kitchen Description:Built-In Microwave, Dishwasher, Disposal, Kitchen - Table Space, Oven/Range - Electric, Range Hood, Recessed Lighting, Refrigerator, Stainless Steel Appliances
- Basement:Yes
- Basement Description:Fully Finished
- Living area:2,026 sq. ft.
Heating and cooling
- Cooling:Ceiling Fan(s), Central A/C, Window Unit(s)
- Heating:Baseboard - Electric, Central, Electric, Natural Gas
Structure and exterior
- Year built:1909
- Building area:2,026 sq. ft.
- Lot area:0.03 Acres
- Architectural Style:Federal
- Construction Materials:Brick
- Exterior Features:Deck(s), Patio(s), Sidewalks, Street Lights
- Foundation Description:Slab
- Levels:3 Story
Schools
- High school:DUNBAR
- Middle school:MCKINLEY
- Elementary school:LANGLEY
Utilities
- Water:Public
- Sewer:Public Sewer
Finances and disclosures
- Price:$875,000
- Price per sq. ft.:$431.89
- Tax amount:$7,853 (2026)
Features and amenities
- Laundry features:Dryer - Front Loading, Washer - Front Loading, Washer/Dryer Stacked
- Amenities:Ceiling Fan(s), Recessed Lighting
Parking
- Parking description:On Street
New listings near 165 Adams St Nw
- Coming Soon
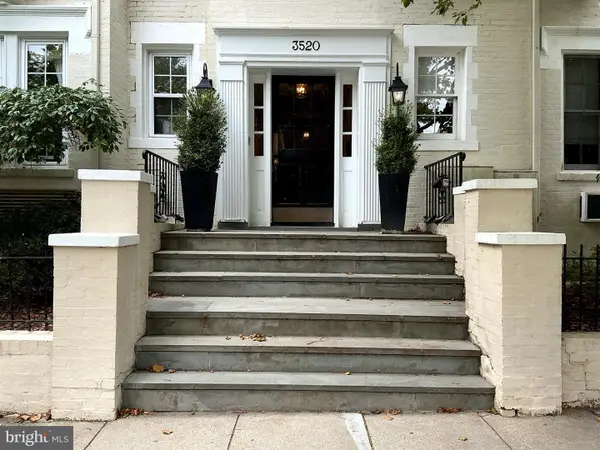 $299,500Coming Soon1 beds 1 baths450 sq. ft.
3520 3520 W Pl Nw Nw #202, WASHINGTON, DC 20007
MLS# DCDC2285292Listed by: COMPASS - Coming Soon
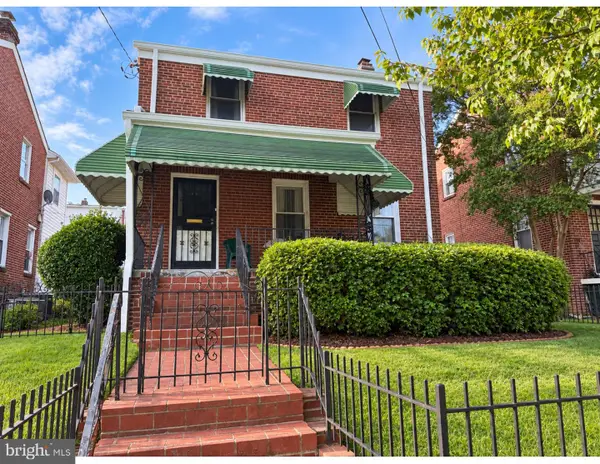 $600,000Coming Soon3 beds 2 baths1,400 sq. ft.
1333 Ritchie Pl Ne, WASHINGTON, DC 20017
MLS# DCDC2285018Listed by: COMPASS - Coming SoonOpen Sat, 1 to 3pm
 $700,000Coming Soon3 beds 4 baths2,156 sq. ft.
59 Farragut Pl Nw, WASHINGTON, DC 20011
MLS# DCDC2284664Listed by: RLAH @PROPERTIES - Coming SoonOpen Sun, 1 to 3pm
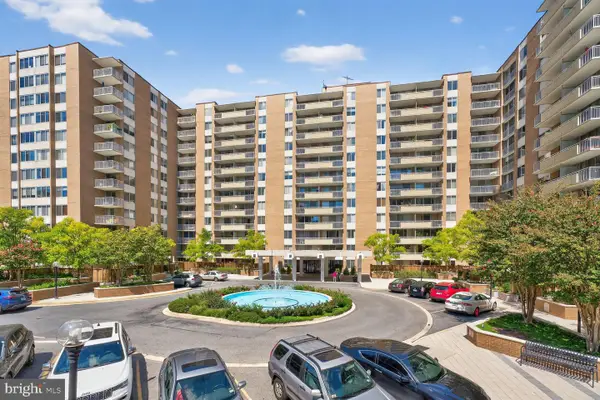 $475,000Coming Soon2 beds 2 baths1,330 sq. ft.
3001 Veazey Ter Nw #607, WASHINGTON, DC 20008
MLS# DCDC2284722Listed by: RLAH @PROPERTIES - Coming Soon
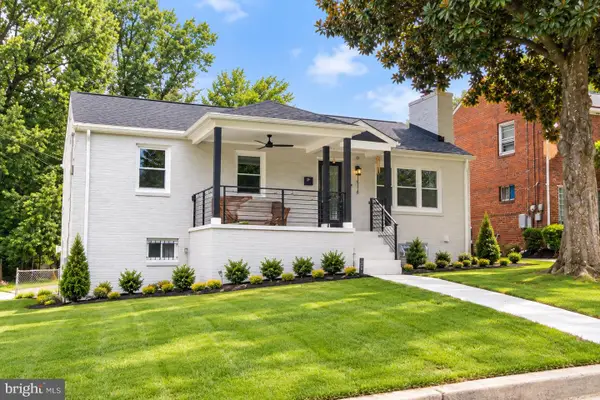 $710,000Coming Soon5 beds 3 baths2,218 sq. ft.
1116 34th St Se, WASHINGTON, DC 20019
MLS# DCDC2284964Listed by: YAMO PREMIER PROPERTIES LLC - Coming SoonOpen Sat, 12 to 2pm
 $835,000Coming Soon2 beds 2 baths1,460 sq. ft.
560 N St Sw #801, WASHINGTON, DC 20024
MLS# DCDC2275022Listed by: PEARSON SMITH REALTY, LLC - Coming Soon
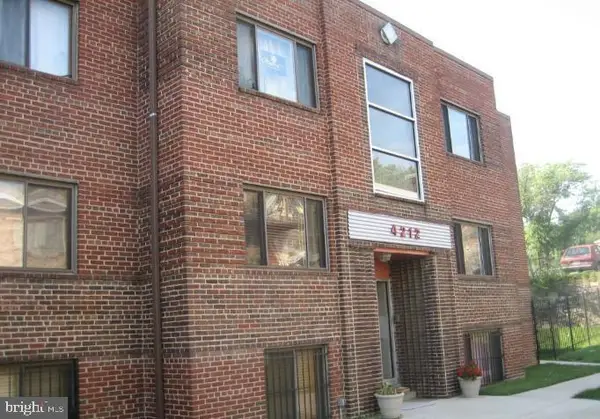 $150,000Coming Soon2 beds 1 baths664 sq. ft.
4212 Benning Rd Ne #2, WASHINGTON, DC 20019
MLS# DCDC2285214Listed by: CENTURY 21 ENVISION - Coming Soon
 $1,100,000Coming Soon4 beds 2 baths2,523 sq. ft.
123 Randolph Pl Nw, WASHINGTON, DC 20001
MLS# DCDC2284586Listed by: KELLER WILLIAMS REALTY - Coming Soon
 $704,000Coming Soon4 beds 1 baths1,790 sq. ft.
5622 9th St Nw, WASHINGTON, DC 20011
MLS# DCDC2285210Listed by: KELLER WILLIAMS PREFERRED PROPERTIES - Coming SoonOpen Sat, 1 to 3pm
 $950,000Coming Soon3 beds 4 baths1,691 sq. ft.
907 L St Ne, WASHINGTON, DC 20002
MLS# DCDC2285070Listed by: REDFIN CORP


Protect your home and budget from life's surprises with an Assurant Home Warranty, backed by a partner that supports you through every step of homeownership. Explore Plans.
© 2026 Better Homes and Gardens Real Estate LLC. An Anywhere Real Estate company. All rights reserved. Better Homes and Gardens® Real Estate is a registered trademark owned by Meredith Operations Corporation, licensed to Better Homes and Gardens Real Estate LLC and used with permission. Better Homes and Gardens Real Estate LLC fully supports the principles of the Fair Housing Act and the Equal Opportunity Act. Listing information is deemed reliable but is not guaranteed accurate.
Each office is independently owned and operated.
Any services or products provided by third parties are not provided by, affiliated with or related to Better Homes and Gardens Real Estate LLC, or its affiliated companies.