
3182 Westover Dr Se, Washington, DC 20020
Local realty services provided by:Better Homes and Gardens Real Estate GSA Realty
3182 Westover Dr Se,Washington, DC 20020
$625,500
- 3 Beds
- 2 Baths
- 3,005 sq. ft.
- Single family
- Pending
Listed by: sara l campbell
Office: the real estate store
MLS#:DCDC2277040
Source:BRIGHTMLS
Price summary
- Price:$625,500
- Price per sq. ft.:$208.15
About this home
PRICE DECREASE!!! This is a Detached Brick, three bedrooms, two full baths, hardwood floors, separate living and dining room, attached garage, two fireplaces and finished basement. This home is a home with lots of potential in a neighborhood of million-dollar homes. This property is being sold in as-is condition. It needs some updating. There is a new roof and A/C unit.
There is currently a VA Assumable Loan in the amount of approximately $480,000 with an interest rate of 2.25% if the property is purchased for owner occupancy.
Contact an agent
Home facts
- Year built:1941
- Subdivision & Development:HILL CREST
- Listing ID #:DCDC2277040
- Added:51 day(s) ago
- Updated:September 27, 2026 at 10:22 AM
Rooms and interior
- Bedrooms:3
- Total bathrooms:2
- Full bathrooms:2
- Flooring:Hardwood
- Kitchen Description:Kitchen - Table Space
- Basement:Yes
- Basement Description:Fully Finished, Rear Entrance
- Living area:3,005 sq. ft.
Heating and cooling
- Cooling:Central A/C
- Heating:Central, Natural Gas
Structure and exterior
- Roof:Architectural Shingle
- Year built:1941
- Building area:3,005 sq. ft.
- Lot area:0.13 Acres
- Architectural Style:Colonial
- Construction Materials:Brick
- Foundation Description:Concrete Perimeter
- Levels:2 Stories
Schools
- High school:ANACOSTIA SENIOR
Utilities
- Water:Public
- Sewer:Public Sewer
Finances and disclosures
- Price:$625,500
- Price per sq. ft.:$208.15
- Tax amount:$1,759 (2026)
Features and amenities
- Amenities:Attic, Natural Gas Available
Parking
- Parking description:Attached Garage, Garage - Front Entry
- Garage:Yes
- Garage spaces:1
New listings near 3182 Westover Dr Se
- Coming Soon
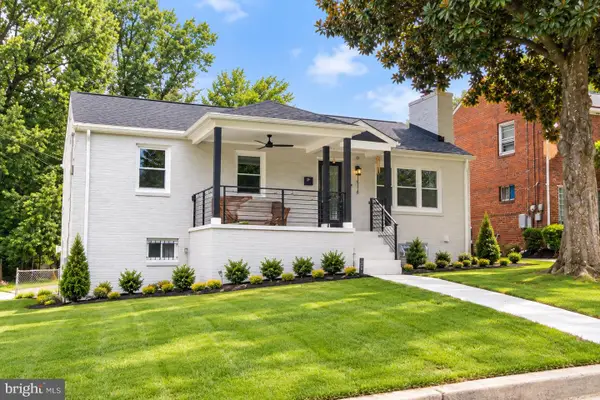 $710,000Coming Soon5 beds 3 baths2,218 sq. ft.
1116 34th St Se, WASHINGTON, DC 20019
MLS# DCDC2284964Listed by: YAMO PREMIER PROPERTIES LLC - Coming SoonOpen Sat, 12 to 2pm
 $835,000Coming Soon2 beds 2 baths1,460 sq. ft.
560 N St Sw #801, WASHINGTON, DC 20024
MLS# DCDC2275022Listed by: PEARSON SMITH REALTY, LLC - Coming Soon
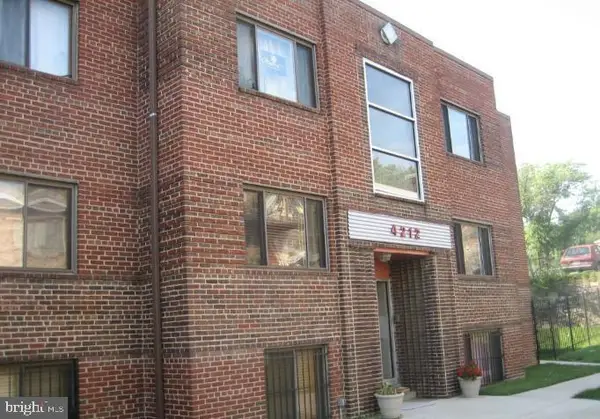 $150,000Coming Soon2 beds 1 baths664 sq. ft.
4212 Benning Rd Ne #2, WASHINGTON, DC 20019
MLS# DCDC2285214Listed by: CENTURY 21 ENVISION - Coming Soon
 $1,100,000Coming Soon4 beds 2 baths2,523 sq. ft.
123 Randolph Pl Nw, WASHINGTON, DC 20001
MLS# DCDC2284586Listed by: KELLER WILLIAMS REALTY - Coming Soon
 $704,000Coming Soon4 beds 1 baths1,790 sq. ft.
5622 9th St Nw, WASHINGTON, DC 20011
MLS# DCDC2285210Listed by: KELLER WILLIAMS PREFERRED PROPERTIES - Coming Soon
 $950,000Coming Soon3 beds 3 baths1,691 sq. ft.
907 L St Ne, WASHINGTON, DC 20002
MLS# DCDC2285070Listed by: REDFIN CORPORATION - Coming Soon
 $775,000Coming Soon3 beds 3 baths2,984 sq. ft.
617 Fern Pl Nw, WASHINGTON, DC 20012
MLS# DCDC2285066Listed by: REDFIN CORP - Coming Soon
 $550,000Coming Soon2 beds 1 baths844 sq. ft.
2412 17th St Nw #305, WASHINGTON, DC 20009
MLS# DCDC2283708Listed by: RLAH @PROPERTIES - Coming Soon
 $274,900Coming Soon-- beds 1 baths624 sq. ft.
1514 17th Nw #209, WASHINGTON, DC 20036
MLS# DCDC2281762Listed by: KELLER WILLIAMS CAPITAL PROPERTIES - Coming SoonOpen Sat, 12 to 2pm
 $1,250,000Coming Soon5 beds 4 baths3,131 sq. ft.
1020 6th St Ne, WASHINGTON, DC 20002
MLS# DCDC2284734Listed by: REAL BROKER, LLC


Protect your home and budget from life's surprises with an Assurant Home Warranty, backed by a partner that supports you through every step of homeownership. Explore Plans.
© 2026 Better Homes and Gardens Real Estate LLC. An Anywhere Real Estate company. All rights reserved. Better Homes and Gardens® Real Estate is a registered trademark owned by Meredith Operations Corporation, licensed to Better Homes and Gardens Real Estate LLC and used with permission. Better Homes and Gardens Real Estate LLC fully supports the principles of the Fair Housing Act and the Equal Opportunity Act. Listing information is deemed reliable but is not guaranteed accurate.
Each office is independently owned and operated.
Any services or products provided by third parties are not provided by, affiliated with or related to Better Homes and Gardens Real Estate LLC, or its affiliated companies.