
518 Quincy St Nw, Washington, DC 20011
Local realty services provided by:Better Homes and Gardens Real Estate Valley Partners
518 Quincy St Nw,Washington, DC 20011
$799,900
- 5 Beds
- 3 Baths
- 3,196 sq. ft.
- Single family
- Active
Listed by: deirdre jo fricke, avery boyce
Office: compass
MLS#:DCDC2280186
Source:BRIGHTMLS
Price summary
- Price:$799,900
- Price per sq. ft.:$250.28
About this home
Gracious proportions, beautiful original woodwork and exceptional potential define 518 Quincy Street NW, a substantial four-level Victorian residence ideally positioned between Park View and Petworth. With its handsome façade, welcoming front porch, and substantial living spaces, this is a home with a wonderful foundation—and an opportunity for its next owner to bring it into its full glory.
Inside, the main level offers a gracious living room and dining room with abundant natural light and stunning original architectural details such as coffered ceilings, pocket doors, beautiful high wainscotting and original wood trim. The spacious eat-in-kitchen leads to a deck and private back patio.
Upstairs, the second floor offers four bedrooms and a full bath. The finished attic adds another bedroom, full bath, and flexible den space, along with substantial unfinished storage. The walk-out lower level offers yet another complete living area with a family room, full bath, laundry, and storage, with an exit to the rear patio.
Outside, the rear deck, patio and side driveway offer parking and substantial outdoor space, with a charming tree in front.
The location is exceptional. Just a block and a half from the Petworth metro and Safeway, and steps further to local favorites like Timber Pizza on Upshur or Midlands Beer Garden on Georgia Avenue. You'll find an eclectic mix of independent restaurants, cafés, bars, shops, fitness studios, and everyday conveniences within a few blocks. Wonderful parks and green spaces—including the grounds surrounding President Lincoln’s Cottage—are also nearby.
518 Quincy is comfortably livable today, while offering the next owner an exciting opportunity to update and refine the home according to their own vision. For buyers drawn to historic architecture, generous space, and the possibility of creating something distinctly their own, this is a rare Petworth opportunity.
Buyer incentive: $500 credit at settlement when using KVS Title as the settlement agent....
Contact an agent
Home facts
- Year built:1910
- Subdivision & Development:PETWORTH
- Listing ID #:DCDC2280186
- Added:2 day(s) ago
- Updated:September 28, 2026 at 01:56 PM
Rooms and interior
- Bedrooms:5
- Total bathrooms:3
- Full bathrooms:3
- Flooring:Hardwood
- Dining Description:Formal/Separate Dining Room
- Kitchen Description:Built-Ins, Dishwasher, Disposal, Exhaust Fan, Kitchen - Eat-In, Oven/Range - Gas
- Basement:Yes
- Basement Description:Fully Finished, Rear Entrance
- Living area:3,196 sq. ft.
Heating and cooling
- Cooling:Window Unit(s)
- Heating:Electric, Radiator
Structure and exterior
- Year built:1910
- Building area:3,196 sq. ft.
- Lot area:0.04 Acres
- Construction Materials:Block, Brick, Stucco
- Foundation Description:Block, Slab
- Levels:4 Story
Utilities
- Water:Public
- Sewer:Public Septic, Public Sewer
Finances and disclosures
- Price:$799,900
- Price per sq. ft.:$250.28
- Tax amount:$8,084 (2026)
Features and amenities
- Laundry features:Dryer, Washer
- Amenities:Attic, Built-Ins, Double Hung Windows
Parking
- Parking description:Concrete Driveway, Off Street
New listings near 518 Quincy St Nw
- Coming Soon
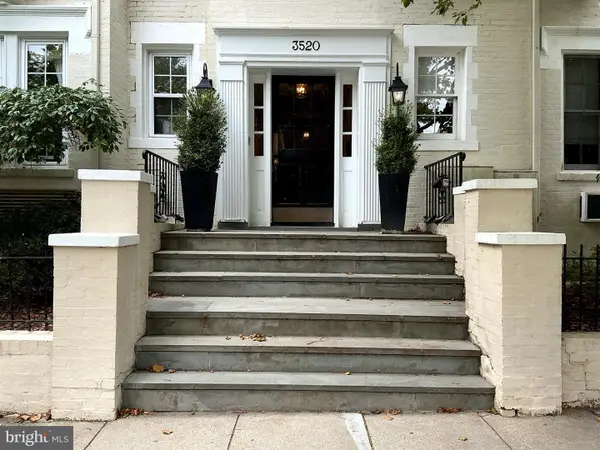 $299,500Coming Soon1 beds 1 baths450 sq. ft.
3520 3520 W Pl Nw Nw #202, WASHINGTON, DC 20007
MLS# DCDC2285292Listed by: COMPASS - Coming Soon
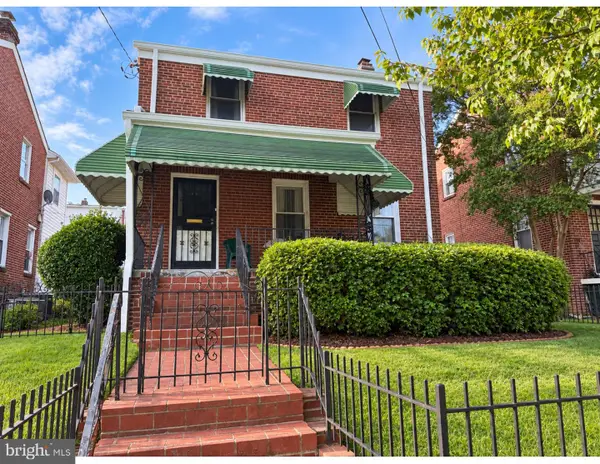 $600,000Coming Soon3 beds 2 baths1,400 sq. ft.
1333 Ritchie Pl Ne, WASHINGTON, DC 20017
MLS# DCDC2285018Listed by: COMPASS - Coming SoonOpen Sat, 1 to 3pm
 $700,000Coming Soon3 beds 4 baths2,156 sq. ft.
59 Farragut Pl Nw, WASHINGTON, DC 20011
MLS# DCDC2284664Listed by: RLAH @PROPERTIES - Coming SoonOpen Sun, 1 to 3pm
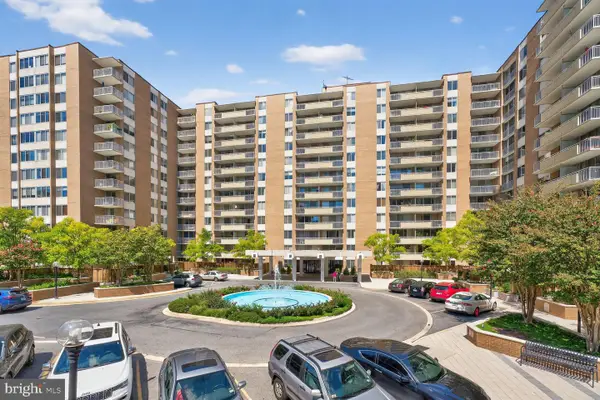 $475,000Coming Soon2 beds 2 baths1,330 sq. ft.
3001 Veazey Ter Nw #607, WASHINGTON, DC 20008
MLS# DCDC2284722Listed by: RLAH @PROPERTIES - Coming Soon
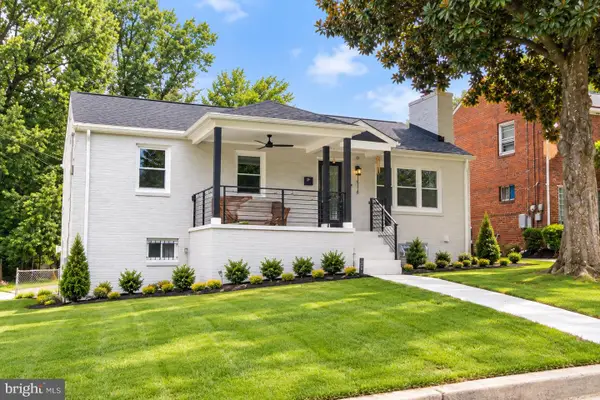 $710,000Coming Soon5 beds 3 baths2,218 sq. ft.
1116 34th St Se, WASHINGTON, DC 20019
MLS# DCDC2284964Listed by: YAMO PREMIER PROPERTIES LLC - Coming SoonOpen Sat, 12 to 2pm
 $835,000Coming Soon2 beds 2 baths1,460 sq. ft.
560 N St Sw #801, WASHINGTON, DC 20024
MLS# DCDC2275022Listed by: PEARSON SMITH REALTY, LLC - Coming Soon
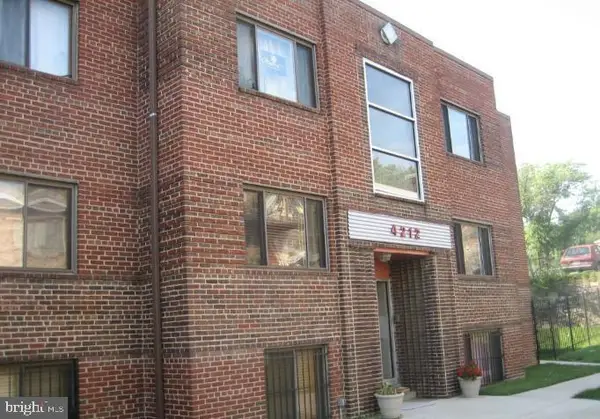 $150,000Coming Soon2 beds 1 baths664 sq. ft.
4212 Benning Rd Ne #2, WASHINGTON, DC 20019
MLS# DCDC2285214Listed by: CENTURY 21 ENVISION - Coming Soon
 $1,100,000Coming Soon4 beds 2 baths2,523 sq. ft.
123 Randolph Pl Nw, WASHINGTON, DC 20001
MLS# DCDC2284586Listed by: KELLER WILLIAMS REALTY - Coming Soon
 $704,000Coming Soon4 beds 1 baths1,790 sq. ft.
5622 9th St Nw, WASHINGTON, DC 20011
MLS# DCDC2285210Listed by: KELLER WILLIAMS PREFERRED PROPERTIES - Coming SoonOpen Sat, 1 to 3pm
 $950,000Coming Soon3 beds 4 baths1,691 sq. ft.
907 L St Ne, WASHINGTON, DC 20002
MLS# DCDC2285070Listed by: REDFIN CORP


Protect your home and budget from life's surprises with an Assurant Home Warranty, backed by a partner that supports you through every step of homeownership. Explore Plans.
© 2026 Better Homes and Gardens Real Estate LLC. An Anywhere Real Estate company. All rights reserved. Better Homes and Gardens® Real Estate is a registered trademark owned by Meredith Operations Corporation, licensed to Better Homes and Gardens Real Estate LLC and used with permission. Better Homes and Gardens Real Estate LLC fully supports the principles of the Fair Housing Act and the Equal Opportunity Act. Listing information is deemed reliable but is not guaranteed accurate.
Each office is independently owned and operated.
Any services or products provided by third parties are not provided by, affiliated with or related to Better Homes and Gardens Real Estate LLC, or its affiliated companies.