
28320 Forest Dr, Millsboro, DE 19966
Local realty services provided by:Better Homes and Gardens Real Estate Valley Partners
28320 Forest Dr,Millsboro, DE 19966
$265,000
- 3 Beds
- 2 Baths
- 1,056 sq. ft.
- Mobile / Manufactured
- Active
Listed by: jody j hawk
Office: elevated real estate solutions
MLS#:DESU2121830
Source:BRIGHTMLS
Price summary
- Price:$265,000
- Price per sq. ft.:$250.95
About this home
NO LAND LEASE - NEW HVAC (2024) - NEW ROOF (2025) - NO HOA
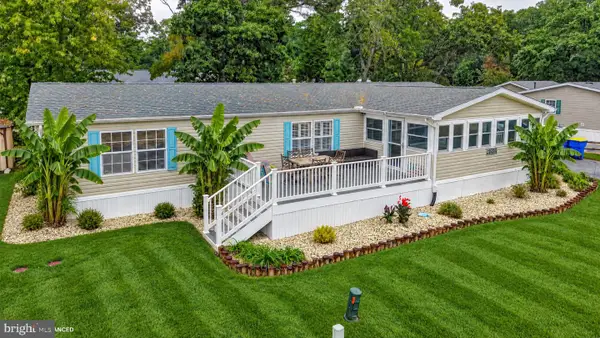
Nestled in the charming Oak Orchard Community, this delightful 3-bedroom, 2-bathroom home offers a perfect blend of comfort and style. The property showcases a traditional coastal architectural interior design, enhanced by modern upgrades, including shiplap walls. Step inside to discover an inviting open floor plan, where the family room seamlessly connects to the kitchen and dining area, perfect for gatherings and everyday living. The upgraded countertops and luxury vinyl plank flooring add a touch of elegance, while the walk-in closet in the master bedroom provides ample storage.
NO LAND LEASE - NEW HVAC (2024) - NEW ROOF (2025) - NO HOA
Enjoy the serene surroundings with water access to the beautiful Indian River Bay, perfect for kayaking or fishing enthusiasts. PUBLIC BOAT RAMP IS 5 MINUTES DOWN THE ROAD. The expansive outdoor deck is perfect for entertaining and enjoying the water life! Mature trees decorate the fully fenced yard. There's even a Fig Tree. Oak Orchard community is known for its friendly atmosphere, neighborhood walks, convenient local restaurants, grocery stores, boutiques, gym, AUCE crabs, local nightlife. With easy access to essential amenities and the natural beauty of the Bay, this home is a true gem for those seeking a peaceful yet connected lifestyle. "As Is" Condition!
EMBRACE THE EXCLUSIVE LIFESTYLE THAT OAK ORCHARD COMMUNITY OFFERS. WHERE COASTAL LIVING MEETS MODERN CONVENIENCE. ITS QUIET, ITS QUAINT, IN A COMMUNITY ON THE INDIAN RIVER BAY! THIS IS MORE THAN A HOME, ITS AN OPPORTUNITY TO LIVE NEAR THE WATER AND ENJOY THE COASTAL LIFESTYLE!...
Contact an agent
Home facts
- Year built:1987
- Subdivision & Development:OAK ORCHARD
- Listing ID #:DESU2121830
- Added:2 day(s) ago
- Updated:October 09, 2026 at 10:46 AM
Rooms and interior
- Bedrooms:3
- Total bathrooms:2
- Full bathrooms:2
- Flooring:Luxury Vinyl Plank, Vinyl
- Dining Description:Combination Kitchen/Dining
- Kitchen Description:Built-In Microwave, Stove, Upgraded Countertops, Water Heater
- Bedroom Description:Entry Level Bedroom, Walk In Closet(s)
- Living area:1,056 sq. ft.
Heating and cooling
- Cooling:Central A/C
- Heating:Electric, Forced Air
Structure and exterior
- Roof:Architectural Shingle
- Year built:1987
- Building area:1,056 sq. ft.
- Lot area:0.12 Acres
- Architectural Style:Coastal, Traditional
- Construction Materials:Modular/Manufactured, Vinyl Siding
- Exterior Features:Outbuilding(s)
- Foundation Description:Pillar/Post/Pier
- Levels:1 Story
Utilities
- Water:Public
- Sewer:Public Sewer
Finances and disclosures
- Price:$265,000
- Price per sq. ft.:$250.95
- Tax amount:$492 (2026)
Features and amenities
- Laundry features:Hookup
- Amenities:200+ Amp Service, Ceiling Fan(s)
Parking
- Parking description:Off Street
New listings near 28320 Forest Dr
- Coming Soon
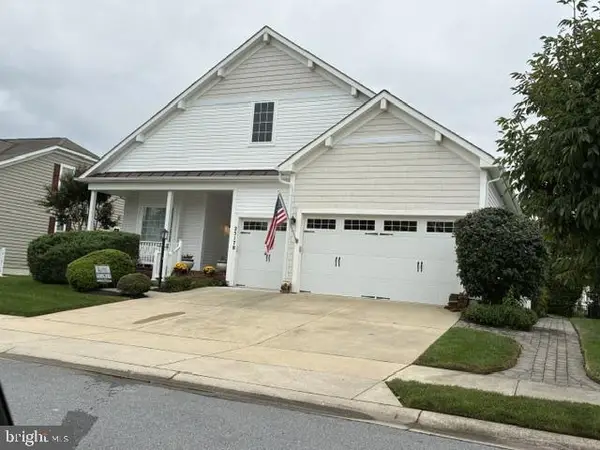 $456,000Coming Soon4 beds 3 baths4,762 sq. ft.
25178 Lumberton Dr, MILLSBORO, DE 19966
MLS# DESU2119682Listed by: KELLER WILLIAMS REALTY - Coming SoonOpen Sun, 11am to 1pm
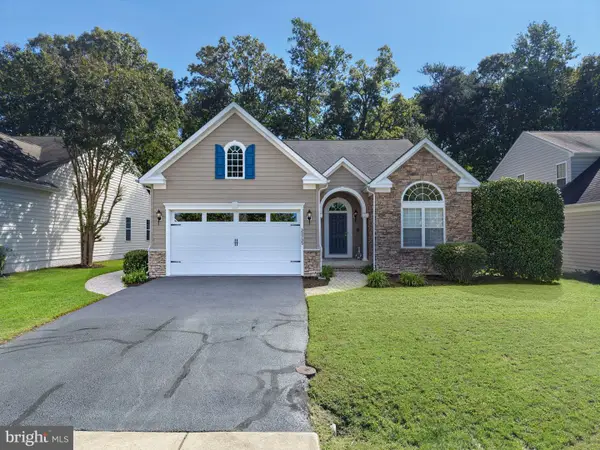 $449,950Coming Soon3 beds 3 baths2,330 sq. ft.
32735 Spring Water Dr, MILLSBORO, DE 19966
MLS# DESU2121618Listed by: JACK LINGO - LEWES - Coming Soon
 $322,000Coming Soon3 beds 3 baths2,154 sq. ft.
19202 Sandstone Ln #3004, MILLSBORO, DE 19966
MLS# DESU2121790Listed by: LONG & FOSTER REAL ESTATE, INC. - Coming Soon
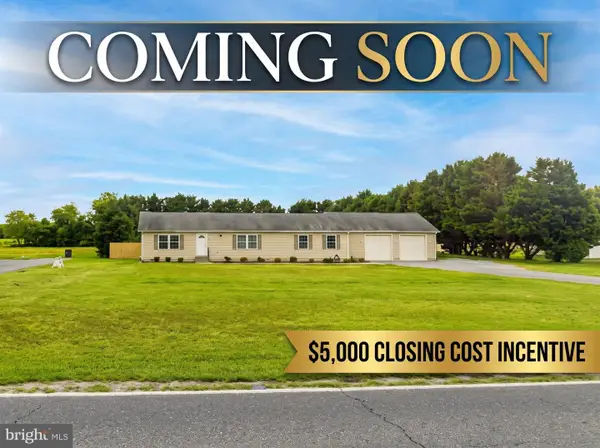 $395,000Coming Soon3 beds 2 baths1,792 sq. ft.
26387 Hollyville Rd, MILLSBORO, DE 19966
MLS# DESU2121920Listed by: ACTIVE ADULTS REALTY - New
 $319,000Active3 beds 4 baths2,300 sq. ft.
35076 Wright Way, MILLSBORO, DE 19966
MLS# DESU2121432Listed by: LONG & FOSTER REAL ESTATE, INC. - New
 $269,000Active3 beds 2 baths1,310 sq. ft.
31079 Crepe Myrtle Dr #unit 135, MILLSBORO, DE 19966
MLS# DESU2122062Listed by: RE/MAX ADVANTAGE REALTY - New
 $749,000Active4 beds 4 baths3,243 sq. ft.
22163 Dune Cir #41, MILLSBORO, DE 19966
MLS# DESU2121550Listed by: NORTHROP REALTY - Open Sat, 12:30 to 2:30pmNew
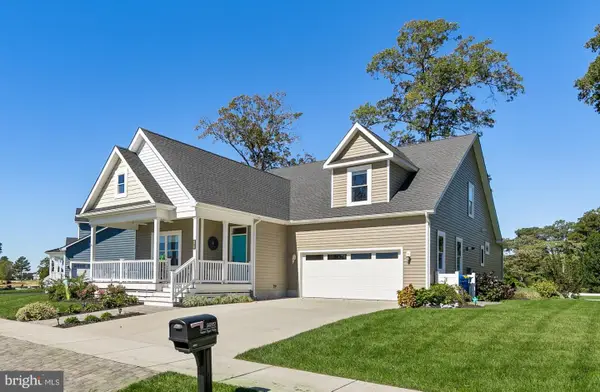 $549,000Active4 beds 4 baths2,655 sq. ft.
34557 Sweet Spot Way, MILLSBORO, DE 19966
MLS# DESU2121876Listed by: NORTHROP REALTY - New
 $449,990Active4 beds 3 baths1,816 sq. ft.
Homesite 68 Wetherby Cir, MILLSBORO, DE 19966
MLS# DESU2122090Listed by: DRB GROUP REALTY, LLC - New
 $275,000Active3 beds 2 baths1,584 sq. ft.
34339 River Rd, MILLSBORO, DE 19966
MLS# DESU2121442Listed by: CENTURY 21 EMERALD


Protect your home and budget from life's surprises with an Assurant Home Warranty, backed by a partner that supports you through every step of homeownership. Explore Plans.
© 2026 Better Homes and Gardens Real Estate LLC. An Anywhere Real Estate company. All rights reserved. Better Homes and Gardens® Real Estate is a registered trademark owned by Meredith Operations Corporation, licensed to Better Homes and Gardens Real Estate LLC and used with permission. Better Homes and Gardens Real Estate LLC fully supports the principles of the Fair Housing Act and the Equal Opportunity Act. Listing information is deemed reliable but is not guaranteed accurate.
Each office is independently owned and operated.
Any services or products provided by third parties are not provided by, affiliated with or related to Better Homes and Gardens Real Estate LLC, or its affiliated companies.