
440 Grey Gull Ln, Millsboro, DE 19966
Local realty services provided by:Better Homes and Gardens Real Estate Premier
440 Grey Gull Ln,Millsboro, DE 19966
$590,000
- 3 Beds
- 2 Baths
- 2,084 sq. ft.
- Single family
- Active
Upcoming open houses
- Sat, Oct 1011:00 am - 02:00 pm
Listed by: denise e porcaro
Office: coldwell banker premier - lewes
MLS#:DESU2121806
Source:BRIGHTMLS
Price summary
- Price:$590,000
- Price per sq. ft.:$283.11
- Monthly HOA dues:$37.5
About this home
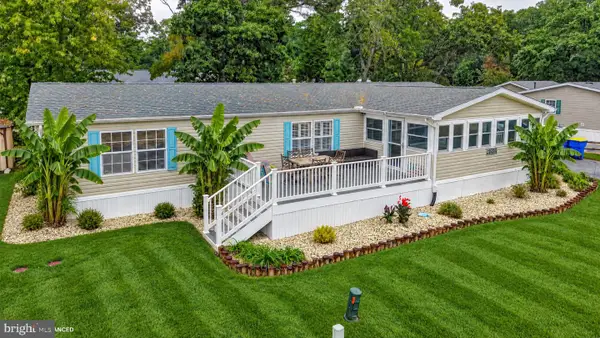
*OPEN HOUSE Sat/Sun 11-2*Coastal living starts here tucked away on a quiet cul-de-sac in the sought after waterfront community of Winding Creek Village. Situated on .75 acres with private community boat ramp access to Guinea Creek and the Rehoboth Bay, this property offers the space, privacy, and setting that make Coastal Delaware living so appealing. No lot rent or land lease.
The 3 bedroom, 2 bath home is designed for enjoying both the indoors and out. The primary bedroom features sliding doors opening to the rear deck, while the all-season room just off the main living area also opens to the deck. An awning provides shade and creates a comfortable outdoor space for relaxing, entertaining, or simply enjoying the peaceful surroundings. A new HVAC system installed in 2025 adds modern comfort and efficiency, while a water filtration system provides added convenience and improved water quality.
The unfinished second floor bonus room offers valuable flexibility and storage, with the potential to become a future guest space, game room, home office, studio, or additional living area. A separate detached artist studio provides even more space for hobbies, creative pursuits, a workshop, home office, or private retreat.
For those drawn to the Coastal Delaware lifestyle, this location delivers. Spend the day on the water, enjoy a round of golf, explore local dining, or head to the beach—all within easy reach. Whether you're looking for a full time residence, second home, or beach getaway, this is a truly unique opportunity to enjoy coastal living with room to breathe....
Contact an agent
Home facts
- Year built:2002
- Subdivision & Development:WINDING CREEK VILLAGE
- Listing ID #:DESU2121806
- Added:3 day(s) ago
- Updated:October 09, 2026 at 03:47 AM
Rooms and interior
- Bedrooms:3
- Total bathrooms:2
- Full bathrooms:2
- Rooms Total:10
- Flooring:Laminate Plank, Tile/Brick
- Dining Description:Combination Dining/Living, Combination Kitchen/Dining
- Bathrooms Description:Primary Bath(s)
- Kitchen Description:Stainless Steel Appliances
- Bedroom Description:Entry Level Bedroom, Walk In Closet(s)
- Living area:2,084 sq. ft.
Heating and cooling
- Cooling:Central A/C
- Heating:Forced Air, Propane - Owned
Structure and exterior
- Year built:2002
- Building area:2,084 sq. ft.
- Lot area:0.75 Acres
- Lot Features:Backs to Trees, Cul-de-sac, No Thru Street, Private
- Architectural Style:Coastal, Contemporary
- Construction Materials:Aluminum Siding
- Exterior Features:Awning(s), Deck(s), Outbuilding(s), Porch(es)
- Foundation Description:Block
- Levels:1 Story
Utilities
- Water:Well
- Sewer:Public Septic
Finances and disclosures
- Price:$590,000
- Price per sq. ft.:$283.11
- Tax amount:$1,056 (2026)
Features and amenities
- Amenities:200+ Amp Service, Attic, Ceiling Fan(s), Skylight(s), Water Treat System, Window Treatments
Parking
- Parking description:Asphalt Driveway, Attached Garage, Garage - Front Entry
- Garage:Yes
- Garage spaces:2
New listings near 440 Grey Gull Ln
- Coming Soon
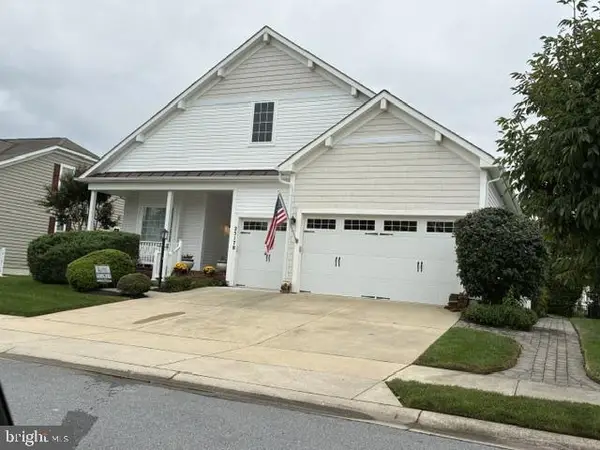 $456,000Coming Soon4 beds 3 baths4,762 sq. ft.
25178 Lumberton Dr, MILLSBORO, DE 19966
MLS# DESU2119682Listed by: KELLER WILLIAMS REALTY - Coming SoonOpen Sun, 11am to 1pm
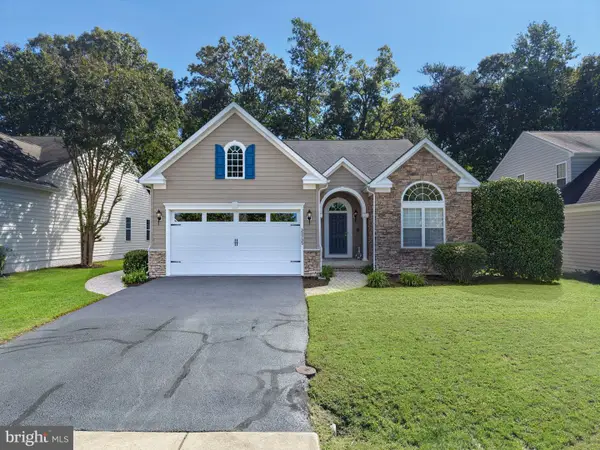 $449,950Coming Soon3 beds 3 baths2,330 sq. ft.
32735 Spring Water Dr, MILLSBORO, DE 19966
MLS# DESU2121618Listed by: JACK LINGO - LEWES - Coming Soon
 $322,000Coming Soon3 beds 3 baths2,154 sq. ft.
19202 Sandstone Ln #3004, MILLSBORO, DE 19966
MLS# DESU2121790Listed by: LONG & FOSTER REAL ESTATE, INC. - Coming Soon
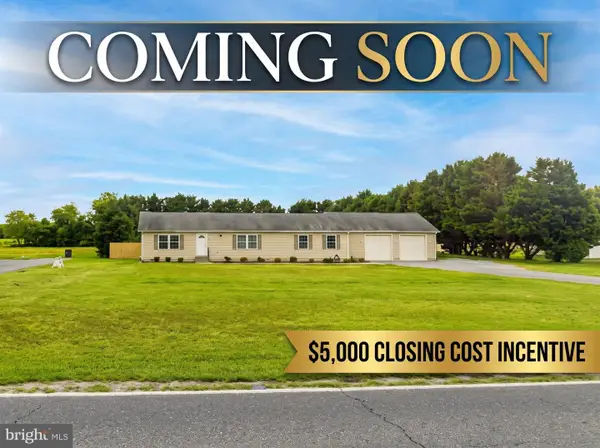 $395,000Coming Soon3 beds 2 baths1,792 sq. ft.
26387 Hollyville Rd, MILLSBORO, DE 19966
MLS# DESU2121920Listed by: ACTIVE ADULTS REALTY - New
 $269,000Active3 beds 2 baths1,310 sq. ft.
31079 Crepe Myrtle Dr #unit 135, MILLSBORO, DE 19966
MLS# DESU2122062Listed by: RE/MAX ADVANTAGE REALTY - New
 $749,000Active4 beds 4 baths3,243 sq. ft.
22163 Dune Cir #41, MILLSBORO, DE 19966
MLS# DESU2121550Listed by: NORTHROP REALTY - Open Sat, 12:30 to 2:30pmNew
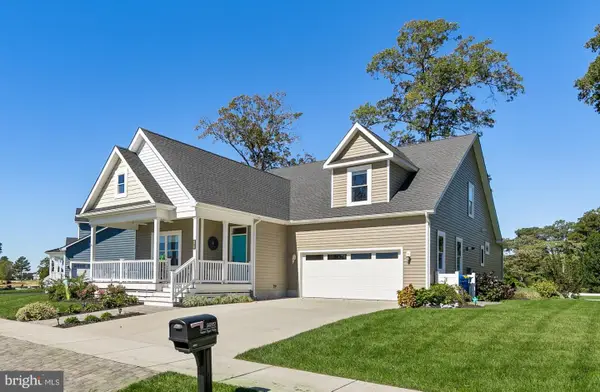 $549,000Active4 beds 4 baths2,655 sq. ft.
34557 Sweet Spot Way, MILLSBORO, DE 19966
MLS# DESU2121876Listed by: NORTHROP REALTY - New
 $449,990Active4 beds 3 baths1,816 sq. ft.
Homesite 68 Wetherby Cir, MILLSBORO, DE 19966
MLS# DESU2122090Listed by: DRB GROUP REALTY, LLC - New
 $275,000Active3 beds 2 baths1,584 sq. ft.
34339 River Rd, MILLSBORO, DE 19966
MLS# DESU2121442Listed by: CENTURY 21 EMERALD - New
 $289,900Active3 beds 3 baths2,074 sq. ft.
117 Sandridge Ct, MILLSBORO, DE 19966
MLS# DESU2122116Listed by: PATTERSON-SCHWARTZ-NEWARK


Protect your home and budget from life's surprises with an Assurant Home Warranty, backed by a partner that supports you through every step of homeownership. Explore Plans.
© 2026 Better Homes and Gardens Real Estate LLC. An Anywhere Real Estate company. All rights reserved. Better Homes and Gardens® Real Estate is a registered trademark owned by Meredith Operations Corporation, licensed to Better Homes and Gardens Real Estate LLC and used with permission. Better Homes and Gardens Real Estate LLC fully supports the principles of the Fair Housing Act and the Equal Opportunity Act. Listing information is deemed reliable but is not guaranteed accurate.
Each office is independently owned and operated.
Any services or products provided by third parties are not provided by, affiliated with or related to Better Homes and Gardens Real Estate LLC, or its affiliated companies.