
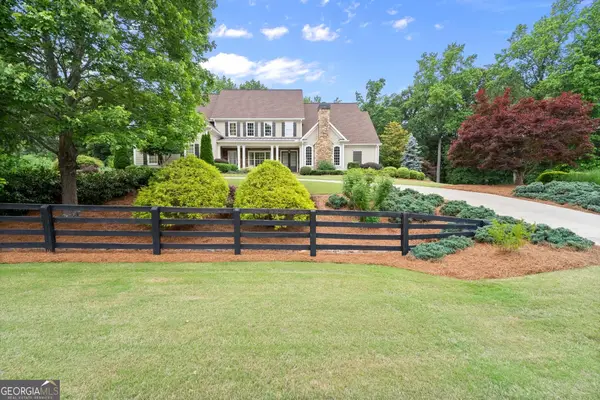
111 Hickory Village Circle, Canton, GA 30115
Local realty services provided by:Better Homes and Gardens Real Estate Metro Brokers
111 Hickory Village Circle,Canton, GA 30115
$435,000
- 4 Beds
- 4 Baths
- 2,232 sq. ft.
- Townhouse
- Active
Listed by: frances tubbs
Office: redfin corporation
MLS#:10773966
Source:METROMLS
Price summary
- Price:$435,000
- Price per sq. ft.:$194.89
- Monthly HOA dues:$70
About this home
Move-in ready home with an open-concept layout, lots of natural light, and thoughtful upgrades throughout! The main level features a spacious living room with fireplace, formal dining room with chair rail detailing, and a front flex room with coffered ceiling. The kitchen features granite countertops, stainless steel appliances, gas cooking, an oversized island with seating, soft-close cabinetry, and convection oven and microwave functionality. Enjoy a main level primary suite with en-suite bath with includes dual sinks and a large walk-in shower. Upstairs, you'll find a loft area, three additional bedrooms, and two full baths, one bedroom with an en-suite bath. Enjoy outdoor living with a screened back patio, extended open-air patio, and a treed backyard backing to mature green space. Additional highlights include exterior paint completed in 2024, GM Ultium EV charger in the garage, ADT security system, termite bond, added pantry shelving, upgraded laundry room storage, and extra closet shelving throughout. HOA covers yard maintenance, making this home low maintenance and easy to enjoy. Washer and dryer convey. Don't wait - book your tour today!...
Contact an agent
Home facts
- Year built:2017
- Listing ID #:10773966
- Updated:May 29, 2026 at 04:32 PM
Rooms and interior
- Bedrooms:4
- Total bathrooms:4
- Full bathrooms:3
- Half bathrooms:1
- Flooring:Carpet, Laminate, Tile, Vinyl
- Bathrooms Description:Double Vanity
- Kitchen Description:Breakfast Area, Breakfast Bar, Dishwasher, Disposal, Kitchen Island, Microwave, Refrigerator
- Bedroom Description:Master On Main Level, Walk-In Closet(s)
- Living area:2,232 sq. ft.
Heating and cooling
- Cooling:Ceiling Fan(s), Central Air, Electric
- Heating:Central, Natural Gas
- Central air:Yes
Structure and exterior
- Roof:Composition
- Year built:2017
- Building area:2,232 sq. ft.
- Lot area:0.05 Acres
- Architectural Style:Traditional
- Construction Materials:Vinyl Siding
- Exterior Features:Screened
- Foundation Description:Slab
- Levels:2 Story
Schools
- High school:Sequoyah
- Middle school:Dean Rusk
- Elementary school:Hickory Flat
Utilities
- Water:Public, Water Available
- Sewer:Public Sewer, Sewer Available
Finances and disclosures
- Price:$435,000
- Price per sq. ft.:$194.89
- Tax amount:$3,911 (2025)
Features and amenities
- Appliances:Dishwasher, Disposal, Dryer, Microwave, Refrigerator, Washer
- Laundry features:Dryer, Laundry, Washer
- Amenities:Double Pane Windows, Security System, Smoke Detector(s)
Parking
- Total parking spaces:2
- Parking description:Garage
- Garage:Yes
 2026 Georgia MLS. All rights reserved. Information Deem Reliable But Not Guaranteed May 29, 2026
New listings near 111 Hickory Village Circle
- New
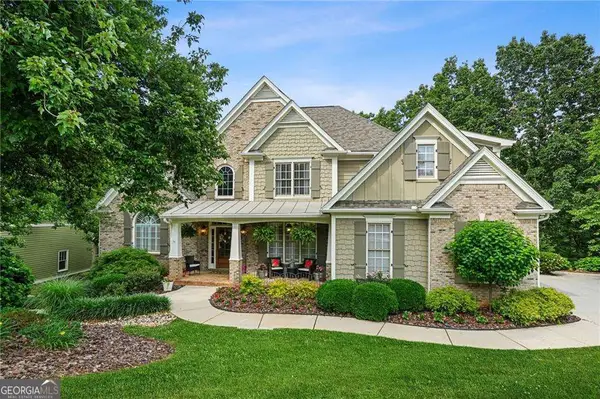 $875,000Active5 beds 4 baths4,594 sq. ft.
509 Crested Hawk Ridge, Canton, GA 30114
MLS# 10774111Listed by: Boulevard - New
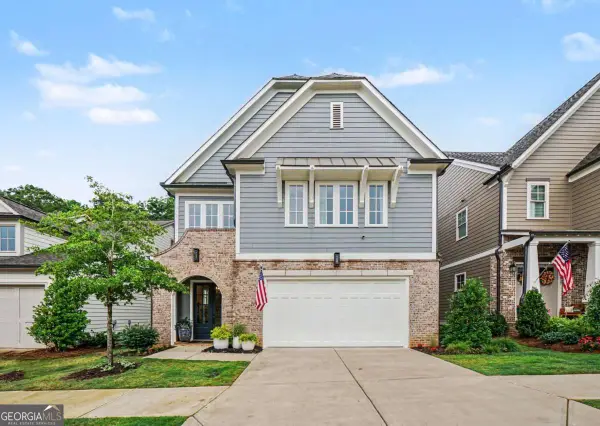 $865,000Active4 beds 4 baths3,903 sq. ft.
833 Lakemont Drive, Canton, GA 30114
MLS# 10774041Listed by: Keller Williams Realty Partners - New
 $669,000Active4 beds 4 baths4,120 sq. ft.
609 Redbud Terrace, Canton, GA 30115
MLS# 10774005Listed by: Ansley RE|Christie's Int'l RE - New
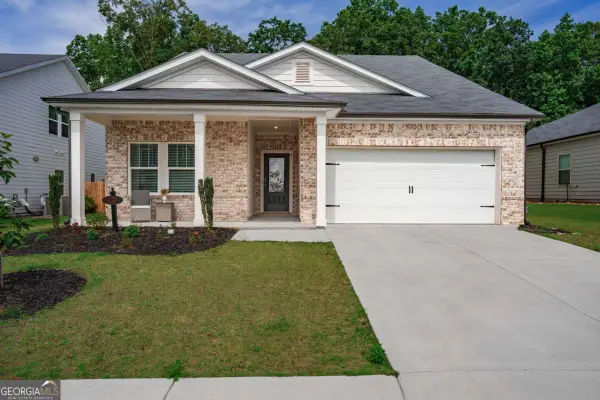 $489,900Active4 beds 3 baths2,420 sq. ft.
330 Denali Butte Terrace, Canton, GA 30114
MLS# 10774028Listed by: Keller Williams Rlty. Partners - New
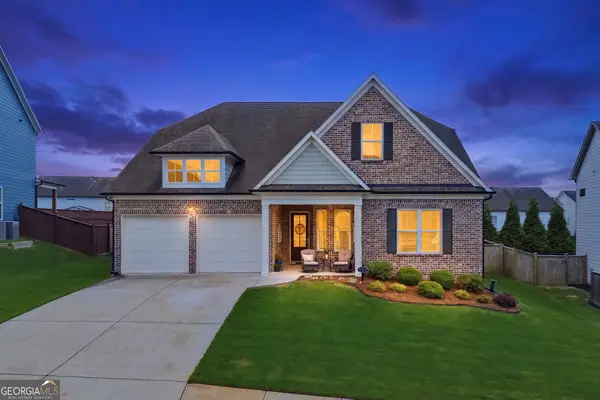 $624,900Active3 beds 3 baths2,505 sq. ft.
539 Edgewater Drive, Canton, GA 30115
MLS# 10774035Listed by: Atlanta Communities - New
 $399,000Active5 beds 3 baths2,452 sq. ft.
502 Waterfall Drive, Canton, GA 30114
MLS# 10773888Listed by: Keller Williams Realty - New
 $1,350,000Active4 beds 7 baths8,431 sq. ft.
322 Edwards Brook Lane, Canton, GA 30115
MLS# 10773904Listed by: Keller Williams Realty Partners - New
 $575,000Active3 beds 3 baths
1106 Durham Road, Canton, GA 30114
MLS# 10773878Listed by: Keller Williams Realty Partners - New
 $600,000Active4 beds 5 baths
702 Inverness Way, Canton, GA 30115
MLS# 10773757Listed by: Atlanta Communities


Protect your home and budget from life's surprises with an Assurant Home Warranty, backed by a partner that supports you through every step of homeownership. Explore Plans.
© 2026 Better Homes and Gardens Real Estate LLC. An Anywhere Real Estate company. All rights reserved. Better Homes and Gardens® Real Estate is a registered trademark owned by Meredith Operations Corporation, licensed to Better Homes and Gardens Real Estate LLC and used with permission. Better Homes and Gardens Real Estate LLC fully supports the principles of the Fair Housing Act and the Equal Opportunity Act. Listing information is deemed reliable but is not guaranteed accurate.
Each office is independently owned and operated.
Any services or products provided by third parties are not provided by, affiliated with or related to Better Homes and Gardens Real Estate LLC, or its affiliated companies.