
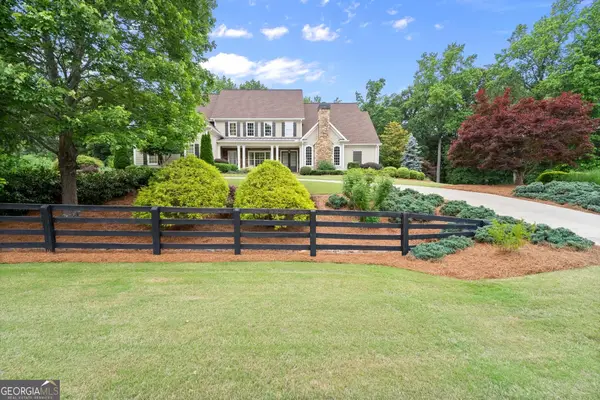
502 Waterfall Drive, Canton, GA 30114
Local realty services provided by:Better Homes and Gardens Real Estate Metro Brokers
502 Waterfall Drive,Canton, GA 30114
$399,000
- 5 Beds
- 3 Baths
- 2,452 sq. ft.
- Single family
- Active
Listed by: meagan farrow
Office: keller williams realty
MLS#:10773888
Source:METROMLS
Price summary
- Price:$399,000
- Price per sq. ft.:$162.72
- Monthly HOA dues:$60.42
About this home
Welcome to this spacious 5 bedroom, 3 bathroom home in the heart of Canton! Offering over 2,400 square feet of living space, this move in ready home combines functional living with inviting charm in a highly convenient location. Step inside to discover a bright and open floorplan designed for both everyday living and entertaining. The oversized living room flows seamlessly into the kitchen and dining area, creating the perfect gathering space for family and friends. The kitchen offers abundant cabinet and countertop space, ideal for meal prep, hosting, and busy households alike. With five true bedrooms and three full bathrooms, this home provides flexibility for multigenerational living, guest space, home offices, or playroom. The spacious primary suite offers a relaxing retreat complete with an ensuite bath and generous closet space. Enjoy outdoor living with a private backyard perfect for grilling, pets, gardening, or simply relaxing after a long day. The neighborhood is conveniently located near shopping, dining, parks, schools, and easy access to major commuting routes, making everyday life effortless. If you have been searching for space, functionality, and VALUE in Canton, this home delivers. Do not miss the opportunity to make this one your own! Offering an excellent opportunity for buyers to personalize the home with their own style. Seller is willing to negotiate toward new interior paint and upstairs flooring....
Contact an agent
Home facts
- Year built:2005
- Listing ID #:10773888
- Updated:May 29, 2026 at 05:24 PM
Rooms and interior
- Bedrooms:5
- Total bathrooms:3
- Full bathrooms:3
- Flooring:Carpet
- Bathrooms Description:Double Vanity
- Kitchen Description:Breakfast Area, Breakfast Bar, Breakfast Room, Dishwasher, Disposal, Microwave, Pantry, Refrigerator
- Bedroom Description:Walk-In Closet(s)
- Living area:2,452 sq. ft.
Heating and cooling
- Cooling:Ceiling Fan(s), Central Air
- Heating:Natural Gas
- Central air:Yes
Structure and exterior
- Roof:Composition
- Year built:2005
- Building area:2,452 sq. ft.
- Lot area:0.15 Acres
- Lot Features:Level
- Architectural Style:Craftsman
- Construction Materials:Concrete
- Exterior Features:Garden, Gas Grill
- Foundation Description:Slab
- Levels:2 Story
Schools
- High school:Cherokee
- Middle school:Freedom
- Elementary school:Liberty
Utilities
- Water:Public, Water Available
- Sewer:Public Sewer, Sewer Available
Finances and disclosures
- Price:$399,000
- Price per sq. ft.:$162.72
- Tax amount:$5,195 (2025)
Features and amenities
- Appliances:Dishwasher, Disposal, Microwave, Refrigerator
- Laundry features:Upper Level
- Amenities:Double Pane Windows, High Ceilings, Smoke Detector(s)
Parking
- Total parking spaces:2
- Parking description:Garage
- Garage:Yes
 2026 Georgia MLS. All rights reserved. Information Deem Reliable But Not Guaranteed May 29, 2026
New listings near 502 Waterfall Drive
- New
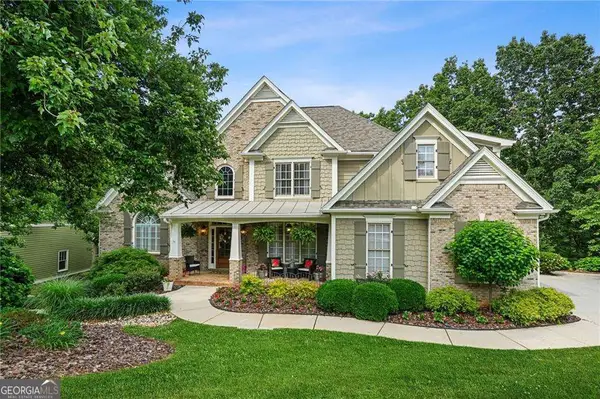 $875,000Active5 beds 4 baths4,594 sq. ft.
509 Crested Hawk Ridge, Canton, GA 30114
MLS# 10774111Listed by: Boulevard - New
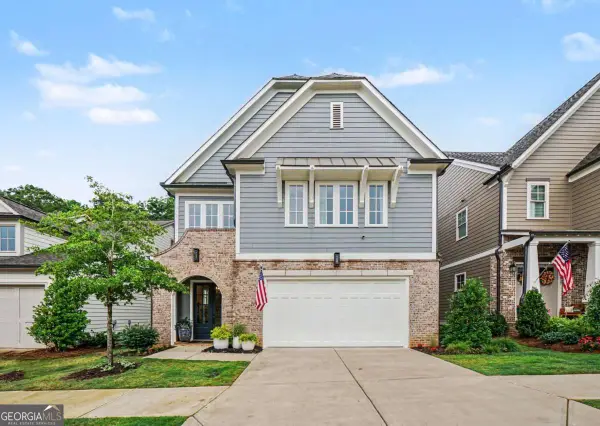 $865,000Active4 beds 4 baths3,903 sq. ft.
833 Lakemont Drive, Canton, GA 30114
MLS# 10774041Listed by: Keller Williams Realty Partners - New
 $435,000Active4 beds 4 baths2,232 sq. ft.
111 Hickory Village Circle, Canton, GA 30115
MLS# 10773966Listed by: Redfin Corporation - New
 $669,000Active4 beds 4 baths4,120 sq. ft.
609 Redbud Terrace, Canton, GA 30115
MLS# 10774005Listed by: Ansley RE|Christie's Int'l RE - New
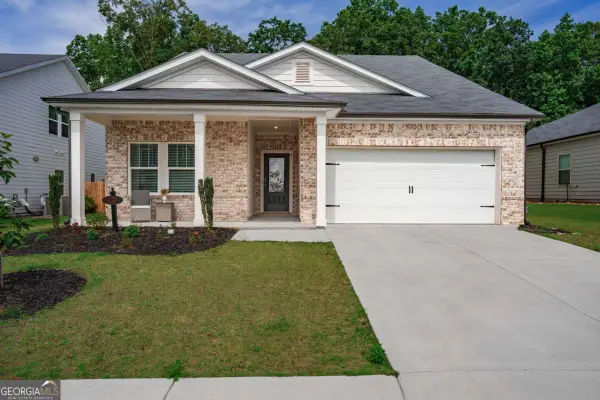 $489,900Active4 beds 3 baths2,420 sq. ft.
330 Denali Butte Terrace, Canton, GA 30114
MLS# 10774028Listed by: Keller Williams Rlty. Partners - New
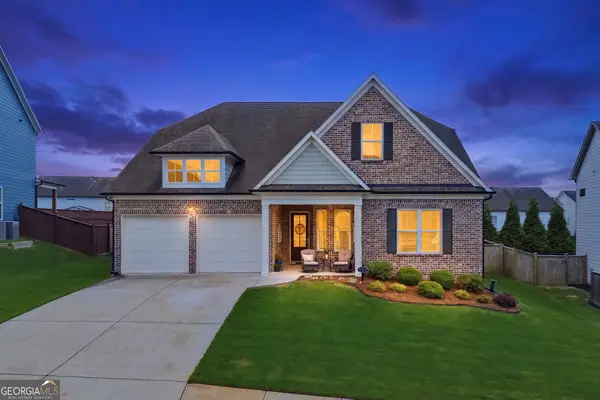 $624,900Active3 beds 3 baths2,505 sq. ft.
539 Edgewater Drive, Canton, GA 30115
MLS# 10774035Listed by: Atlanta Communities - New
 $1,350,000Active4 beds 7 baths8,431 sq. ft.
322 Edwards Brook Lane, Canton, GA 30115
MLS# 10773904Listed by: Keller Williams Realty Partners - New
 $575,000Active3 beds 3 baths
1106 Durham Road, Canton, GA 30114
MLS# 10773878Listed by: Keller Williams Realty Partners - New
 $600,000Active4 beds 5 baths
702 Inverness Way, Canton, GA 30115
MLS# 10773757Listed by: Atlanta Communities


Protect your home and budget from life's surprises with an Assurant Home Warranty, backed by a partner that supports you through every step of homeownership. Explore Plans.
© 2026 Better Homes and Gardens Real Estate LLC. An Anywhere Real Estate company. All rights reserved. Better Homes and Gardens® Real Estate is a registered trademark owned by Meredith Operations Corporation, licensed to Better Homes and Gardens Real Estate LLC and used with permission. Better Homes and Gardens Real Estate LLC fully supports the principles of the Fair Housing Act and the Equal Opportunity Act. Listing information is deemed reliable but is not guaranteed accurate.
Each office is independently owned and operated.
Any services or products provided by third parties are not provided by, affiliated with or related to Better Homes and Gardens Real Estate LLC, or its affiliated companies.