
833 Lakemont Drive, Canton, GA 30114
Local realty services provided by:Better Homes and Gardens Real Estate Metro Brokers
833 Lakemont Drive,Canton, GA 30114
$865,000
- 4 Beds
- 4 Baths
- 3,903 sq. ft.
- Single family
- Active
Listed by: thomas townsend
Office: keller williams realty partners
MLS#:10774041
Source:METROMLS
Price summary
- Price:$865,000
- Price per sq. ft.:$221.62
- Monthly HOA dues:$275
About this home
Welcome to Lakeside at River Green, where thoughtful design meets effortless luxury living. Built in 2023 and extensively upgraded by its current owners, this stunning Craftsman-style home delivers nearly 4,000 square feet of refined, flexible space across three impressive levels - with a custom three-floor elevator providing seamless access throughout. From the moment you step inside, the level of care and investment is immediately apparent. Custom light fixtures set an elevated tone in every room, complemented by designer curtain rods and custom drapery throughout - all of which convey with the property. The great room features a gas fireplace dressed in custom paint with matching custom-painted built-in cabinetry, creating a cohesive, designer-level focal point that anchors the main living space. The kitchen is both beautiful and highly functional, featuring an oversized island, white cabinetry, solid surface counters, a gas cooktop with range hood, and a walk-in pantry upgraded with custom shelving and cabinet pullouts for maximum organization. A custom kitchen faucet adds a finishing touch that reflects the attention to detail found throughout the home. Just off the primary suite, a sophisticated wet bar - complete with a wine cooler - creates a true owners' retreat experience before you even reach the bedroom. The spa-inspired bath delivers a slipper-style soaking tub, a tiled shower with a seat, double vanities, and an oversized walk-in closet with direct access to the laundry room. Every upgrade here was chosen with intention. The finished terrace level adds exceptional versatility, offering a fully equipped in-law suite with a kitchenette, sink, cabinetry, and dishwasher - ideal for multigenerational living, extended guests, or a private retreat. Smart home switches and a hardwired ADT security system provide modern convenience and peace of mind on every level. Step outside and the lifestyle truly shines. The crown jewel of this home is the custom upper-level sky terrace - a stunning outdoor living space anchored by a large gas fireplace, beadboard ceiling, and composite decking perfect for year-round entertaining. A covered lower-level patio with elegant paver hardscaping provides a second outdoor sanctuary with privacy and shade. Both back decks and the area above the garage have been outfitted with upgraded exterior light fixtures, while all exterior wood on the decks has been professionally sealed. The backyard has been completely transformed: new Bermuda sod, a custom rose garden, upgraded landscaping, and a fully fenced yard with a keyed access gate create a private outdoor oasis. The sprinkler system has been upgraded with full remote access and a rain and satellite detector for effortless lawn management. The entire exterior has been freshly pressure washed, all windows cleaned inside and out, and the garage has been freshly painted with a pressure-washed floor - move-in ready in every sense of the word. A two-stall garage with dedicated golf cart storage, a full pest band system, and a lock-and-leave community design round out a home that has truly been loved and invested in at every turn. All drapery, curtain rods, and custom light fixtures convey with the property - nothing left to do but move in and enjoy. Residents of River Green enjoy resort-style amenities including a pool, tennis and pickleball courts, fitness center, walking trails, a fishing lake, clubhouse, and community dock. With easy access to downtown Canton, premier shopping, and top-rated Cherokee County schools, this is more than a home - it's a lifestyle upgrade waiting for the right buyer....
Contact an agent
Home facts
- Year built:2023
- Listing ID #:10774041
- Updated:May 29, 2026 at 05:24 PM
Rooms and interior
- Bedrooms:4
- Total bathrooms:4
- Full bathrooms:3
- Half bathrooms:1
- Flooring:Carpet, Hardwood, Tile
- Dining Description:Seats 12+
- Bathrooms Description:Double Vanity
- Kitchen Description:Dishwasher, Disposal, Kitchen Island, Microwave, Solid Surface Counters, Walk-in Pantry
- Bedroom Description:Walk-In Closet(s)
- Basement Description:Daylight, Exterior Entry, Finished, Full, Interior Entry
- Living area:3,903 sq. ft.
Heating and cooling
- Cooling:Ceiling Fan(s), Central Air, Zoned
- Heating:Central, Natural Gas
- Central air:Yes
Structure and exterior
- Roof:Composition
- Year built:2023
- Building area:3,903 sq. ft.
- Lot area:0.13 Acres
- Lot Features:Level
- Architectural Style:Craftsman, Traditional
- Construction Materials:Brick
- Exterior Features:Deck
- Levels:3+ Story
Schools
- High school:Cherokee
- Middle school:Teasley
- Elementary school:Knox
Utilities
- Water:Public, Water Available
- Sewer:Public Sewer, Sewer Available
Finances and disclosures
- Price:$865,000
- Price per sq. ft.:$221.62
- Tax amount:$8,952 (2025)
Features and amenities
- Appliances:Dishwasher, Disposal, Microwave
- Laundry features:Laundry, Upper Level
- Amenities:Bookcases, Carbon Monoxide Detector(s), Double Pane Windows, High Ceilings, Pulldown Attic Stairs, Smoke Detector(s)
- Smart home:Yes
Parking
- Total parking spaces:2
- Parking description:Garage, Garage Door Opener, Kitchen Level
- Garage:Yes
 2026 Georgia MLS. All rights reserved. Information Deem Reliable But Not Guaranteed May 29, 2026
New listings near 833 Lakemont Drive
 $1,018,809Active3 beds 3 baths2,905 sq. ft.
712 Highgrove Pass, Canton, GA 30115
MLS# 10761647Listed by: LLane & Co.- New
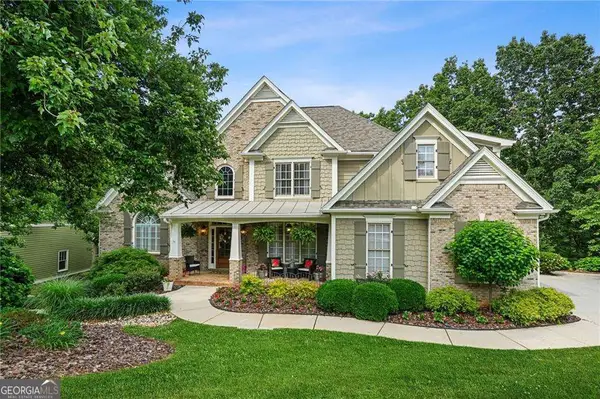 $875,000Active5 beds 4 baths4,594 sq. ft.
509 Crested Hawk Ridge, Canton, GA 30114
MLS# 10774111Listed by: Boulevard - New
 $435,000Active4 beds 4 baths2,232 sq. ft.
111 Hickory Village Circle, Canton, GA 30115
MLS# 10773966Listed by: Redfin Corporation - New
 $669,000Active4 beds 4 baths4,120 sq. ft.
609 Redbud Terrace, Canton, GA 30115
MLS# 10774005Listed by: Ansley RE|Christie's Int'l RE - New
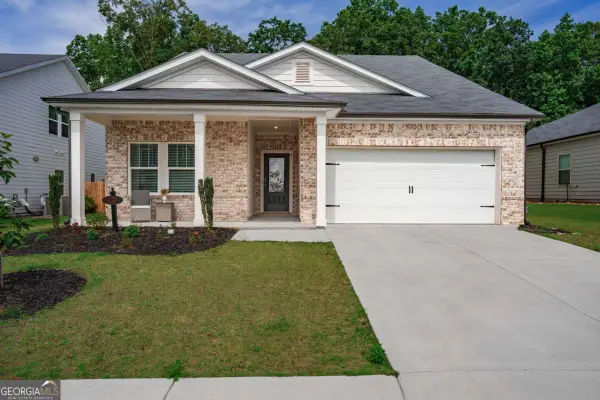 $489,900Active4 beds 3 baths2,420 sq. ft.
330 Denali Butte Terrace, Canton, GA 30114
MLS# 10774028Listed by: Keller Williams Rlty. Partners - New
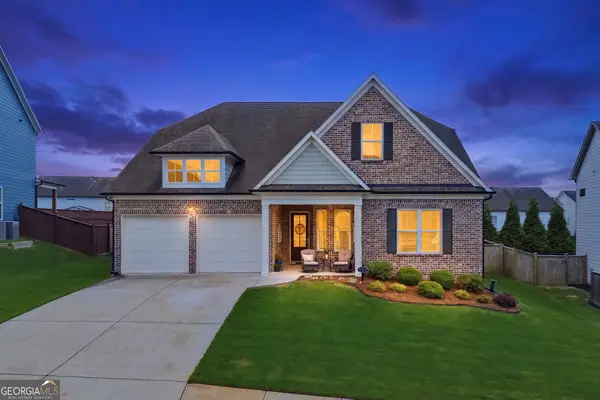 $624,900Active3 beds 3 baths2,505 sq. ft.
539 Edgewater Drive, Canton, GA 30115
MLS# 10774035Listed by: Atlanta Communities - New
 $399,000Active5 beds 3 baths2,452 sq. ft.
502 Waterfall Drive, Canton, GA 30114
MLS# 10773888Listed by: Keller Williams Realty - New
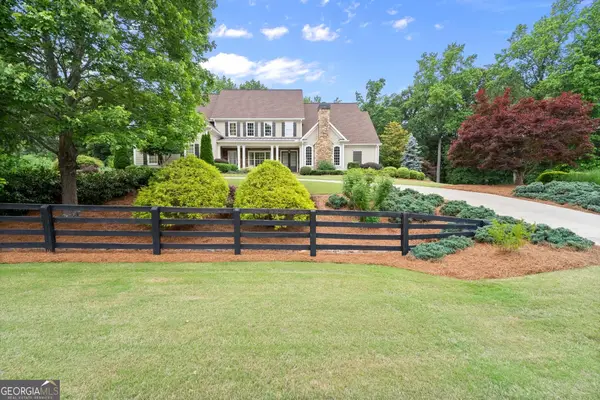 $1,350,000Active4 beds 7 baths8,431 sq. ft.
322 Edwards Brook Lane, Canton, GA 30115
MLS# 10773904Listed by: Keller Williams Realty Partners - New
 $575,000Active3 beds 3 baths
1106 Durham Road, Canton, GA 30114
MLS# 10773878Listed by: Keller Williams Realty Partners


Protect your home and budget from life's surprises with an Assurant Home Warranty, backed by a partner that supports you through every step of homeownership. Explore Plans.
© 2026 Better Homes and Gardens Real Estate LLC. An Anywhere Real Estate company. All rights reserved. Better Homes and Gardens® Real Estate is a registered trademark owned by Meredith Operations Corporation, licensed to Better Homes and Gardens Real Estate LLC and used with permission. Better Homes and Gardens Real Estate LLC fully supports the principles of the Fair Housing Act and the Equal Opportunity Act. Listing information is deemed reliable but is not guaranteed accurate.
Each office is independently owned and operated.
Any services or products provided by third parties are not provided by, affiliated with or related to Better Homes and Gardens Real Estate LLC, or its affiliated companies.