
311 Meadowcrest Circle, Canton, GA 30115
Local realty services provided by:Better Homes and Gardens Real Estate Metro Brokers
311 Meadowcrest Circle,Canton, GA 30115
$500,000
- 4 Beds
- 3 Baths
- 2,663 sq. ft.
- Single family
- Active
Listed by: the suits team, nina d harris
Office: keller williams realty peachtree rd.
MLS#:7777868
Source:FIRSTMLS
Price summary
- Price:$500,000
- Price per sq. ft.:$187.76
- Monthly HOA dues:$66.25
About this home
Move-in ready with the backyard buyers are searching for. This home features a rare level, walk-out, beautiful backyard that’s fully usable and perfect for entertaining, play, pets, or simply enjoying the outdoors.
Freshly updated with brand new interior paint and luxury vinyl plank flooring throughout, the functional floor plan offers both comfortable everyday living and great entertaining space. The main level includes a formal living room or office, a separate dining room with wainscoting and a trey ceiling, and an open kitchen with an island, a large pantry, and a breakfast area. It views into the vaulted family room with a fireplace.
Generously sized bedrooms, a walk-in laundry room, and a spacious primary suite with vaulted ceiling, separate closets, and a vaulted bath with dual vanities, separate tub and shower, and a private water closet.
Forest Creek offers sidewalk-lined streets, walking trails, pool, tennis and pickleball courts, basketball court, playground, clubhouse, and approximately 170 acres of protected land conservancy surrounding the community.
Conveniently located near top-rated schools, Etowah River Park, Cherokee Veterans Park, Downtown Canton, shopping, dining, and approximately 2.5 miles to I-585....
Contact an agent
Home facts
- Year built:2003
- Listing ID #:7777868
- Updated:May 29, 2026 at 02:52 PM
Rooms and interior
- Bedrooms:4
- Total bathrooms:3
- Full bathrooms:2
- Half bathrooms:1
- Flooring:Carpet
- Dining Description:Seats 12+, Separate Dining Room
- Bathrooms Description:Separate His/Hers, Separate Tub/Shower, Soaking Tub, Vaulted Ceiling(s)
- Kitchen Description:Cabinets Stain, Dishwasher, Disposal, Double Oven, Eat-in Kitchen, Electric Cooktop, Kitchen Island, Microwave, Pantry Walk-In, Refrigerator, View to Family Room
- Bedroom Description:Master on Main, Split Bedroom Plan
- Living area:2,663 sq. ft.
Heating and cooling
- Cooling:Central Air
- Heating:Forced Air, Natural Gas
- Central air:Yes
Structure and exterior
- Roof:Composition, Shingle
- Year built:2003
- Building area:2,663 sq. ft.
- Lot area:0.41 Acres
- Lot Features:Back Yard, Landscaped, Level
- Architectural Style:Ranch, Traditional
- Construction Materials:Cement Siding
- Exterior Features:Covered, Patio, Rain Gutters
- Levels:1.5 Story
Schools
- High school:Creekview
- Middle school:Creekland - Cherokee
- Elementary school:Avery
Utilities
- Water:Public, Water Available
- Sewer:Public Sewer, Sewer Available
Finances and disclosures
- Price:$500,000
- Price per sq. ft.:$187.76
- Tax amount:$1,067 (2025)
Features and amenities
- Appliances:Irrigation Equipment
- Laundry features:Laundry Room, Main Level
- Amenities:Entrance Foyer, Gas Water Heater, High Ceilings 9 ft Main, High Speed Internet, His and Hers Closets, Tray Ceiling(s), Walk-In Closet(s)
Parking
- Parking description:Attached, Garage
- Garage spaces:2
 Listings identified with the FMLS IDX logo come from FMLS and are held by brokerage firms other than the owner of this website. The listing brokerage is identified in any listing details. Information is deemed reliable but is not guaranteed. If you believe any FMLS listing contains material that infringes your copyrighted work please click here (https://www.fmls.com/dmca) to review our DMCA policy and learn how to submit a takedown request. ©2026 First Multiple Listing Service, Inc.
New listings near 311 Meadowcrest Circle
- New
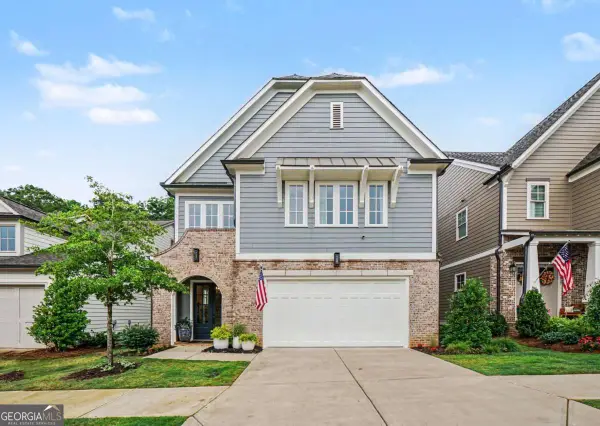 $865,000Active4 beds 4 baths3,903 sq. ft.
833 Lakemont Drive, Canton, GA 30114
MLS# 10774041Listed by: Keller Williams Realty Partners - New
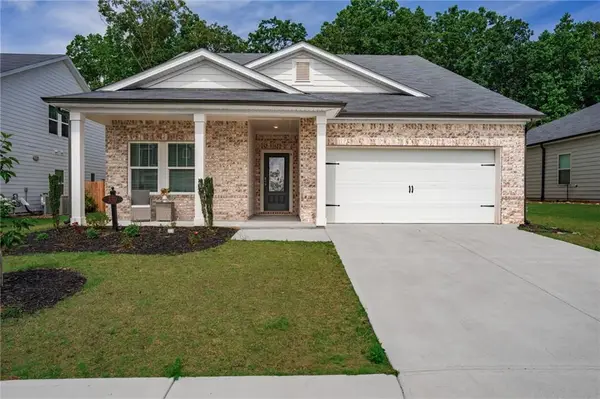 $489,900Active4 beds 3 baths2,420 sq. ft.
330 Denali Butte Terrace, Canton, GA 30114
MLS# 7777908Listed by: KELLER WILLIAMS REALTY PARTNERS - New
 $435,000Active4 beds 4 baths2,232 sq. ft.
111 Hickory Village Circle, Canton, GA 30115
MLS# 10773966Listed by: Redfin Corporation - New
 $669,000Active4 beds 4 baths4,120 sq. ft.
609 Redbud Terrace, Canton, GA 30115
MLS# 10774005Listed by: Ansley RE|Christie's Int'l RE - New
 $399,000Active5 beds 3 baths2,452 sq. ft.
502 Waterfall Drive, Canton, GA 30114
MLS# 10773888Listed by: Keller Williams Realty - New
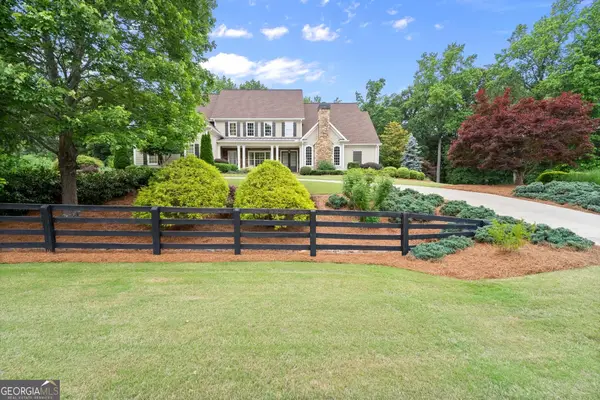 $1,350,000Active4 beds 7 baths8,431 sq. ft.
322 Edwards Brook Lane, Canton, GA 30115
MLS# 10773904Listed by: Keller Williams Realty Partners - New
 $575,000Active3 beds 3 baths
1106 Durham Road, Canton, GA 30114
MLS# 10773878Listed by: Keller Williams Realty Partners - New
 $600,000Active4 beds 5 baths
702 Inverness Way, Canton, GA 30115
MLS# 10773757Listed by: Atlanta Communities - New
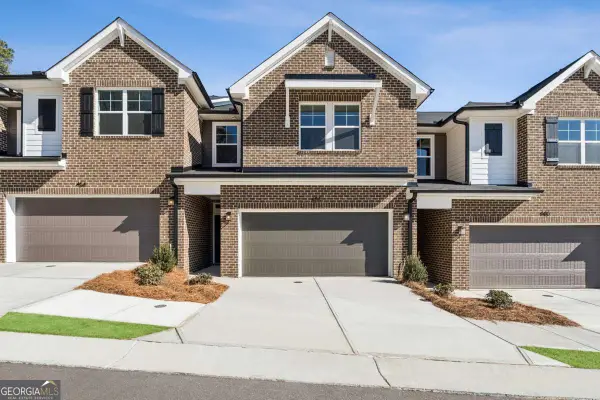 $355,000Active3 beds 3 baths1,919 sq. ft.
450 Laurelwood Lane, Canton, GA 30114
MLS# 10773798Listed by: Weekley Homes Realty - New
 $355,000Active3 beds 3 baths1,910 sq. ft.
446 Laurelwood Lane, Canton, GA 30114
MLS# 10773803Listed by: Weekley Homes Realty


Protect your home and budget from life's surprises with an Assurant Home Warranty, backed by a partner that supports you through every step of homeownership. Explore Plans.
© 2026 Better Homes and Gardens Real Estate LLC. An Anywhere Real Estate company. All rights reserved. Better Homes and Gardens® Real Estate is a registered trademark owned by Meredith Operations Corporation, licensed to Better Homes and Gardens Real Estate LLC and used with permission. Better Homes and Gardens Real Estate LLC fully supports the principles of the Fair Housing Act and the Equal Opportunity Act. Listing information is deemed reliable but is not guaranteed accurate.
Each office is independently owned and operated.
Any services or products provided by third parties are not provided by, affiliated with or related to Better Homes and Gardens Real Estate LLC, or its affiliated companies.