
4414 Declan Drive, Kennesaw, GA 30144
Local realty services provided by:Better Homes and Gardens Real Estate Metro Brokers
4414 Declan Drive,Kennesaw, GA 30144
$475,000
- 4 Beds
- 4 Baths
- 2,644 sq. ft.
- Townhouse
- Active
Listed by: kelly allen, david house
Office: keller williams realty atlanta north
MLS#:10478793
Source:METROMLS
Price summary
- Price:$475,000
- Price per sq. ft.:$179.65
- Monthly HOA dues:$250
About this home
Beautiful end unit townhome that shows like new with warranty in place. Three bedrooms, 3.5 bathrooms plus a 3rd floor flex space with its own bathroom and walk in closet makes for a perfect fourth bedroom. Kell High School District, with options for all Cobb Schools. A kitchen that will never leave you asking for more! The open concept first floor with beautiful gold finishes, a slate-tile fireplace, and lots of light, will be the space that inspires you. The oversized primary bedroom with French doors into the bath makes for an open spa like experience with a garden tub and separate shower. Walk out from your bedroom to a wraparound 2nd floor patio. The attic has storage rarely found in townhomes. Maintenance free living and walkable to Publix, LA Fitness, 10+ restaurants, Starbucks, and so much more. Located just off I-75 and the Peach pass entrance, you can be on the expressway in 5 mins and to Midtown in 30 mins.
Contact an agent
Home facts
- Year built:2023
- Listing ID #:10478793
- Updated:May 27, 2026 at 10:44 AM
Rooms and interior
- Bedrooms:4
- Total bathrooms:4
- Full bathrooms:3
- Half bathrooms:1
- Flooring:Carpet
- Kitchen Description:Dishwasher, Kitchen Island, Microwave
- Living area:2,644 sq. ft.
Heating and cooling
- Cooling:Central Air, Electric
- Heating:Central
- Central air:Yes
Structure and exterior
- Roof:Composition
- Year built:2023
- Building area:2,644 sq. ft.
- Lot area:0.09 Acres
- Architectural Style:Contemporary
- Construction Materials:Wood Siding
- Exterior Features:Balcony, Deck
- Foundation Description:Slab
- Levels:3+ Story
Schools
- High school:Kell
- Middle school:Palmer
- Elementary school:Pitner
Utilities
- Water:Public
- Sewer:Public Sewer
Finances and disclosures
- Price:$475,000
- Price per sq. ft.:$179.65
- Tax amount:$5,950 (2024)
Features and amenities
- Appliances:Dishwasher, Microwave
- Laundry features:Laundry, Upper Level
- Amenities:Bookcases, Double Pane Windows, High Ceilings, Smoke Detector(s)
Parking
- Total parking spaces:4
- Parking description:Carport, Garage, Kitchen Level
- Garage:Yes
 2026 Georgia MLS. All rights reserved. Information Deem Reliable But Not Guaranteed May 27, 2026
New listings near 4414 Declan Drive
- New
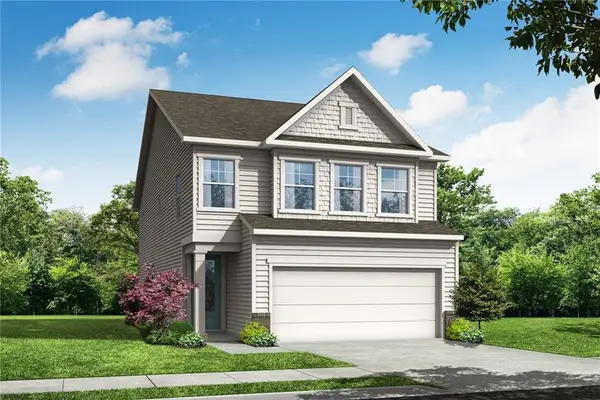 $432,250Active3 beds 3 baths2,008 sq. ft.
756 Smokey Quartz Way, Kennesaw, GA 30144
MLS# 7777489Listed by: DAVIDSON REALTY GA, LLC - New
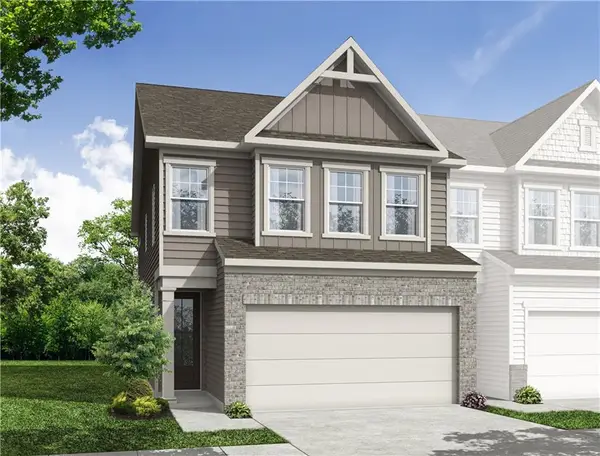 $425,051Active3 beds 3 baths2,008 sq. ft.
748 Smokey Quartz Way, Kennesaw, GA 30144
MLS# 7777507Listed by: DAVIDSON REALTY GA, LLC - Coming Soon
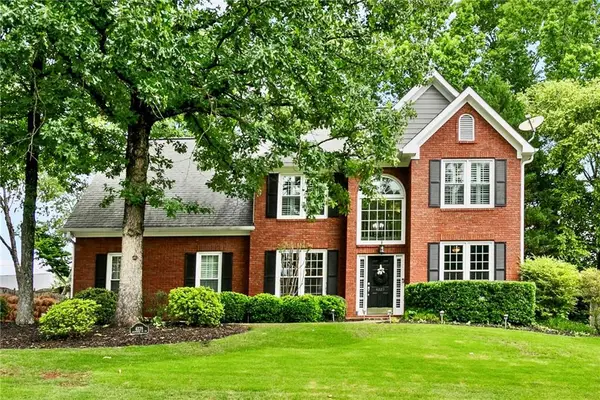 $540,000Coming Soon4 beds 3 baths
4229 Sheffield Court Nw, Kennesaw, GA 30144
MLS# 7776398Listed by: ATLANTA COMMUNITIES - New
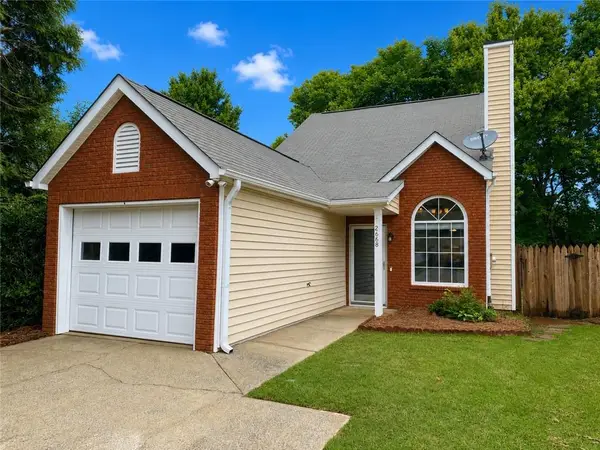 $305,000Active2 beds 2 baths984 sq. ft.
2668 Laurel Lane Nw, Kennesaw, GA 30152
MLS# 7777234Listed by: ATLANTA COMMUNITIES - Open Sun, 2 to 5pmNew
 $475,000Active3 beds 4 baths2,110 sq. ft.
1972 Deco Drive, Kennesaw, GA 30144
MLS# 7777423Listed by: HOMESMART - New
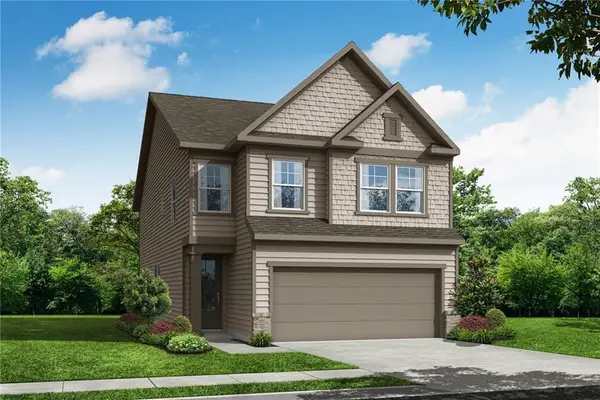 $413,665Active3 beds 3 baths2,008 sq. ft.
744 Smokey Quartz Way, Kennesaw, GA 30144
MLS# 7777444Listed by: DAVIDSON REALTY GA, LLC - New
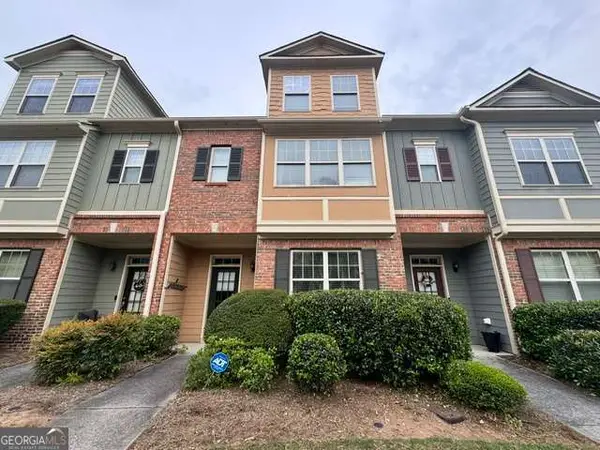 $309,900Active4 beds 4 baths
1275 Ridenour Boulevard Nw, Kennesaw, GA 30152
MLS# 10772166Listed by: Stewart Brokers - New
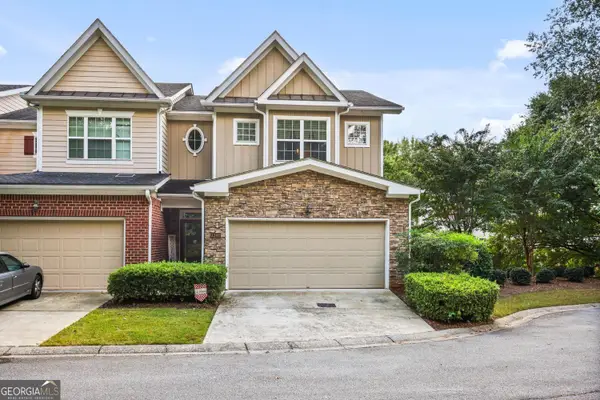 $350,000Active3 beds 3 baths2,048 sq. ft.
1241 Gates Mill Drive Nw #13, Kennesaw, GA 30144
MLS# 10772168Listed by: Harry Norman Realtors - Coming Soon
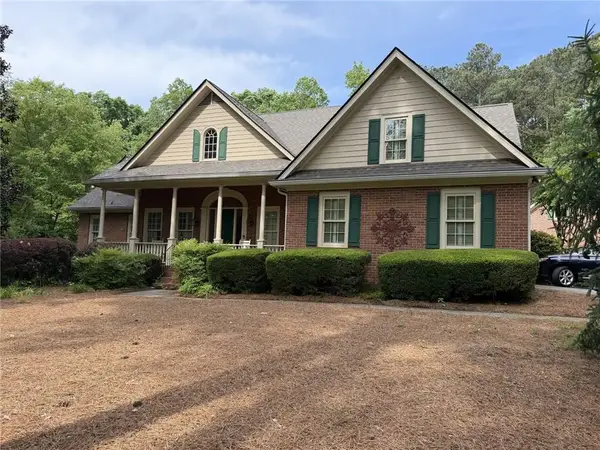 $775,000Coming Soon5 beds 7 baths
4711 Talleybrook Drive Nw, Kennesaw, GA 30152
MLS# 7776947Listed by: KELLER WILLIAMS REALTY ATL NORTH - New
 $750,000Active4 beds 4 baths4,221 sq. ft.
5228 Yellowtail Lane Nw, Kennesaw, GA 30152
MLS# 7776779Listed by: OPENDOOR BROKERAGE, LLC


Protect your home and budget from life's surprises with an Assurant Home Warranty, backed by a partner that supports you through every step of homeownership. Explore Plans.
© 2026 Better Homes and Gardens Real Estate LLC. An Anywhere Real Estate company. All rights reserved. Better Homes and Gardens® Real Estate is a registered trademark owned by Meredith Operations Corporation, licensed to Better Homes and Gardens Real Estate LLC and used with permission. Better Homes and Gardens Real Estate LLC fully supports the principles of the Fair Housing Act and the Equal Opportunity Act. Listing information is deemed reliable but is not guaranteed accurate.
Each office is independently owned and operated.
Any services or products provided by third parties are not provided by, affiliated with or related to Better Homes and Gardens Real Estate LLC, or its affiliated companies.