
678 Sheehan Avenue, Glen Ellyn, IL 60137
Local realty services provided by:Better Homes and Gardens Real Estate Star Homes
678 Sheehan Avenue,Glen Ellyn, IL 60137
$469,900
- 3 Beds
- 2 Baths
- 1,200 sq. ft.
- Single family
- Active
Listed by: danielle moy
Office: @properties christie's international real estate
MLS#:12700553
Source:MLSNI
Price summary
- Price:$469,900
- Price per sq. ft.:$391.58
About this home
Step into this beautifully updated home where thoughtful improvements and timeless finishes create a warm, move-in-ready living space. Notable updates provide peace of mind for years to come, including: * New roof (2021) * Brand-new sprawling asphalt driveway (2026) * New furnace with UV air purification filter and whole-home humidifier (2024) * Central air conditioning (2019) * Hot water heater (2019). The freshly painted interior showcases the hardwood floors, classic six-panel doors, and quality craftsmanship throughout. The inviting living room features an elegant bay window that fills the space with natural light, along with crown molding that adds a touch of sophistication. The adjoining dining room is highlighted by an updated light fixture and ceiling fan, creating the perfect setting for everyday meals or entertaining guests. The remodeled eat-in kitchen is designed to impress with updated cabinetry, under cabinet lighting, granite countertops, a stylish subway tile backsplash, recessed can lighting, crown molding, stainless steel appliances, and updated cabinet hardware. A motion-sensor faucet, installed in 2020, adds both convenience and modern functionality to this beautifully appointed space. The lower level offers a comfortable family room featuring brand-new carpeting installed in 2026 and recessed lighting, making it an ideal space to relax, watch movies, or entertain. This level also includes a convenient half bathroom, laundry room with washer and dryer replaced in 2020, and direct access to the attached 1.5-car garage. Upstairs, you'll find three generously sized bedrooms along with a nicely updated full hall bathroom featuring modern glass block window that provide abundant natural light while maintaining privacy, as well as recessed can lighting for a bright, contemporary feel. Step outside to enjoy the fully fenced backyard complete with professional landscaping, and a spacious concrete patio-perfect for summer barbecues, outdoor dining, or simply relaxing. Ideally located within walking distance to schools, parks, shopping, and dining, this beautifully maintained home combines tasteful updates, quality improvements, and everyday convenience, making it truly move-in ready for its next owners....
Contact an agent
Home facts
- Year built:1966
- Listing ID #:12700553
- Updated:July 10, 2026 at 05:52 PM
Rooms and interior
- Bedrooms:3
- Total bathrooms:2
- Full bathrooms:1
- Half bathrooms:1
- Rooms Total:7
- Dining Description:Separate Dining Room
- Kitchen Description:Dishwasher, Disposal, Microwave, Range, Refrigerator, Stainless Steel Appliance(s)
- Living area:1,200 sq. ft.
Heating and cooling
- Cooling:Central Air
- Heating:Forced Air, Natural Gas
- Central air:Yes
Structure and exterior
- Roof:Asphalt
- Year built:1966
- Building area:1,200 sq. ft.
- Lot area:0.19 Acres
- Lot Features:Landscaped
- Foundation Description:Concrete Perimeter
- Levels:Split Level
Schools
- High school:Glenbard South High School
- Middle school:Glen Crest Middle School
- Elementary school:Park View Elementary School
Utilities
- Water:Public
- Sewer:Public Sewer
Finances and disclosures
- Price:$469,900
- Price per sq. ft.:$391.58
Features and amenities
- Laundry features:Dryer, Washer
- Amenities:Ceiling Fan(s), TV-Cable
Parking
- Total parking spaces:1
- Parking description:Asphalt, Attached Garage, Garage
- Garage:Yes
- Garage spaces:1.5
 Copyright 2026 Midwest Real Estate Data LLC. All rights reserved. The data relating to real estate for sale on this web site comes in part from the Broker Reciprocity Program of the Midwest Real Estate Data LLC. Listing information is deemed reliable but not guaranteed.
New listings near 678 Sheehan Avenue
- New
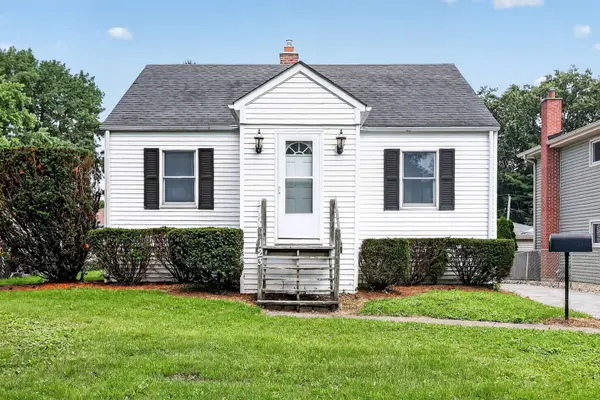 $350,000Active2 beds 1 baths780 sq. ft.
123 S Ellyn Avenue, Glen Ellyn, IL 60137
MLS# 12684226Listed by: KELLER WILLIAMS INFINITY - New
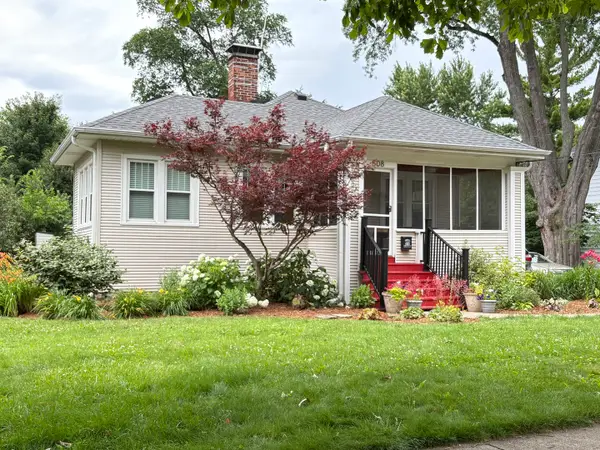 $689,900Active3 beds 2 baths1,712 sq. ft.
508 Newton Avenue, Glen Ellyn, IL 60137
MLS# 12687877Listed by: REALSTAR REALTY, INC - New
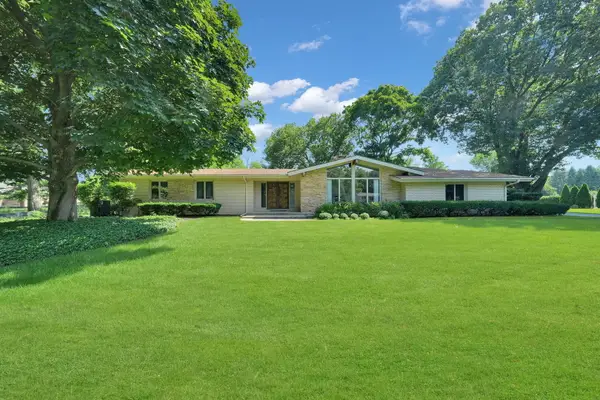 $749,000Active3 beds 3 baths2,463 sq. ft.
22W333 Glen Park Road, Glen Ellyn, IL 60137
MLS# 12699901Listed by: MAG-1 REALTY - New
 $185,000Active1 beds 1 baths
1198 Royal Glen Drive #315, Glen Ellyn, IL 60137
MLS# 12700075Listed by: DIMEL REALTY INC - Open Sun, 1 to 4pmNew
 $760,000Active4 beds 3 baths2,650 sq. ft.
21W728 Mccarron Road, Glen Ellyn, IL 60137
MLS# 12678856Listed by: COLDWELL BANKER REALTY - New
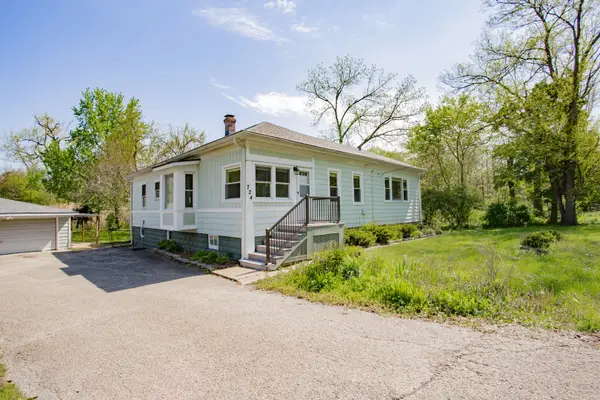 $385,000Active3 beds 1 baths1,516 sq. ft.
22W724 Saint Charles Road, Glen Ellyn, IL 60137
MLS# 12700608Listed by: EXIT STRATEGY REALTY - Open Sat, 11am to 1pmNew
 $509,000Active3 beds 2 baths1,436 sq. ft.
571 Anthony Street, Glen Ellyn, IL 60137
MLS# 12695282Listed by: BAIRD & WARNER - Open Sat, 1 to 3pmNew
 $559,000Active4 beds 3 baths2,231 sq. ft.
139 S Milton Avenue, Glen Ellyn, IL 60137
MLS# 12688278Listed by: @PROPERTIES CHRISTIE'S INTERNATIONAL REAL ESTATE - New
 $885,000Active2 beds 3 baths2,234 sq. ft.
460 Pennsylvania Avenue #C, Glen Ellyn, IL 60137
MLS# 12697397Listed by: KELLER WILLIAMS PREMIERE PROPERTIES


Protect your home and budget from life's surprises with an Assurant Home Warranty, backed by a partner that supports you through every step of homeownership. Explore Plans.
© 2026 Better Homes and Gardens Real Estate LLC. An Anywhere Real Estate company. All rights reserved. Better Homes and Gardens® Real Estate is a registered trademark owned by Meredith Operations Corporation, licensed to Better Homes and Gardens Real Estate LLC and used with permission. Better Homes and Gardens Real Estate LLC fully supports the principles of the Fair Housing Act and the Equal Opportunity Act. Listing information is deemed reliable but is not guaranteed accurate.
Each office is independently owned and operated.
Any services or products provided by third parties are not provided by, affiliated with or related to Better Homes and Gardens Real Estate LLC, or its affiliated companies.