
4 Red Tail Drive, Hawthorn Woods, IL 60047
Local realty services provided by:Better Homes and Gardens Real Estate Connections
4 Red Tail Drive,Hawthorn Woods, IL 60047
$429,000
- 3 Beds
- 3 Baths
- 2,622 sq. ft.
- Condominium
- Active
Listed by: helen oliveri
Office: helen oliveri real estate
MLS#:12806620
Source:MLSNI
Price summary
- Price:$429,000
- Price per sq. ft.:$163.62
- Monthly HOA dues:$843
About this home
Tucked away on a private dead-end street with no thru-traffic, this rarely available Toll Brothers 3-story townhome in Hawthorn Woods Country Club offers one of only a handful of coveted bonus room upgrades in the entire community. Bathed in a serene, cohesive palette of soft beige and crisp white throughout, this 3-bedroom, 2.5-bath residence blends architectural elegance with effortless modern comfort. The refreshed culinary space features a gleaming glass tile backsplash and a newer refrigerator. Sophisticated lighting elevates the ambiance across the home, anchored by a statement dining room fixture and updated light fixtures throughout. Key mechanicals and systems provide added peace of mind, featuring a new sump pump, new toilets, a newer washer and dryer, a Trane central air conditioner, an Angel water softener, a hot water heater, a central humidifier, and an installed radon mitigation system. Step outside onto the private deck, enjoy the convenience of an attached garage, or customize the expansive unfinished basement, which is already equipped with rough-in plumbing for a future bath. Enjoy the premier resort-style lifestyle of Hawthorn Woods Country Club, featuring an Arnold Palmer Signature Golf Course, a full-service clubhouse with fine and casual dining, a 24-hour fitness center, an aquatic pool complex, and courts for tennis, pickleball, platform tennis, and bocce ball, alongside a vibrant calendar of year-round social events. Opportunities to own a floor plan this rare in such a secluded, premier setting seldom come to market. Schedule your private tour today before this exceptional home is gone!...
Contact an agent
Home facts
- Year built:2006
- Subdivision & Development:Hawthorn Woods Country Club
- Listing ID #:12806620
- Updated:November 12, 2026 at 07:38 PM
Rooms and interior
- Bedrooms:3
- Total bathrooms:3
- Full bathrooms:2
- Half bathrooms:1
- Rooms Total:9
- Bathrooms Description:Double Sinks, Separate Shower, Soaking Tub
- Kitchen Description:Dishwasher, Disposal, Microwave, Range, Refrigerator
- Basement Description:Full, Unfinished
- Living area:2,622 sq. ft.
Heating and cooling
- Cooling:Central Air
- Heating:Forced Air, Gas
- Central air:Yes
Structure and exterior
- Roof:Asphalt
- Year built:2006
- Building area:2,622 sq. ft.
- Lot Features:Cul-De-Sac, Landscaped
- Foundation Description:Concrete Perimeter
Schools
- High school:Mundelein Cons High School
- Middle school:Fremont Middle School
- Elementary school:Fremont Elementary School
Utilities
- Water:Shared Well
- Sewer:Public Sewer
Finances and disclosures
- Price:$429,000
- Price per sq. ft.:$163.62
- Tax amount:$8,956 (2025)
Features and amenities
- Laundry features:Dryer, Washer
- Amenities:Ceiling Fan(s), Sprinkler-Lawn, Sump Pump, Water-Softener Owned
- Pool features:Pool
Parking
- Total parking spaces:2
- Parking description:Attached Garage, Concrete, Garage
- Garage:Yes
- Garage spaces:2
 Copyright 2026 Midwest Real Estate Data LLC. All rights reserved. The data relating to real estate for sale on this web site comes in part from the Broker Reciprocity Program of the Midwest Real Estate Data LLC. Listing information is deemed reliable but not guaranteed.
New listings near 4 Red Tail Drive
- New
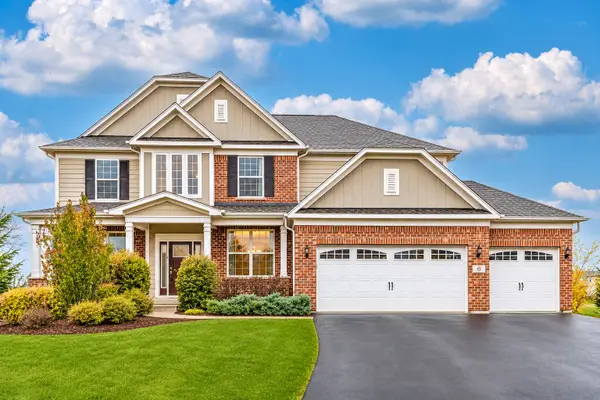 $899,900Active4 beds 4 baths3,354 sq. ft.
6 Sherman Court, Hawthorn Woods, IL 60047
MLS# 12803449Listed by: RE/MAX TOP PERFORMERS - New
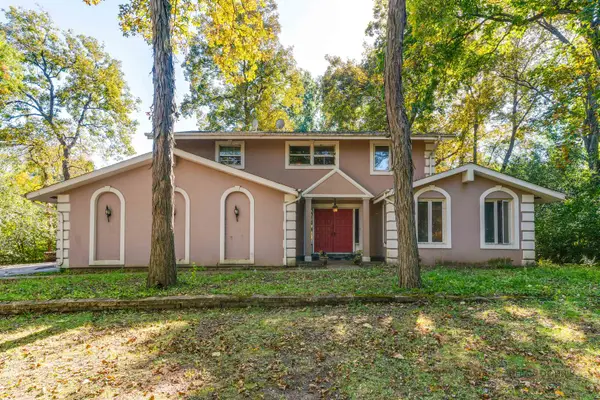 $599,900Active4 beds 3 baths2,466 sq. ft.
22 Robin Crest Road, Hawthorn Woods, IL 60047
MLS# 12784141Listed by: RE/MAX SUBURBAN 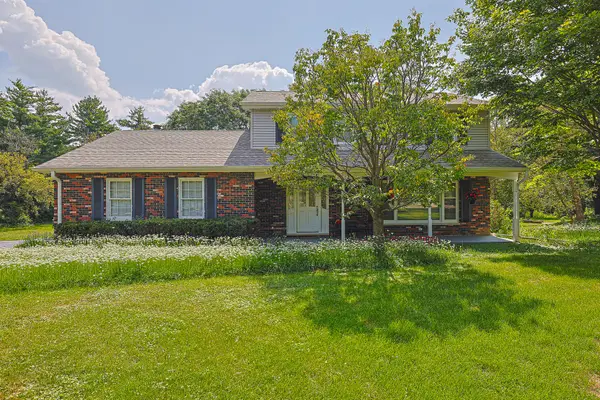 $519,900Pending4 beds 3 baths1,950 sq. ft.
52 Darlington Drive, Hawthorn Woods, IL 60047
MLS# 12802693Listed by: CENTURY 21 UTMOST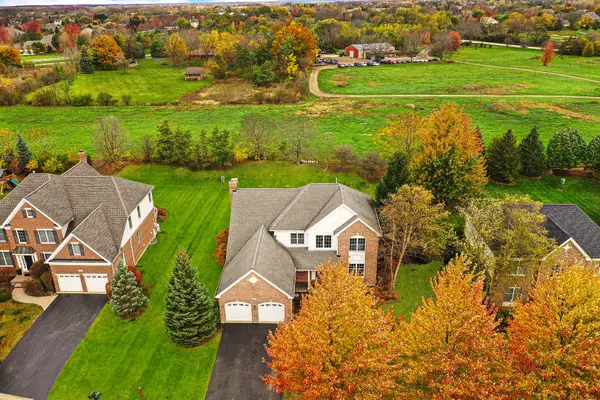 $599,000Pending4 beds 3 baths2,911 sq. ft.
17 Championship Parkway, Hawthorn Woods, IL 60047
MLS# 12802200Listed by: HELEN OLIVERI REAL ESTATE- Open Sat, 12 to 2pmNew
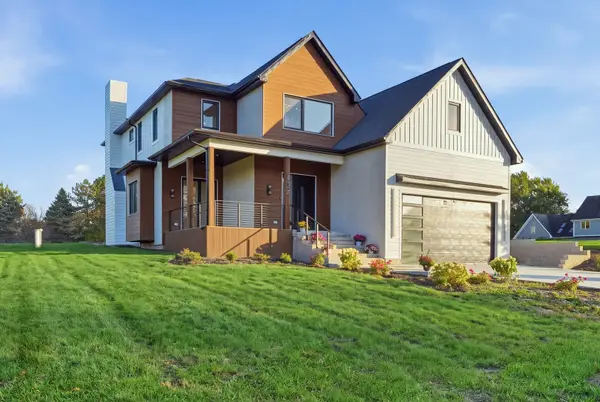 $1,250,000Active4 beds 5 baths3,550 sq. ft.
178 Meadowlark Drive, Hawthorn Woods, IL 60047
MLS# 12798097Listed by: KOMAR 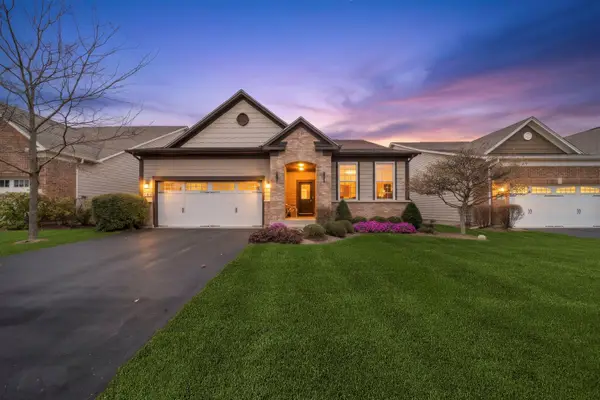 $599,900Pending2 beds 2 baths1,819 sq. ft.
3 Melrose Place, Hawthorn Woods, IL 60047
MLS# 12798177Listed by: COLDWELL BANKER REALTY- Open Sat, 12 to 4pmNew
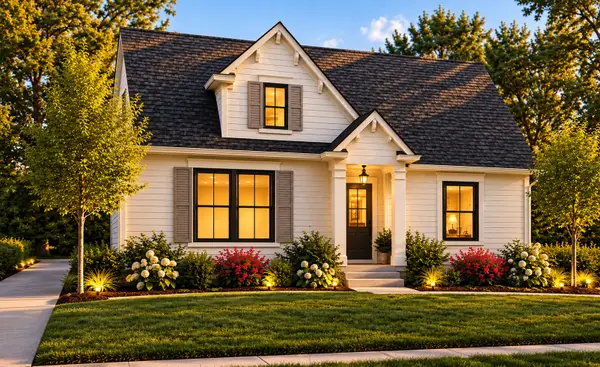 $1,059,900Active3 beds 3 baths3,444 sq. ft.
2034 Karen's Lane, Long Grove, IL 60047
MLS# 12784308Listed by: COMPASS - Open Sat, 12 to 2pmNew
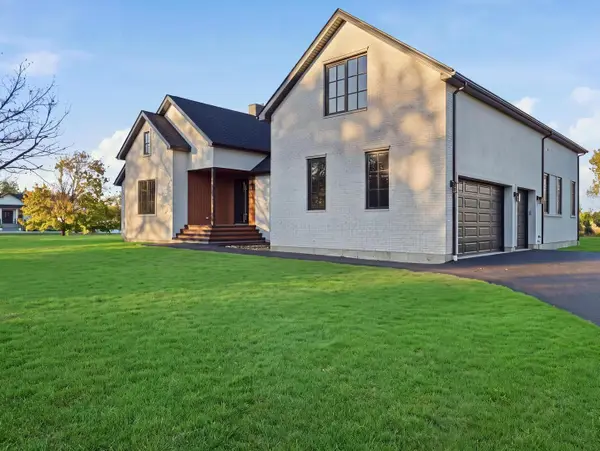 $1,350,000Active5 beds 4 baths5,673 sq. ft.
79 Falcon Drive, Hawthorn Woods, IL 60047
MLS# 12800674Listed by: KOMAR - New
 $899,000Active5 beds 4 baths3,640 sq. ft.
4 E Prairie Court, Hawthorn Woods, IL 60047
MLS# 12735054Listed by: HELEN OLIVERI REAL ESTATE


Protect your home and budget from life's surprises with an Assurant Home Warranty, backed by a partner that supports you through every step of homeownership. Explore Plans.
© 2026 Better Homes and Gardens Real Estate LLC. An Anywhere Real Estate company. All rights reserved. Better Homes and Gardens® Real Estate is a registered trademark owned by Meredith Operations Corporation, licensed to Better Homes and Gardens Real Estate LLC and used with permission. Better Homes and Gardens Real Estate LLC fully supports the principles of the Fair Housing Act and the Equal Opportunity Act. Listing information is deemed reliable but is not guaranteed accurate.
Each office is independently owned and operated.
Any services or products provided by third parties are not provided by, affiliated with or related to Better Homes and Gardens Real Estate LLC, or its affiliated companies.