
6 Sherman Court, Hawthorn Woods, IL 60047
Local realty services provided by:Better Homes and Gardens Real Estate Connections
6 Sherman Court,Hawthorn Woods, IL 60047
$899,900
- 4 Beds
- 4 Baths
- 3,354 sq. ft.
- Single family
- Active
Upcoming open houses
- Sat, Nov 1402:00 pm - 04:00 pm
- Sun, Nov 1502:00 pm - 04:00 pm
Listed by: jane lee
Office: re/max top performers
MLS#:12803449
Source:MLSNI
Price summary
- Price:$899,900
- Price per sq. ft.:$268.31
- Monthly HOA dues:$71
About this home
Welcome to this beautiful 4-bedroom, 3.1-bath home with a den, perfectly situated on a quiet cul-de-sac in the highly sought-after Stevenson High School District! Offering a wonderful combination of elegance, comfort, and picturesque views, this home is designed for both everyday living and effortless entertaining. A charming front porch welcomes you into the impressive two-story foyer, setting the tone for the spacious and inviting interior. The formal living and dining rooms, complete with a convenient butler's pantry, provide the perfect setting for hosting gatherings and special occasions. At the heart of the home, the gourmet kitchen features granite countertops, stainless steel appliances, a walk-in pantry, and an abundance of cabinetry for all your storage needs. Just off the kitchen, a dedicated office space provides the perfect spot for working from home, managing household tasks, or staying organized. The bright and airy eating area offers direct access to the deck, where you can relax and take in the gorgeous views of the neighborhood pond and Countryside Park. The stunning two-story family room showcases a cozy fireplace and expansive windows that fill the space with natural light while highlighting the beautiful surroundings. A versatile den, ideal for an additional home office or flexible living space, is conveniently located just off the family room. A powder room and laundry room complete the main level. Upstairs, retreat to the spacious primary suite featuring peaceful pond views, a generous walk-in closet, and a private ensuite bath with dual vanities, a soaking tub, and a separate shower. The second bedroom offers its own private ensuite bath and walk-in closet, creating a wonderful guest or family retreat. Two additional generously sized bedrooms and a full hallway bath complete the upper level. The unfinished walkout basement presents endless possibilities to customize the space to fit your lifestyle, with sliding glass doors providing direct access to the backyard. Additional highlights include a 3-car attached garage and a fantastic location near the neighborhood park. Enjoy tranquil pond views, beautiful green space, and all the conveniences of this desirable community. This exceptional home offers the space, setting, and lifestyle you've been looking for!...
Contact an agent
Home facts
- Year built:2019
- Subdivision & Development:Hawthorn Hills
- Listing ID #:12803449
- Updated:November 13, 2026 at 06:55 PM
Rooms and interior
- Bedrooms:4
- Total bathrooms:4
- Full bathrooms:3
- Half bathrooms:1
- Rooms Total:11
- Dining Description:Eating Area, Separate Dining Room
- Bathrooms Description:Double Sinks, Separate Shower, Soaking Tub
- Kitchen Description:Cooktop, Dishwasher, Disposal, Microwave, Range Hood, Refrigerator, Stainless Steel Appliance(s)
- Basement Description:Full, Unfinished
- Living area:3,354 sq. ft.
Heating and cooling
- Cooling:Central Air
- Heating:Forced Air, Gas
- Central air:Yes
Structure and exterior
- Roof:Asphalt
- Year built:2019
- Building area:3,354 sq. ft.
- Lot area:0.3 Acres
- Lot Features:Cul-De-Sac, Landscaped
- Levels:2 Story
Schools
- High school:Adlai E Stevenson High School
- Middle school:Fremont Middle School
- Elementary school:Fremont Elementary School
Utilities
- Water:Shared Well
- Sewer:Public Sewer
Finances and disclosures
- Price:$899,900
- Price per sq. ft.:$268.31
- Tax amount:$20,276 (2025)
Features and amenities
- Laundry features:Dryer, Washer
- Amenities:CO Detectors, Security System, Sump Pump
Parking
- Total parking spaces:3
- Parking description:Asphalt, Attached Garage, Garage
- Garage:Yes
- Garage spaces:3
 Copyright 2026 Midwest Real Estate Data LLC. All rights reserved. The data relating to real estate for sale on this web site comes in part from the Broker Reciprocity Program of the Midwest Real Estate Data LLC. Listing information is deemed reliable but not guaranteed.
New listings near 6 Sherman Court
- Open Sat, 10am to 12pmNew
 $945,000Active5 beds 3 baths3,093 sq. ft.
79 Mark Drive, Hawthorn Woods, IL 60047
MLS# 12808174Listed by: @PROPERTIES CHRISTIE'S INTERNATIONAL REAL ESTATE - New
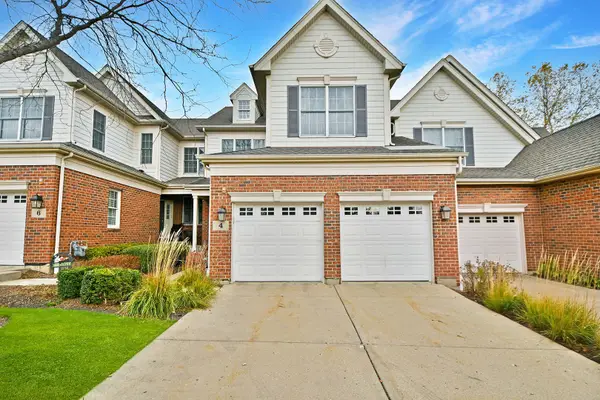 $429,000Active3 beds 3 baths2,622 sq. ft.
4 Red Tail Drive, Hawthorn Woods, IL 60047
MLS# 12806620Listed by: HELEN OLIVERI REAL ESTATE - New
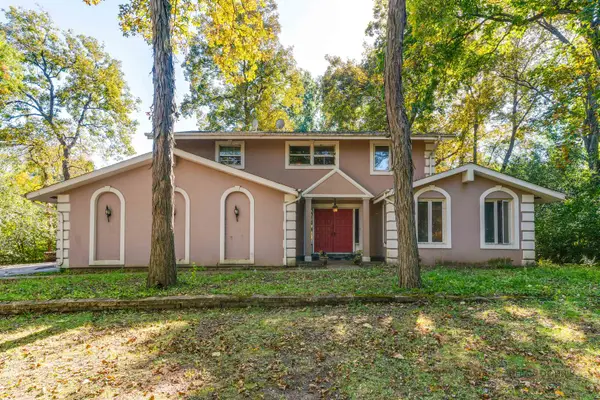 $599,900Active4 beds 3 baths2,466 sq. ft.
22 Robin Crest Road, Hawthorn Woods, IL 60047
MLS# 12784141Listed by: RE/MAX SUBURBAN 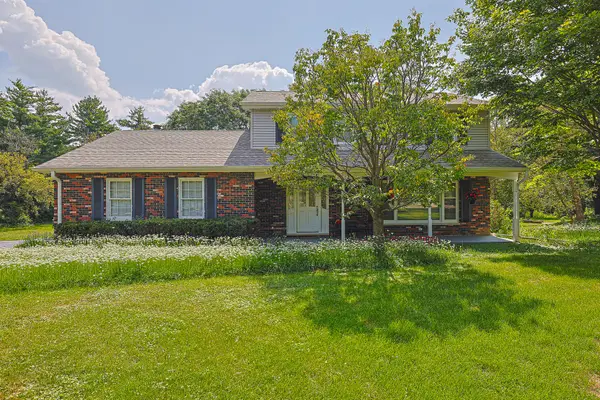 $519,900Pending4 beds 3 baths1,950 sq. ft.
52 Darlington Drive, Hawthorn Woods, IL 60047
MLS# 12802693Listed by: CENTURY 21 UTMOST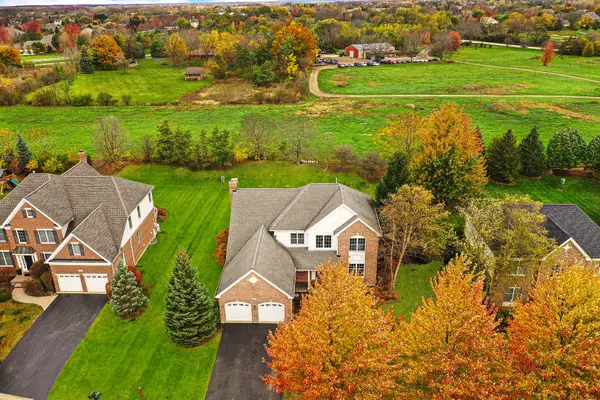 $599,000Pending4 beds 3 baths2,911 sq. ft.
17 Championship Parkway, Hawthorn Woods, IL 60047
MLS# 12802200Listed by: HELEN OLIVERI REAL ESTATE- Open Sat, 12 to 2pm
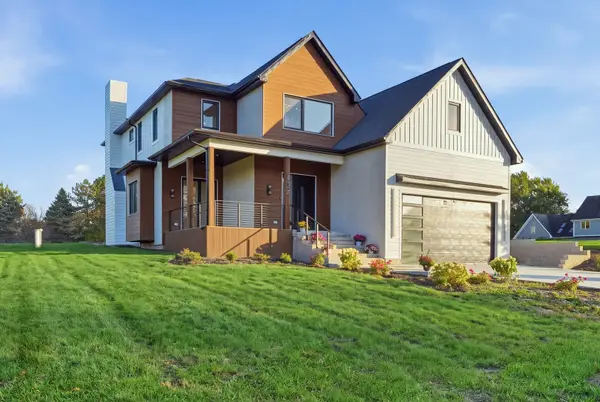 $1,250,000Pending4 beds 5 baths3,550 sq. ft.
178 Meadowlark Drive, Hawthorn Woods, IL 60047
MLS# 12798097Listed by: KOMAR 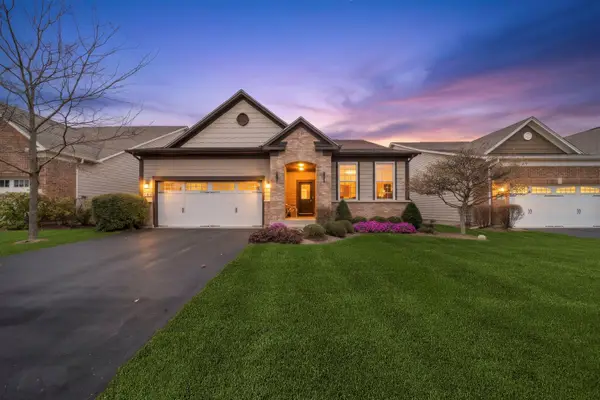 $599,900Pending2 beds 2 baths1,819 sq. ft.
3 Melrose Place, Hawthorn Woods, IL 60047
MLS# 12798177Listed by: COLDWELL BANKER REALTY- Open Sat, 12 to 4pmNew
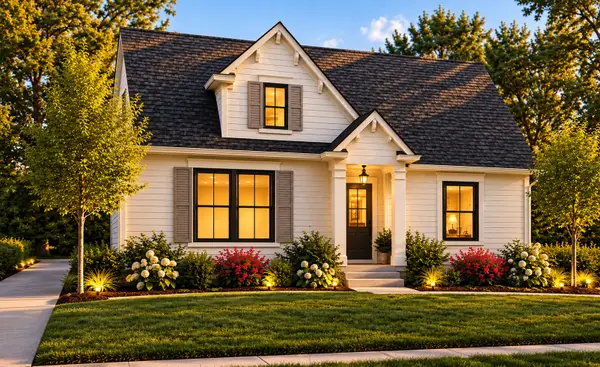 $1,059,900Active3 beds 3 baths3,444 sq. ft.
2034 Karen's Lane, Long Grove, IL 60047
MLS# 12784308Listed by: COMPASS - Open Sat, 12 to 2pmNew
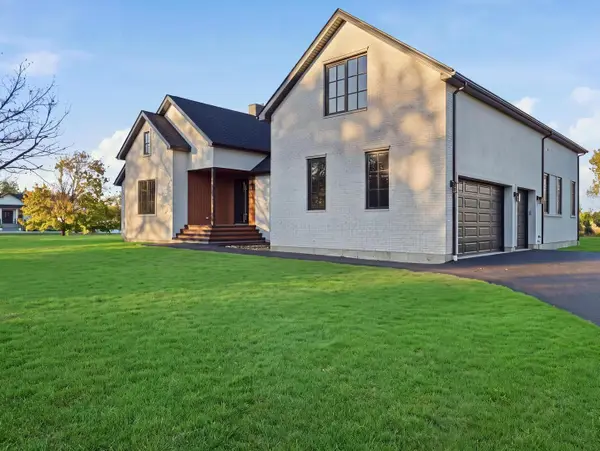 $1,350,000Active5 beds 4 baths5,673 sq. ft.
79 Falcon Drive, Hawthorn Woods, IL 60047
MLS# 12800674Listed by: KOMAR


Protect your home and budget from life's surprises with an Assurant Home Warranty, backed by a partner that supports you through every step of homeownership. Explore Plans.
© 2026 Better Homes and Gardens Real Estate LLC. An Anywhere Real Estate company. All rights reserved. Better Homes and Gardens® Real Estate is a registered trademark owned by Meredith Operations Corporation, licensed to Better Homes and Gardens Real Estate LLC and used with permission. Better Homes and Gardens Real Estate LLC fully supports the principles of the Fair Housing Act and the Equal Opportunity Act. Listing information is deemed reliable but is not guaranteed accurate.
Each office is independently owned and operated.
Any services or products provided by third parties are not provided by, affiliated with or related to Better Homes and Gardens Real Estate LLC, or its affiliated companies.