
12780 Marian Drive, Lemont, IL 60439
Local realty services provided by:Better Homes and Gardens Real Estate Star Homes
12780 Marian Drive,Lemont, IL 60439
$410,000
- 2 Beds
- 3 Baths
- 1,436 sq. ft.
- Townhouse
- Pending
Listed by: lindsey bennett
Office: keller williams infinity
MLS#:12629613
Source:MLSNI
Price summary
- Price:$410,000
- Price per sq. ft.:$285.52
- Monthly HOA dues:$290
About this home
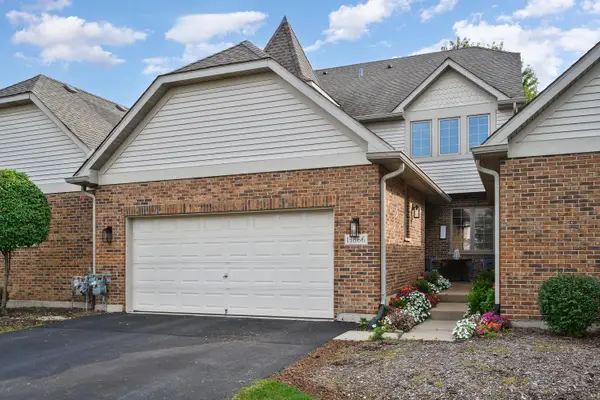
Welcome home to this beautifully updated 2-bedroom, 2.5-bath end-unit ranch townhome, offering easy main-level living with plenty of additional space! The main level has been refreshed with new LVP flooring throughout, updated lighting, and updated kitchen countertops, giving the home a fresh, modern feel. The bright and inviting layout features two spacious bedrooms, two full bathrooms, and comfortable living and dining spaces. As an end unit, the home also benefits from additional natural light and added privacy. Downstairs, the finished basement provides even more room to spread out and includes a convenient half bath. Whether you envision a family room, home office, workout space, hobby area, or guest space, there are plenty of possibilities. With its recent updates, ranch-style layout, finished basement, and desirable end-unit location, this townhome offers the perfect combination of comfort, convenience, and low-maintenance living. Move right in and make it your own!
Contact an agent
Home facts
- Year built:1997
- Listing ID #:12629613
- Updated:September 08, 2026 at 08:06 AM
Rooms and interior
- Bedrooms:2
- Total bathrooms:3
- Full bathrooms:2
- Half bathrooms:1
- Rooms Total:6
- Kitchen Description:Dishwasher, Microwave, Range, Refrigerator
- Basement Description:Finished, Full
- Living area:1,436 sq. ft.
Heating and cooling
- Cooling:Central Air
- Heating:Natural Gas
- Central air:Yes
Structure and exterior
- Year built:1997
- Building area:1,436 sq. ft.
Schools
- High school:Lemont Twp High School
Utilities
- Water:Public
- Sewer:Public Sewer
Finances and disclosures
- Price:$410,000
- Price per sq. ft.:$285.52
- Tax amount:$2,699 (2023)
Parking
- Total parking spaces:4
- Parking description:Attached Garage, Garage
- Garage:Yes
- Garage spaces:2
 Copyright 2026 Midwest Real Estate Data LLC. All rights reserved. The data relating to real estate for sale on this web site comes in part from the Broker Reciprocity Program of the Midwest Real Estate Data LLC. Listing information is deemed reliable but not guaranteed.
New listings near 12780 Marian Drive
- New
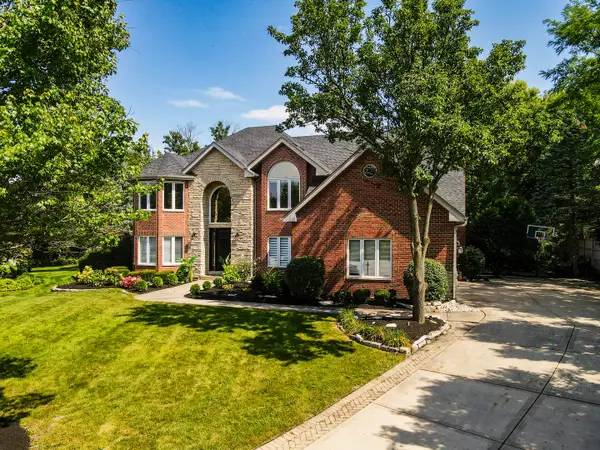 $999,000Active5 beds 4 baths3,696 sq. ft.
13701 Oak Tree Lane, Lemont, IL 60439
MLS# 12746313Listed by: NOWEQUITY REAL ESTATE 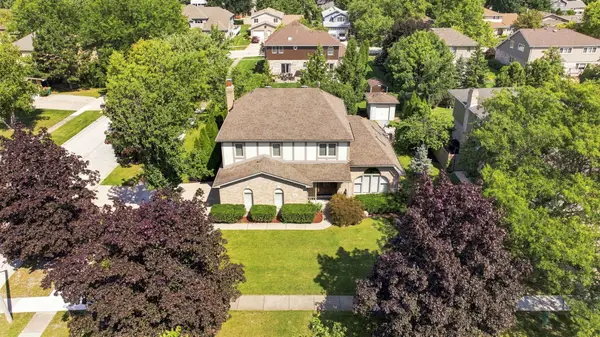 $699,900Pending5 beds 4 baths2,275 sq. ft.
15 Meagan Lane, Lemont, IL 60439
MLS# 12748708Listed by: VILLAGE REALTY INC- New
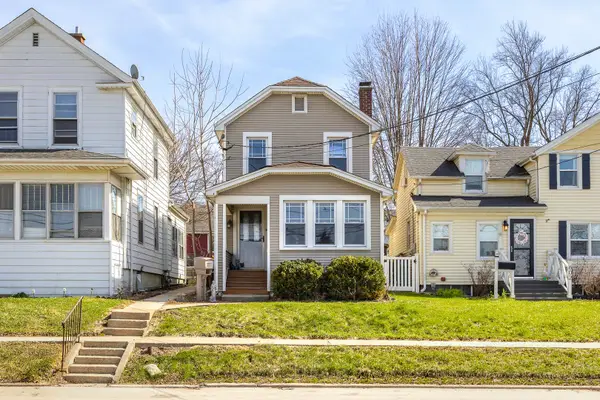 $276,999Active2 beds 2 baths1,344 sq. ft.
604 Illinois Street, Lemont, IL 60439
MLS# 12752012Listed by: LANDMARK PROPERTY MANAGEMENT, INC. - New
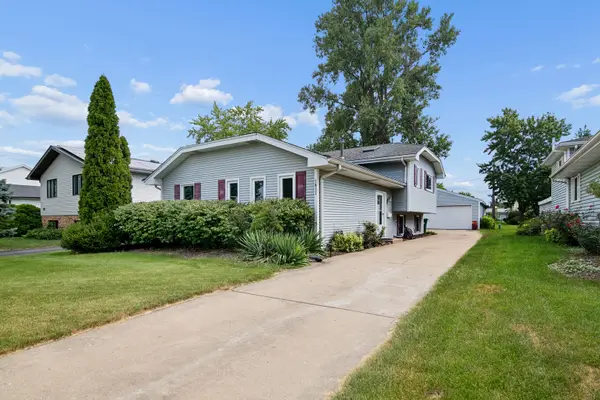 $485,000Active3 beds 2 baths1,343 sq. ft.
1011 Florence Street, Lemont, IL 60439
MLS# 12751442Listed by: VILLAGE REALTY, INC. - New
 $825,000Active3 beds 3 baths2,382 sq. ft.
12991 Mayfair Drive, Lemont, IL 60439
MLS# 12747444Listed by: REALTY EXECUTIVES ELITE - New
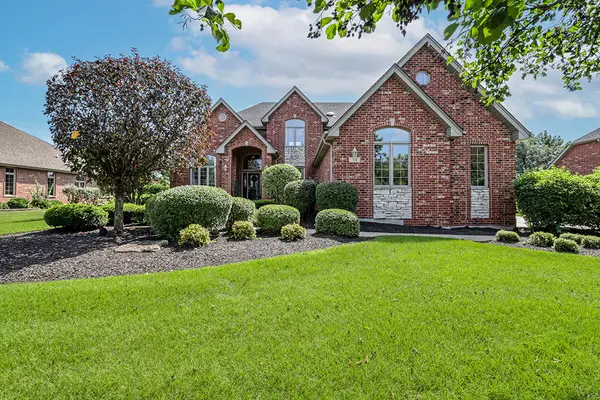 $1,095,000Active5 beds 4 baths3,854 sq. ft.
54 Long Cove Drive, Lemont, IL 60439
MLS# 12742125Listed by: REALTY EXECUTIVES ELITE - New
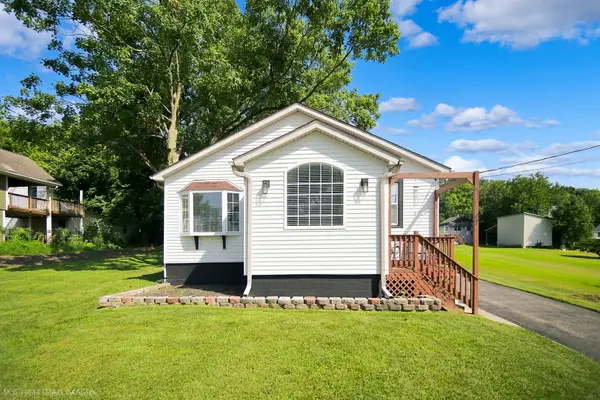 $430,000Active3 beds 3 baths1,280 sq. ft.
19w640 Bluff Road, Lemont, IL 60439
MLS# 12746462Listed by: MOLLOY & ASSOCIATES, INC. - New
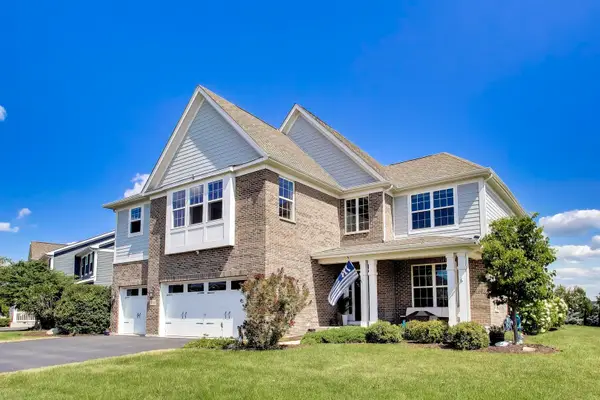 $939,999Active4 beds 4 baths3,661 sq. ft.
13700 Buchanan Drive, Lemont, IL 60439
MLS# 12750018Listed by: COMPASS 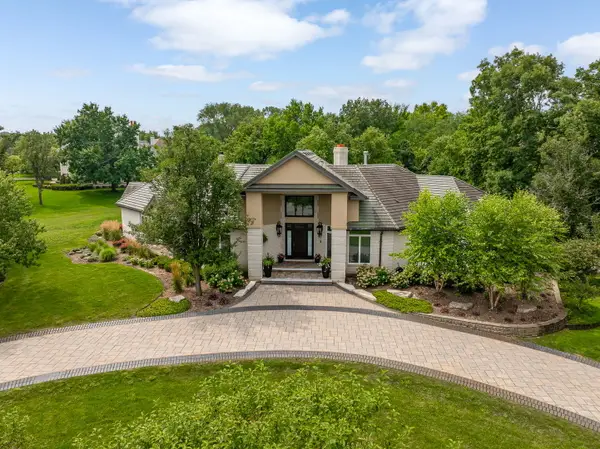 $1,699,900Pending5 beds 5 baths4,182 sq. ft.
50 Stone Creek Drive, Lemont, IL 60439
MLS# 12730224Listed by: REALTY EXECUTIVES ELITE- New
 $499,900Active3 beds 4 baths2,800 sq. ft.
13866 Steeples Road, Lemont, IL 60439
MLS# 12749302Listed by: PRIME REAL ESTATE GROUP INC


Protect your home and budget from life's surprises with an Assurant Home Warranty, backed by a partner that supports you through every step of homeownership. Explore Plans.
© 2026 Better Homes and Gardens Real Estate LLC. An Anywhere Real Estate company. All rights reserved. Better Homes and Gardens® Real Estate is a registered trademark owned by Meredith Operations Corporation, licensed to Better Homes and Gardens Real Estate LLC and used with permission. Better Homes and Gardens Real Estate LLC fully supports the principles of the Fair Housing Act and the Equal Opportunity Act. Listing information is deemed reliable but is not guaranteed accurate.
Each office is independently owned and operated.
Any services or products provided by third parties are not provided by, affiliated with or related to Better Homes and Gardens Real Estate LLC, or its affiliated companies.