
13528 E 131st Street, Fishers, IN 46037
Local realty services provided by:Better Homes and Gardens Real Estate Gold Key
13528 E 131st Street,Fishers, IN 46037
$349,900
- 3 Beds
- 3 Baths
- 2,404 sq. ft.
- Condominium
- Active
Listed by: milan burnett
Office: f.c. tucker company
MLS#:22112864
Source:IN_MIBOR | Licensed in Indiana
Price summary
- Price:$349,900
- Price per sq. ft.:$145.55
About this home
Welcome home to 13528 E 131st Street! Located in the highly sought after Saxony Village neighborhood, this 3 bed 2.5 bath (plus a large 2nd level bonus room currently used a 4th BEDROOM) end unit condo has been completely redesigned, blending modern stylish upgrades, with comfort & functionality. Upon entry, you are greeted with a bright open floor plan, featuring all new light-colored LVP flooring(2026), fresh interior paint throughout(2026), and a spacious main level office/flex space. From the fully re-imagined layout, down to the soft close, light colored cabinetry, your custom kitchen has undergone a complete revamp. With new appliances(2026), all new quartz counter tops(2026), a center island, and a seamless blend into your dining area, breakfast with family or entertaining guests comes with aesthetics & convenience. Your fireplace with an upgraded mantel is fully operable, while the remodeled main level half bath & laundry room allows for every day convenience. Upstairs, your fully renovated secondary bathroom features elegant tiled flooring, a newly installed double vanity & beautiful, resort-style hardware fixtures(2025). Your spacious primary suite offers an en-suite bath with updated tiled flooring(2026), a spa-like bathtub & stand alone shower, plus a walk-in closet! What was once a loft space has been redesigned as a large, additional bonus room, which can be converted into a 4TH BEDROOM if desired!! An attached 2 car garage & a quaint fenced in patio, perfect for grilling or outdoor quiet time, completes the home. With community amenities such as a pool & a local park, beautiful tree-lined walkways, plus easy access to I-69, Hamilton Town Center & Geist Reservoir, this rare find is sure to check all of your boxes inside & out....
Contact an agent
Home facts
- Year built:2005
- Subdivision & Development:Hanover On The Green
- Listing ID #:22112864
- Added:91 day(s) ago
- Updated:October 08, 2026 at 03:27 PM
Rooms and interior
- Bedrooms:3
- Total bathrooms:3
- Full bathrooms:2
- Half bathrooms:1
- Dining Description:Breakfast Room
- Kitchen Description:Dishwasher, Disposal, Electric Oven, Microwave, Microwave Hood, Refrigerator
- Living area:2,404 sq. ft.
Heating and cooling
- Cooling:Central Electric
- Heating:Forced Air
- Central air:Yes
Structure and exterior
- Year built:2005
- Building area:2,404 sq. ft.
- Lot area:0.05 Acres
- Lot Features:Corner Lot, Sidewalks
- Construction Materials:Brick
- Foundation Description:Slab
Utilities
- Water:Public Water
Finances and disclosures
- Price:$349,900
- Price per sq. ft.:$145.55
Features and amenities
- Appliances:Microwave, Refrigerator
- Amenities:Wood Work Painted
- Pool features:Pool
Parking
- Garage:Yes
- Garage spaces:2
New listings near 13528 E 131st Street
- Coming Soon
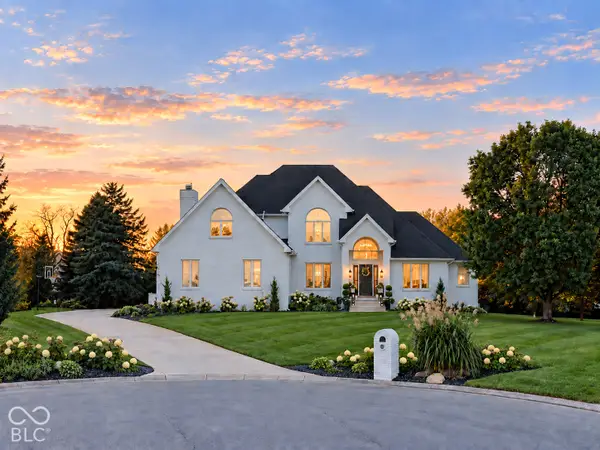 $1,390,000Coming Soon5 beds 5 baths5,762 sq. ft.
16270 Remington Drive, Fishers, IN 46037
MLS# 22127344Listed by: KELLER WILLIAMS INDY METRO NE - Coming Soon
 $320,000Coming Soon2 beds 2 baths1,499 sq. ft.
16683 Grappa Trail, Fishers, IN 46037
MLS# 22123637Listed by: KELLER WILLIAMS INDY METRO NE - New
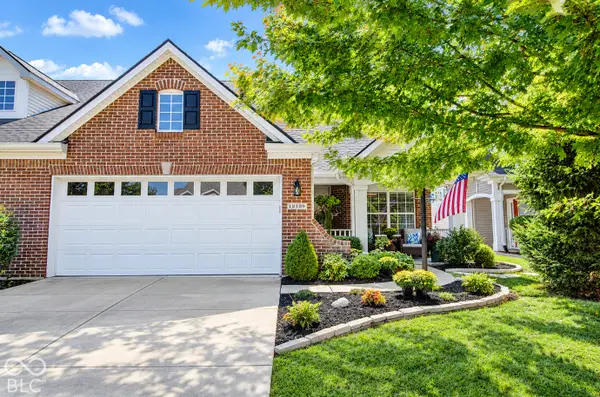 $339,900Active2 beds 2 baths2,257 sq. ft.
12139 Black Hills Drive, Fishers, IN 46038
MLS# 22130443Listed by: F.C. TUCKER COMPANY - New
 $439,900Active2 beds 2 baths2,106 sq. ft.
15258 Trebbiano Drive, Fishers, IN 46037
MLS# 22114099Listed by: CENTURY 21 SCHEETZ - New
 $440,000Active4 beds 3 baths2,382 sq. ft.
12541 Hawks Landing, Fishers, IN 46037
MLS# 22129792Listed by: REMAX ONE - New
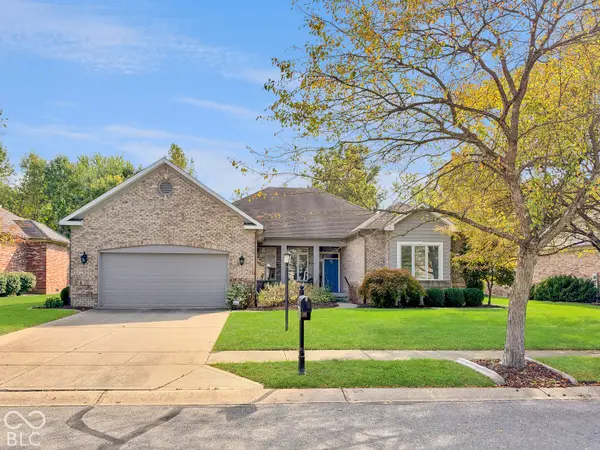 $475,000Active3 beds 3 baths2,243 sq. ft.
7327 Catboat Court, Fishers, IN 46038
MLS# 22129584Listed by: UNITED REAL ESTATE INDPLS - New
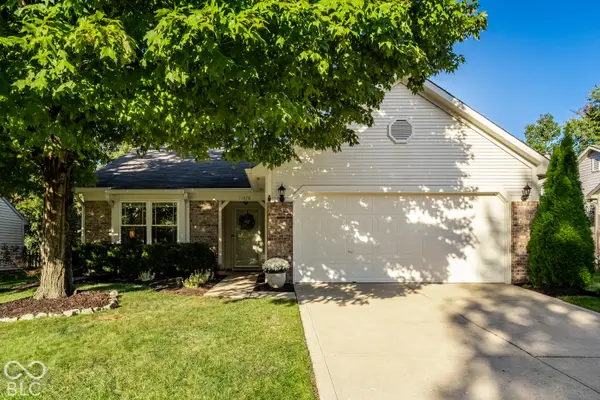 $315,000Active3 beds 2 baths1,244 sq. ft.
11378 Cherry Blossom West Drive, Fishers, IN 46038
MLS# 22128562Listed by: @PROPERTIES - New
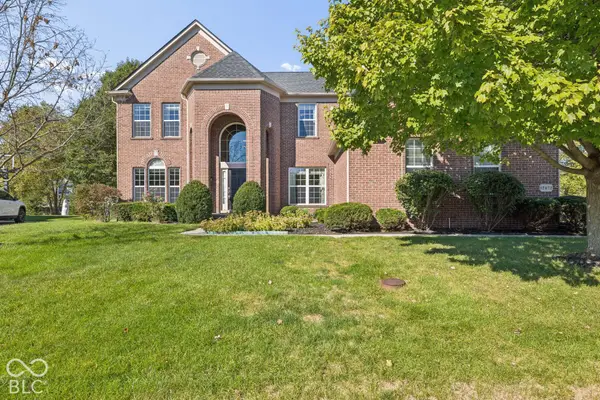 $730,000Active5 beds 4 baths4,306 sq. ft.
12472 Cirrus Drive, Fishers, IN 46037
MLS# 22130160Listed by: CENTURY 21 SCHEETZ - New
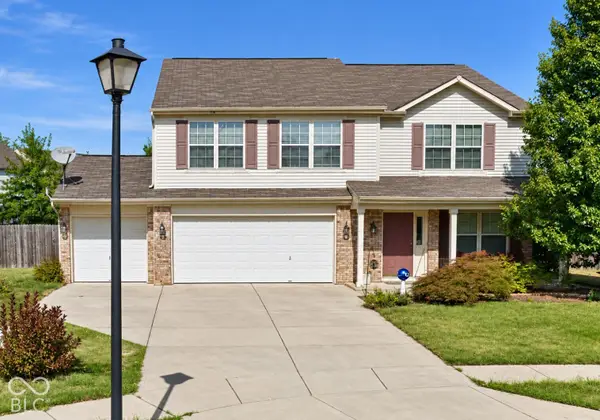 $449,900Active4 beds 3 baths2,942 sq. ft.
14445 Worthington Boulevard, Fishers, IN 46038
MLS# 22126959Listed by: HALLMARK HOMES, INC. - New
 $390,000Active3 beds 2 baths1,515 sq. ft.
8801 Harrison Parkway, Fishers, IN 46038
MLS# 22126135Listed by: KELLER WILLIAMS INDY METRO PARTNERS


Protect your home and budget from life's surprises with an Assurant Home Warranty, backed by a partner that supports you through every step of homeownership. Explore Plans.
© 2026 Better Homes and Gardens Real Estate LLC. An Anywhere Real Estate company. All rights reserved. Better Homes and Gardens® Real Estate is a registered trademark owned by Meredith Operations Corporation, licensed to Better Homes and Gardens Real Estate LLC and used with permission. Better Homes and Gardens Real Estate LLC fully supports the principles of the Fair Housing Act and the Equal Opportunity Act. Listing information is deemed reliable but is not guaranteed accurate.
Each office is independently owned and operated.
Any services or products provided by third parties are not provided by, affiliated with or related to Better Homes and Gardens Real Estate LLC, or its affiliated companies.