
21964 Kimberly Drive, Goshen, IN 46526
Local realty services provided by:Better Homes and Gardens Real Estate Connections
Listed by: trudy thornburgCell: 574-360-9507
Office: milestone realty, llc.
MLS#:202632676
Source:Indiana Regional MLS
Price summary
- Price:$260,000
- Price per sq. ft.:$85.98
About this home
Welcome home to this classic 3-bedroom, 2.5-bath residence on a quiet street in Keim Estates. A stately exterior with double doors and a two-story covered porch sets the tone before you even step inside, where a large open foyer welcomes you in. A formal living room with French doors offers flexible use as a home office, while the formal dining room is perfectly suited for large family gatherings. The family room, anchored by a brick wood-burning fireplace, invites cozy evenings all winter long. The kitchen offers ample cabinetry, generous countertop space, and all appliances included. Main floor laundry and a convenient half bath complete the first level. Upstairs, you'll find three bedrooms and two full baths, including one bedroom with a Murphy bed that stays with the home. The unfinished full basement offers endless possibilities for storage, recreation, or future finished living space. Enjoy a large backyard and the peace of mind that comes with a new metal roof. Call today to schedule your private showing!...
Contact an agent
Home facts
- Year built:1977
- Subdivision & Development:Keim Estates
- Listing ID #:202632676
- Added:1 day(s) ago
- Updated:August 12, 2026 at 03:38 PM
Rooms and interior
- Bedrooms:3
- Total bathrooms:3
- Full bathrooms:2
- Rooms Total:10
- Flooring:Carpet, Laminate, Tile
- Dining Description:Main Level
- Kitchen Description:Dishwasher, Eat-In Kitchen, Kitchen Exhaust Hood, On Main Level, Oven-Gas, Range-Gas, Refrigerator
- Basement Description:Full Basement
- Living area:1,904 sq. ft.
Heating and cooling
- Cooling:Central Air
- Heating:Forced Air, Gas
Structure and exterior
- Roof:Metal
- Year built:1977
- Building area:1,904 sq. ft.
- Lot area:0.47 Acres
- Lot Features:Level
- Architectural Style:Two Story
- Construction Materials:Aluminum, Brick
- Levels:2 Stories
Schools
- High school:Goshen
- Middle school:Goshen
- Elementary school:Waterford
Utilities
- Water:Well
- Sewer:Septic
Finances and disclosures
- Price:$260,000
- Price per sq. ft.:$85.98
- Tax amount:$2,115
Features and amenities
- Laundry features:Dryer Hook Up Gas/Electric, Main Floor Laundry
- Amenities:Chair Rail, Countertops-Laminate, Crown Molding, Detector-Carbon Monoxide, Garage Door Opener
Parking
- Parking description:Attached, Concrete Driveway
- Garage spaces:2
New listings near 21964 Kimberly Drive
- New
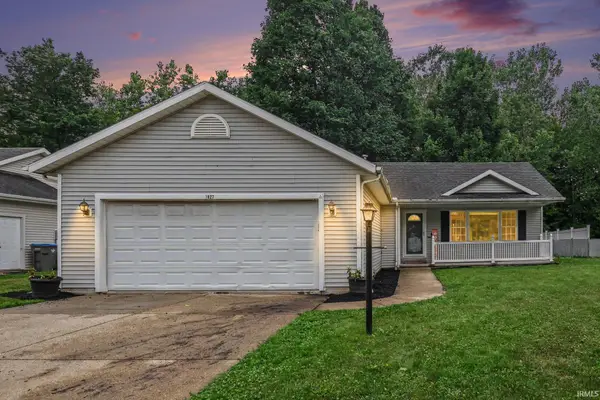 $275,000Active3 beds 2 baths1,275 sq. ft.
1627 Aspen Drive, Goshen, IN 46526
MLS# 202632688Listed by: ROOTED REALTY - New
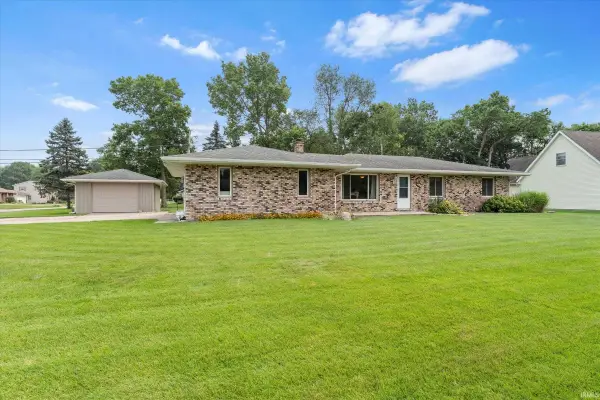 $285,000Active3 beds 2 baths2,042 sq. ft.
57080 Osage Drive, Goshen, IN 46528
MLS# 202632643Listed by: RE/MAX RESULTS - New
 $359,900Active4 beds 2 baths3,104 sq. ft.
3006 Marshwood Road, Goshen, IN 46528
MLS# 202632581Listed by: AT HOME REALTY GROUP - New
 $395,000Active4 beds 3 baths3,073 sq. ft.
57408 Blackhawk Drive, Goshen, IN 46528
MLS# 202632264Listed by: BERKSHIRE HATHAWAY HOMESERVICES ELKHART  $259,900Pending3 beds 2 baths1,272 sq. ft.
1604 Aspen Drive, Goshen, IN 46526
MLS# 202632165Listed by: RE/MAX RESULTS THE VIRUEZ TEAM $275,000Pending3 beds 3 baths1,767 sq. ft.
58256 County Road 115, Goshen, IN 46528
MLS# 202631989Listed by: COLDWELL BANKER REAL ESTATE GROUP $259,900Pending3 beds 2 baths1,186 sq. ft.
18376 Debra Drive, Goshen, IN 46528
MLS# 202631949Listed by: MCKINNIES REALTY, LLC ELKHART- New
 $365,000Active4 beds 3 baths2,220 sq. ft.
18782 Wilson Drive, Goshen, IN 46528
MLS# 202631904Listed by: CENTURY 21 CIRCLE - New
 $264,900Active5 beds 2 baths1,998 sq. ft.
1608 Hickory Place, Goshen, IN 46526
MLS# 202631936Listed by: RE/MAX RESULTS


Protect your home and budget from life's surprises with an Assurant Home Warranty, backed by a partner that supports you through every step of homeownership. Explore Plans.
© 2026 Better Homes and Gardens Real Estate LLC. An Anywhere Real Estate company. All rights reserved. Better Homes and Gardens® Real Estate is a registered trademark owned by Meredith Operations Corporation, licensed to Better Homes and Gardens Real Estate LLC and used with permission. Better Homes and Gardens Real Estate LLC fully supports the principles of the Fair Housing Act and the Equal Opportunity Act. Listing information is deemed reliable but is not guaranteed accurate.
Each office is independently owned and operated.
Any services or products provided by third parties are not provided by, affiliated with or related to Better Homes and Gardens Real Estate LLC, or its affiliated companies.