
57408 Blackhawk Drive, Goshen, IN 46528
Local realty services provided by:Better Homes and Gardens Real Estate Connections
Listed by: toni bontragerOffice: 574-293-1010
Office: berkshire hathaway homeservices elkhart
MLS#:202632264
Source:Indiana Regional MLS
Price summary
- Price:$395,000
- Price per sq. ft.:$110.64
- Monthly HOA dues:$6.25
About this home
MIDDLEBURY SCHOOLS PRESENTS THIS FOUR-BEDROOM THREE-BATH HOME! Welcome to a home with great space, a wonderful layout, and endless potential! The spacious primary suite features tray ceilings, a walk-in closet, and a private bath complete with a garden tub and separate shower. The large kitchen and living room provide plenty of room for entertaining, gathering, and relaxing. Convenient main-level laundry adds to the home's functionality. The finished lower level offers even more living space, including a family room with daylight/egress windows, a fourth bedroom and a full bath--perfect for guests, a home office, or additional living quarters. This home is ready for your personal touch and a little TLC. With its generous spaces and desirable Middlebury School location, it could become the dream home you've always wanted!!
Contact an agent
Home facts
- Year built:2004
- Subdivision & Development:Fieldstone Meadows
- Listing ID #:202632264
- Added:4 day(s) ago
- Updated:August 12, 2026 at 03:38 PM
Rooms and interior
- Bedrooms:4
- Total bathrooms:3
- Full bathrooms:3
- Rooms Total:9
- Kitchen Description:Breakfast Bar, Dishwasher, Microwave, On Main Level, Range-Gas, Refrigerator
- Basement Description:Daylight, Full Basement, Partially Finished
- Living area:3,073 sq. ft.
Heating and cooling
- Cooling:Central Air
- Heating:Forced Air, Gas
Structure and exterior
- Year built:2004
- Building area:3,073 sq. ft.
- Lot area:0.48 Acres
- Lot Features:Level
- Architectural Style:One Story, Ranch
- Construction Materials:Stone, Vinyl
- Exterior Features:Landscaped
- Levels:1 Story
Schools
- High school:Northridge
- Middle school:Northridge
- Elementary school:Orchard View
Utilities
- Water:Well
- Sewer:Septic
Finances and disclosures
- Price:$395,000
- Price per sq. ft.:$110.64
- Tax amount:$2,807
Features and amenities
- Laundry features:Main Floor Laundry
- Amenities:Ceiling Fan(s), Ceiling-Tray, Ceilings-Vaulted, Garden Tub, Irrigation System, Sump Pump
Parking
- Parking description:Attached, Off Street Parking
- Garage spaces:2
New listings near 57408 Blackhawk Drive
- New
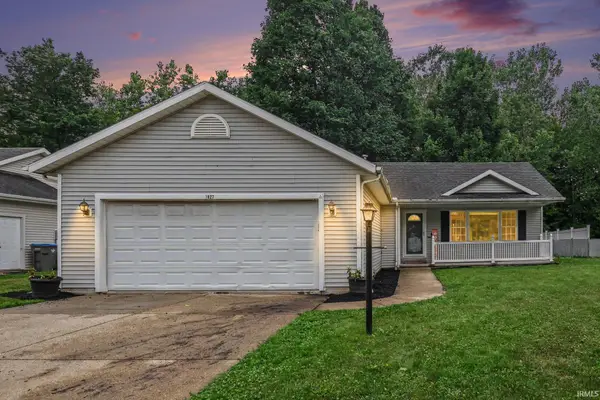 $275,000Active3 beds 2 baths1,275 sq. ft.
1627 Aspen Drive, Goshen, IN 46526
MLS# 202632688Listed by: ROOTED REALTY - New
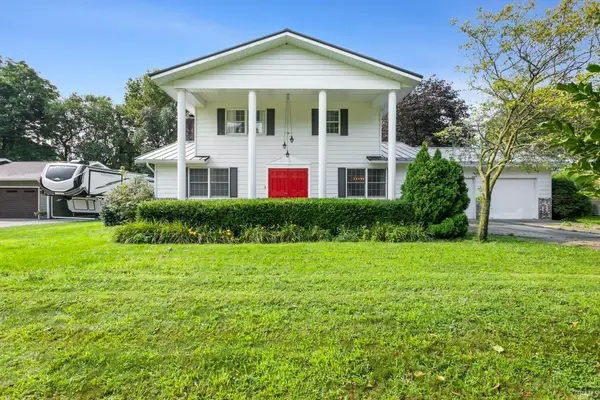 $260,000Active3 beds 3 baths1,904 sq. ft.
21964 Kimberly Drive, Goshen, IN 46526
MLS# 202632676Listed by: MILESTONE REALTY, LLC - New
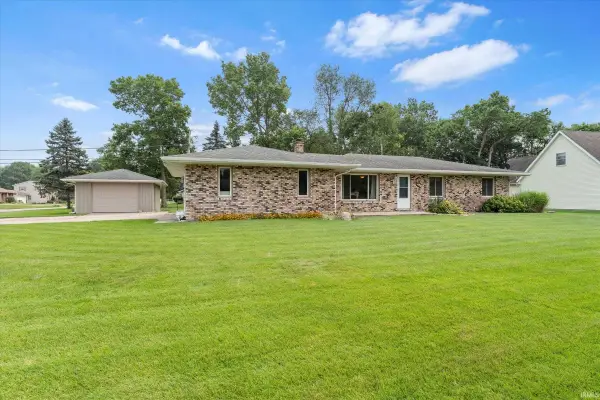 $285,000Active3 beds 2 baths2,042 sq. ft.
57080 Osage Drive, Goshen, IN 46528
MLS# 202632643Listed by: RE/MAX RESULTS - New
 $359,900Active4 beds 2 baths3,104 sq. ft.
3006 Marshwood Road, Goshen, IN 46528
MLS# 202632581Listed by: AT HOME REALTY GROUP  $259,900Pending3 beds 2 baths1,272 sq. ft.
1604 Aspen Drive, Goshen, IN 46526
MLS# 202632165Listed by: RE/MAX RESULTS THE VIRUEZ TEAM $275,000Pending3 beds 3 baths1,767 sq. ft.
58256 County Road 115, Goshen, IN 46528
MLS# 202631989Listed by: COLDWELL BANKER REAL ESTATE GROUP $259,900Pending3 beds 2 baths1,186 sq. ft.
18376 Debra Drive, Goshen, IN 46528
MLS# 202631949Listed by: MCKINNIES REALTY, LLC ELKHART- New
 $365,000Active4 beds 3 baths2,220 sq. ft.
18782 Wilson Drive, Goshen, IN 46528
MLS# 202631904Listed by: CENTURY 21 CIRCLE - New
 $264,900Active5 beds 2 baths1,998 sq. ft.
1608 Hickory Place, Goshen, IN 46526
MLS# 202631936Listed by: RE/MAX RESULTS


Protect your home and budget from life's surprises with an Assurant Home Warranty, backed by a partner that supports you through every step of homeownership. Explore Plans.
© 2026 Better Homes and Gardens Real Estate LLC. An Anywhere Real Estate company. All rights reserved. Better Homes and Gardens® Real Estate is a registered trademark owned by Meredith Operations Corporation, licensed to Better Homes and Gardens Real Estate LLC and used with permission. Better Homes and Gardens Real Estate LLC fully supports the principles of the Fair Housing Act and the Equal Opportunity Act. Listing information is deemed reliable but is not guaranteed accurate.
Each office is independently owned and operated.
Any services or products provided by third parties are not provided by, affiliated with or related to Better Homes and Gardens Real Estate LLC, or its affiliated companies.