
57080 Osage Drive, Goshen, IN 46528
Local realty services provided by:Better Homes and Gardens Real Estate Connections
Listed by: tammy kmittaCell: 574-536-4778
Office: re/max results
MLS#:202632643
Source:Indiana Regional MLS
Price summary
- Price:$285,000
- Price per sq. ft.:$119.15
About this home
Welcome to this well-maintained brick ranch in the Concord School district! Situated on a spacious corner lot, this 3-bedroom, 2-bath home offers comfortable living with plenty of space inside and out. The beautiful kitchen features updated countertops. Enjoy the beautiful yard from the inviting sunroom, perfect for morning coffee, relaxing, or entertaining. The finished basement offers additional living space, along with a wet bar and refrigerator. One of the standout features is the additional garage, providing room for hobbies, extra vehicles, recreational toys, or a workshop. Outside, enjoy the spacious yard and fire pit. Conveniently located near schools, shopping, dining, and everyday amenities, this home offers the perfect combination of comfort, functionality, and convenience. Don't miss the opportunity to make this wonderful property your new home!
Contact an agent
Home facts
- Year built:1979
- Subdivision & Development:Wildwood Estate(s)
- Listing ID #:202632643
- Added:1 day(s) ago
- Updated:August 13, 2026 at 04:47 AM
Rooms and interior
- Bedrooms:3
- Total bathrooms:2
- Full bathrooms:2
- Rooms Total:7
- Flooring:Carpet, Laminate
- Dining Description:Main Level
- Kitchen Description:Dishwasher, Eat-In Kitchen, Kitchen Exhaust Hood, On Main Level, Range-Electric, Refrigerator
- Basement Description:Full Basement, Partially Finished
- Living area:2,042 sq. ft.
Heating and cooling
- Cooling:Central Air
- Heating:Forced Air, Gas
Structure and exterior
- Year built:1979
- Building area:2,042 sq. ft.
- Lot area:0.4 Acres
- Lot Features:Corner
- Architectural Style:One Story, Ranch
- Construction Materials:Brick
- Levels:1 Story
Schools
- High school:Concord
- Middle school:Concord
- Elementary school:East Side
Utilities
- Water:Well
- Sewer:Septic
Finances and disclosures
- Price:$285,000
- Price per sq. ft.:$119.15
- Tax amount:$1,723
Features and amenities
- Laundry features:On Lower Level
- Amenities:Ceiling Fan(s), Countertops-Stone, Garage Door Opener, Irrigation System
Parking
- Parking description:Attached, Concrete Driveway
- Garage spaces:2
New listings near 57080 Osage Drive
- New
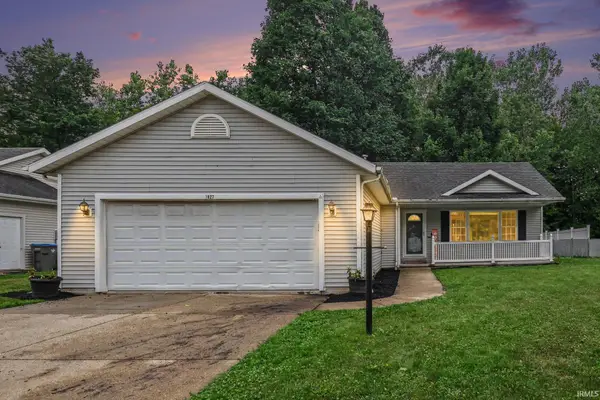 $275,000Active3 beds 2 baths1,275 sq. ft.
1627 Aspen Drive, Goshen, IN 46526
MLS# 202632688Listed by: ROOTED REALTY - New
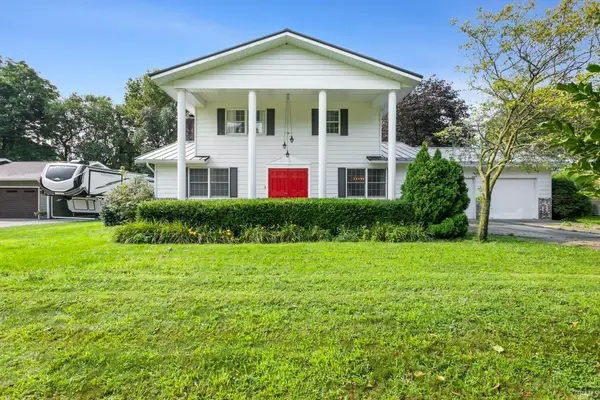 $260,000Active3 beds 3 baths1,904 sq. ft.
21964 Kimberly Drive, Goshen, IN 46526
MLS# 202632676Listed by: MILESTONE REALTY, LLC - New
 $359,900Active4 beds 2 baths3,104 sq. ft.
3006 Marshwood Road, Goshen, IN 46528
MLS# 202632581Listed by: AT HOME REALTY GROUP - New
 $395,000Active4 beds 3 baths3,073 sq. ft.
57408 Blackhawk Drive, Goshen, IN 46528
MLS# 202632264Listed by: BERKSHIRE HATHAWAY HOMESERVICES ELKHART  $259,900Pending3 beds 2 baths1,272 sq. ft.
1604 Aspen Drive, Goshen, IN 46526
MLS# 202632165Listed by: RE/MAX RESULTS THE VIRUEZ TEAM $275,000Pending3 beds 3 baths1,767 sq. ft.
58256 County Road 115, Goshen, IN 46528
MLS# 202631989Listed by: COLDWELL BANKER REAL ESTATE GROUP $259,900Pending3 beds 2 baths1,186 sq. ft.
18376 Debra Drive, Goshen, IN 46528
MLS# 202631949Listed by: MCKINNIES REALTY, LLC ELKHART- New
 $365,000Active4 beds 3 baths2,220 sq. ft.
18782 Wilson Drive, Goshen, IN 46528
MLS# 202631904Listed by: CENTURY 21 CIRCLE - New
 $264,900Active5 beds 2 baths1,998 sq. ft.
1608 Hickory Place, Goshen, IN 46526
MLS# 202631936Listed by: RE/MAX RESULTS


Protect your home and budget from life's surprises with an Assurant Home Warranty, backed by a partner that supports you through every step of homeownership. Explore Plans.
© 2026 Better Homes and Gardens Real Estate LLC. An Anywhere Real Estate company. All rights reserved. Better Homes and Gardens® Real Estate is a registered trademark owned by Meredith Operations Corporation, licensed to Better Homes and Gardens Real Estate LLC and used with permission. Better Homes and Gardens Real Estate LLC fully supports the principles of the Fair Housing Act and the Equal Opportunity Act. Listing information is deemed reliable but is not guaranteed accurate.
Each office is independently owned and operated.
Any services or products provided by third parties are not provided by, affiliated with or related to Better Homes and Gardens Real Estate LLC, or its affiliated companies.