
57217 Sequoia Drive, Goshen, IN 46528
Local realty services provided by:Better Homes and Gardens Real Estate Connections
Listed by: shelly mobusCell: 574-993-6364
Office: mckinnies realty, llc. elkhart
MLS#:202633008
Source:Indiana Regional MLS
Price summary
- Price:$314,900
- Price per sq. ft.:$107.18
About this home
Welcome home to this inviting ranch in a desirable Goshen neighborhood! With over 2,600 square feet of finished living space, this 3-bedroom, 2 full bath home offers the perfect combination of comfort, functionality, and space. Step inside to a freshly painted interior filled with natural light. The spacious living room features large windows and a cozy fireplace, creating a warm and welcoming gathering space. The eat-in kitchen is ideal for everyday meals, and the convenient main-level laundry makes daily living easy. The primary suite offers abundant closet space and a private full bath, while two additional bedrooms and a second full bath complete the main level. The finished basement adds approximately 1,200 square feet of additional living space, perfect for a family room, recreation area, home office, gym, or hobby space. Step outside to enjoy your fenced backyard featuring an in-ground pool and patio—ready for relaxing summer days and entertaining family and friends. Located in a great neighborhood close to shopping, dining, schools, and everyday conveniences, this move-in ready home is one you won't want to miss!...
Contact an agent
Home facts
- Year built:1988
- Subdivision & Development:Wildwood Estate(s)
- Listing ID #:202633008
- Added:1 day(s) ago
- Updated:August 14, 2026 at 04:55 AM
Rooms and interior
- Bedrooms:3
- Total bathrooms:2
- Full bathrooms:2
- Rooms Total:10
- Flooring:Carpet, Tile, Vinyl
- Kitchen Description:Dishwasher, Eat-In Kitchen, Microwave, On Main Level, Oven-Gas, Range-Gas, Refrigerator
- Basement Description:Finished, Full Basement
- Living area:2,689 sq. ft.
Heating and cooling
- Cooling:Central Air
- Heating:Forced Air, Gas
Structure and exterior
- Roof:Asphalt, Shingle
- Year built:1988
- Building area:2,689 sq. ft.
- Lot area:0.39 Acres
- Lot Features:Level
- Architectural Style:One Story, Ranch
- Construction Materials:Stone, Vinyl
- Exterior Features:Deck Open, Landscaped, Patio Open, Porch Covered
- Levels:1 Story
Schools
- High school:Concord
- Middle school:Concord
- Elementary school:East Side
Utilities
- Water:Well
- Sewer:Septic
Finances and disclosures
- Price:$314,900
- Price per sq. ft.:$107.18
- Tax amount:$2,641
Features and amenities
- Laundry features:In Basement, Main Floor Laundry
- Amenities:Ceiling Fan(s), Ceilings-Vaulted, Countertops-Laminate, Garage Door Opener, Storm Doors
Parking
- Parking description:Attached, Concrete Driveway
- Garage spaces:2
New listings near 57217 Sequoia Drive
- New
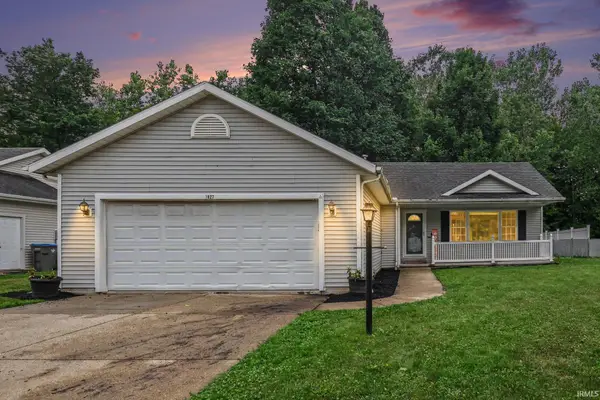 $275,000Active3 beds 2 baths1,275 sq. ft.
1627 Aspen Drive, Goshen, IN 46526
MLS# 202632688Listed by: ROOTED REALTY - New
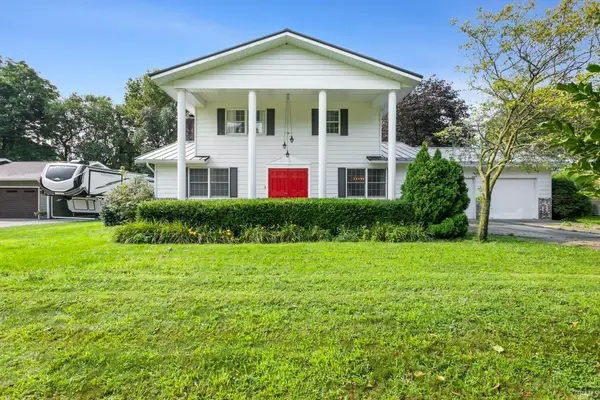 $260,000Active3 beds 3 baths1,904 sq. ft.
21964 Kimberly Drive, Goshen, IN 46526
MLS# 202632676Listed by: MILESTONE REALTY, LLC - New
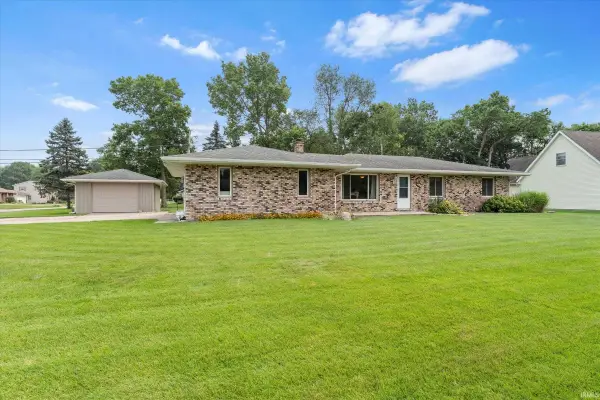 $285,000Active3 beds 2 baths2,042 sq. ft.
57080 Osage Drive, Goshen, IN 46528
MLS# 202632643Listed by: RE/MAX RESULTS - New
 $359,900Active4 beds 2 baths3,104 sq. ft.
3006 Marshwood Road, Goshen, IN 46528
MLS# 202632581Listed by: AT HOME REALTY GROUP - New
 $395,000Active4 beds 3 baths3,073 sq. ft.
57408 Blackhawk Drive, Goshen, IN 46528
MLS# 202632264Listed by: BERKSHIRE HATHAWAY HOMESERVICES ELKHART  $259,900Pending3 beds 2 baths1,272 sq. ft.
1604 Aspen Drive, Goshen, IN 46526
MLS# 202632165Listed by: RE/MAX RESULTS THE VIRUEZ TEAM $275,000Pending3 beds 3 baths1,767 sq. ft.
58256 County Road 115, Goshen, IN 46528
MLS# 202631989Listed by: COLDWELL BANKER REAL ESTATE GROUP $259,900Pending3 beds 2 baths1,186 sq. ft.
18376 Debra Drive, Goshen, IN 46528
MLS# 202631949Listed by: MCKINNIES REALTY, LLC ELKHART- New
 $365,000Active4 beds 3 baths2,220 sq. ft.
18782 Wilson Drive, Goshen, IN 46528
MLS# 202631904Listed by: CENTURY 21 CIRCLE


Protect your home and budget from life's surprises with an Assurant Home Warranty, backed by a partner that supports you through every step of homeownership. Explore Plans.
© 2026 Better Homes and Gardens Real Estate LLC. An Anywhere Real Estate company. All rights reserved. Better Homes and Gardens® Real Estate is a registered trademark owned by Meredith Operations Corporation, licensed to Better Homes and Gardens Real Estate LLC and used with permission. Better Homes and Gardens Real Estate LLC fully supports the principles of the Fair Housing Act and the Equal Opportunity Act. Listing information is deemed reliable but is not guaranteed accurate.
Each office is independently owned and operated.
Any services or products provided by third parties are not provided by, affiliated with or related to Better Homes and Gardens Real Estate LLC, or its affiliated companies.