
4860 Abbeyville Drive, Lafayette, IN 47909
Local realty services provided by:Better Homes and Gardens Real Estate Connections
Upcoming open houses
- Sun, May 3112:00 pm - 02:00 pm
Listed by: sarah lahrmanAgt: 765-404-6191
Office: berkshirehathaway hs in realty
MLS#:202620140
Source:Indiana Regional MLS
Price summary
- Price:$429,000
- Price per sq. ft.:$211.33
- Monthly HOA dues:$39.58
About this home
Crown Line Homes built, this “like new” 1.5-year-old home with no backyard neighbors is thoughtfully designed with elevated finishes and effortless everyday living in mind. This beautifully crafted 3-bedroom, 2-bath home with a versatile pocket office offers a seamless open-concept layout perfect for both entertaining and daily comfort. The spacious great room features a cozy gas log fireplace and flows effortlessly into the designer kitchen showcasing premium quartz or granite countertops throughout, undermount sinks, KraftMaid cabinetry, Delta plumbing fixtures, and custom upgraded lighting that adds style well beyond builder-grade finishes. The private primary suite is designed for convenience and relaxation, featuring direct access from the laundry room to the walk-in closet and spa-inspired en-suite bath complete with a custom tiled shower, sleek glass shower panel, and partial laminate closet shelving for added organization. Ceiling fans with integrated lighting in all bedrooms and the great room, blinds throughout, a water softener, and blown-in blanket insulation provide year-round comfort and efficiency. Step outside to enjoy the covered back porch overlooking a private backyard with no rear neighbors, complete with a full irrigation system servicing the front, back, and side yards. Combining thoughtful flow, quality craftsmanship, and high-end finishes throughout, this home offers the perfect blend of comfort, function, and modern style....
Contact an agent
Home facts
- Year built:2024
- Listing ID #:202620140
- Added:2 day(s) ago
- Updated:May 29, 2026 at 05:45 PM
Rooms and interior
- Bedrooms:3
- Total bathrooms:2
- Full bathrooms:2
- Rooms Total:8
- Flooring:Carpet, Tile, Vinyl
- Dining Description:Main Level
- Kitchen Description:Dishwasher, Eat-In Kitchen, Kitchen Island, Microwave, On Main Level, Range-Gas, Refrigerator
- Basement Description:Slab
- Living area:2,030 sq. ft.
Heating and cooling
- Cooling:Central Air
- Heating:Forced Air, Gas
Structure and exterior
- Roof:Shingle
- Year built:2024
- Building area:2,030 sq. ft.
- Lot area:0.23 Acres
- Lot Features:Slope
- Architectural Style:One Story, Ranch
- Construction Materials:Stone, Vinyl
- Exterior Features:Landscaped, Porch Covered
- Levels:1 Story
Schools
- High school:Mc Cutcheon
- Middle school:Wea Ridge
- Elementary school:Woodland
Utilities
- Water:City
- Sewer:City
Finances and disclosures
- Price:$429,000
- Price per sq. ft.:$211.33
- Tax amount:$2,392
Features and amenities
- Laundry features:Main Floor Laundry
- Amenities:Ceiling Fan(s), Ceiling-9+, Ceiling-Tray, Crown Molding, Detector-Smoke, Garage Door Opener, Irrigation System
Parking
- Parking description:Attached, Concrete Driveway
- Garage spaces:2
New listings near 4860 Abbeyville Drive
- New
 $329,900Active5 beds 3 baths2,219 sq. ft.
1132 W Hornbeam Circle, Lafayette, IN 47905
MLS# 202620616Listed by: KELLER WILLIAMS LAFAYETTE - New
 $275,000Active3 beds 3 baths2,184 sq. ft.
2690 Priest Drive, Lafayette, IN 47909
MLS# 202620571Listed by: @PROPERTIES - New
 $335,000Active3 beds 2 baths1,590 sq. ft.
2475 Estancia Lane, Lafayette, IN 47909
MLS# 202620557Listed by: LAFAYETTE LISTING REALTY LLC - New
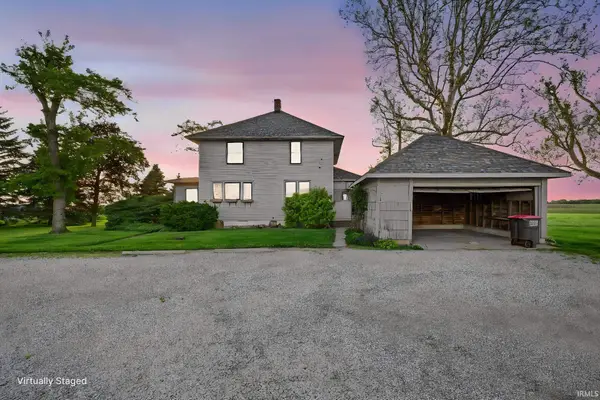 $490,000Active3 beds 2 baths1,792 sq. ft.
6759 Us Hwy 52 S, Lafayette, IN 47905
MLS# 202620491Listed by: INDIANA REALTY GROUP - New
 $244,900Active3 beds 2 baths1,347 sq. ft.
2738 Margesson Crossing, Lafayette, IN 47909
MLS# 202620482Listed by: KELLER WILLIAMS LAFAYETTE - New
 $289,900Active4 beds 3 baths2,320 sq. ft.
236 Eastland Drive, Lafayette, IN 47905
MLS# 202620434Listed by: VOGEL REAL ESTATE - New
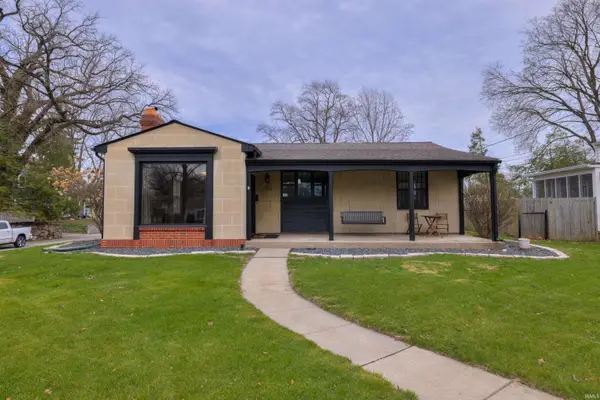 $399,900Active2 beds 3 baths1,888 sq. ft.
1101 S 9th Street, Lafayette, IN 47905
MLS# 202620448Listed by: RAECO REALTY - New
 $220,000Active3 beds 2 baths1,827 sq. ft.
663 Perrin Avenue, Lafayette, IN 47904
MLS# 202620369Listed by: F.C. TUCKER/SHOOK - New
 $625,000Active4 beds 4 baths4,831 sq. ft.
3913 Alex Court, Lafayette, IN 47905
MLS# 202620401Listed by: THE REAL ESTATE AGENCY  $225,000Pending2 beds 1 baths1,162 sq. ft.
15 N 23rd Street, Lafayette, IN 47904
MLS# 202620315Listed by: RE/MAX AT THE CROSSING


Protect your home and budget from life's surprises with an Assurant Home Warranty, backed by a partner that supports you through every step of homeownership. Explore Plans.
© 2026 Better Homes and Gardens Real Estate LLC. An Anywhere Real Estate company. All rights reserved. Better Homes and Gardens® Real Estate is a registered trademark owned by Meredith Operations Corporation, licensed to Better Homes and Gardens Real Estate LLC and used with permission. Better Homes and Gardens Real Estate LLC fully supports the principles of the Fair Housing Act and the Equal Opportunity Act. Listing information is deemed reliable but is not guaranteed accurate.
Each office is independently owned and operated.
Any services or products provided by third parties are not provided by, affiliated with or related to Better Homes and Gardens Real Estate LLC, or its affiliated companies.