
1216 Willow Way, Noblesville, IN 46062
Local realty services provided by:Better Homes and Gardens Real Estate Gold Key
1216 Willow Way,Noblesville, IN 46062
$1,675,000
- 4 Beds
- 3 Baths
- 4,464 sq. ft.
- Single family
- Active
Listed by: linda dietl
Office: realty world indy
MLS#:22099248
Source:IN_MIBOR
Price summary
- Price:$1,675,000
- Price per sq. ft.:$375.22
About this home
Tucked along the shoreline in the idle zone with panoramic water views in every direction, this extraordinary lake house is the kind of retreat people dream of! A dramatic great room serves as the heart of the home, showcasing soaring ceilings, expansive windows framing breathtaking lake views, and a stunning stone fireplace that creates both warmth and architectural impact. The upscale kitchen is thoughtfully designed with custom cabinetry, Viking Range, premium finishes, island, breakfast bar, and a sophisticated layout that balances style and functionality. The luxurious Owners' Suite offers a true private retreat, featuring a beautifully designed spa-inspired bath with designer cabinetry, refined details, En-suite w/steam shower/heated towel rack and a custom closet system tailored for both elegance and organization. The property features a private boathouse w/ utilities and 1/2 bath, multi-level decks, sandy beach frontage, fire pits, and multiple covered docks ready for every lake adventure imaginable. The spacious decks provide countless spots to relax, dine, and soak in the breathtaking scenery. A private beach creates the perfect setting for swimming, bonfires, and barefoot summer evenings, while the docks invite fishing, paddleboarding, or simply enjoying life at the water's edge. This thoughtfully designed residence offers the convenience of covered parking with a sleek carport-perfectly complementing the home's clean lines and architectural character. Unlike a traditional enclosed garage, the carport enhances accessibility while maintaining an open aesthetic that blends seamlessly with the surrounding upscale neighborhood. Ideal for those who appreciate both form and function, this feature provides protection from the elements without sacrificing style or curb appeal. Ample storage space for lawn gear, tools, lake toys! Enjoy refined lake life in this designer's dream home!...
Contact an agent
Home facts
- Year built:1976
- Listing ID #:22099248
- Added:1 day(s) ago
- Updated:May 29, 2026 at 02:01 PM
Rooms and interior
- Bedrooms:4
- Total bathrooms:3
- Full bathrooms:2
- Half bathrooms:1
- Flooring:Hardwood Floors
- Dining Description:Dining Combo/Great Room
- Kitchen Description:Dishwasher, Disposal, Gas Cooktop, Gas Oven, Ice Maker, Microwave, Refrigerator
- Basement:Yes
- Basement Description:Basement, Finished, Roughed In, Storage Space, Walk-Out Access
- Living area:4,464 sq. ft.
Heating and cooling
- Cooling:Central Electric
- Heating:Forced Air
- Central air:Yes
Structure and exterior
- Year built:1976
- Building area:4,464 sq. ft.
- Lot area:0.75 Acres
- Lot Features:Mature Trees
- Architectural Style:Ranch
- Construction Materials:Cedar, Stone
- Exterior Features:Fire Pit, Sprinkler System
- Foundation Description:Concrete Perimeter
Utilities
- Water:Public Water
Finances and disclosures
- Price:$1,675,000
- Price per sq. ft.:$375.22
Features and amenities
- Appliances:Gas Cooktop, Microwave, Refrigerator, Smoke Alarm, Washer, Water Softener Owned
- Laundry features:Dryer, Washer
- Amenities:Ceiling Vaulted, Wood Work Stain/Painted
Parking
- Garage:Yes
- Garage spaces:3
New listings near 1216 Willow Way
- New
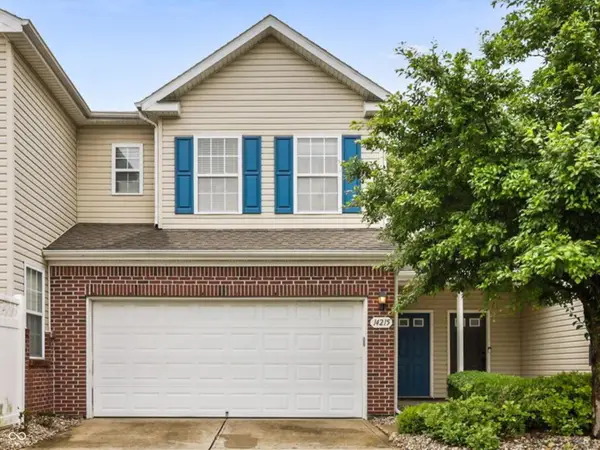 $268,000Active2 beds 3 baths1,746 sq. ft.
14215 Prairie Meadow Drive, Noblesville, IN 46060
MLS# 22104069Listed by: F.C. TUCKER COMPANY - New
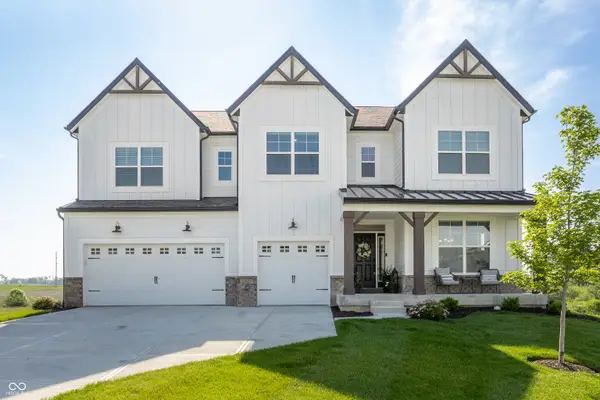 $699,999Active5 beds 4 baths3,372 sq. ft.
12625 Cheddar Court, Noblesville, IN 46060
MLS# 22104225Listed by: F.C. TUCKER COMPANY - New
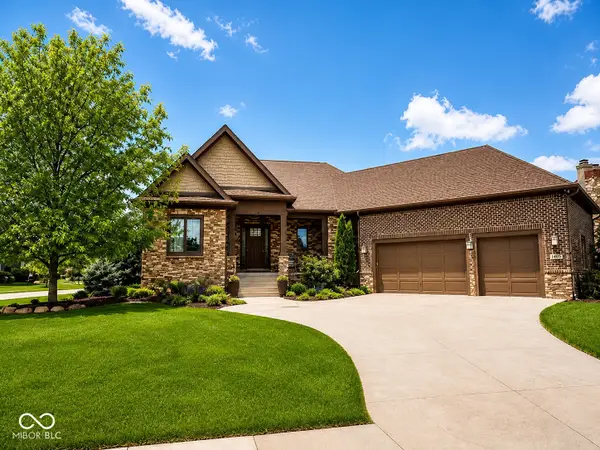 $950,000Active4 beds 3 baths5,288 sq. ft.
16397 Lost Tree Place, Noblesville, IN 46060
MLS# 22104296Listed by: EXP REALTY, LLC - New
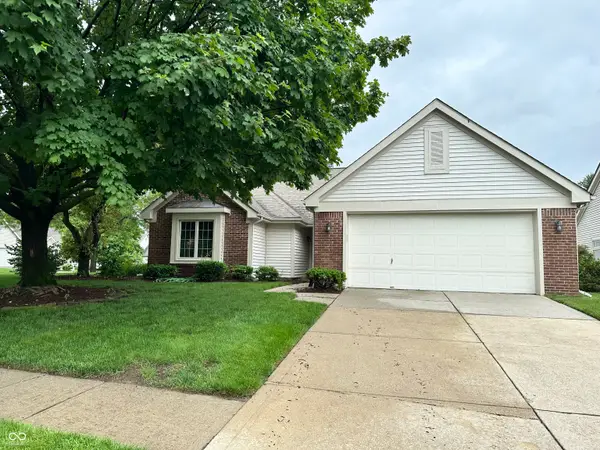 $354,900Active3 beds 2 baths1,636 sq. ft.
17934 Village Way N, Noblesville, IN 46062
MLS# 22104628Listed by: F.C. TUCKER COMPANY - New
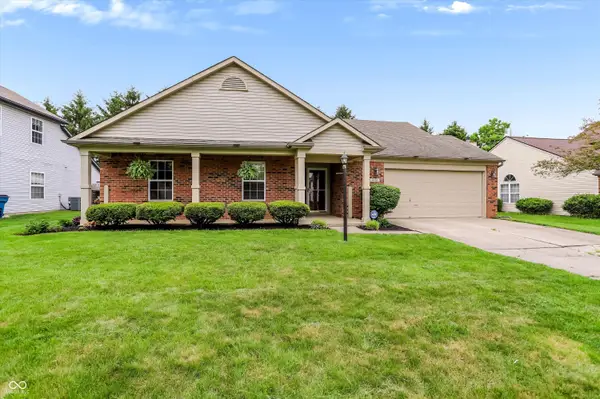 $324,900Active3 beds 2 baths1,492 sq. ft.
7476 Chipwood Drive, Noblesville, IN 46062
MLS# 22104767Listed by: INDYVESTORS REAL ESTATE LLC - New
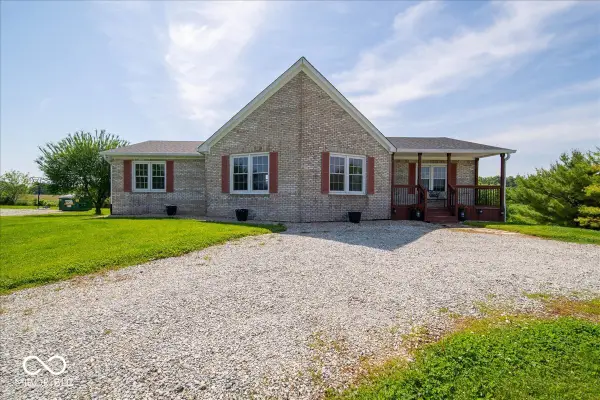 $649,900Active4 beds 3 baths3,840 sq. ft.
22642 State Road 37 N, Noblesville, IN 46060
MLS# 22104843Listed by: CENTURY 21 SCHEETZ - Open Fri, 11:30am to 1:30pmNew
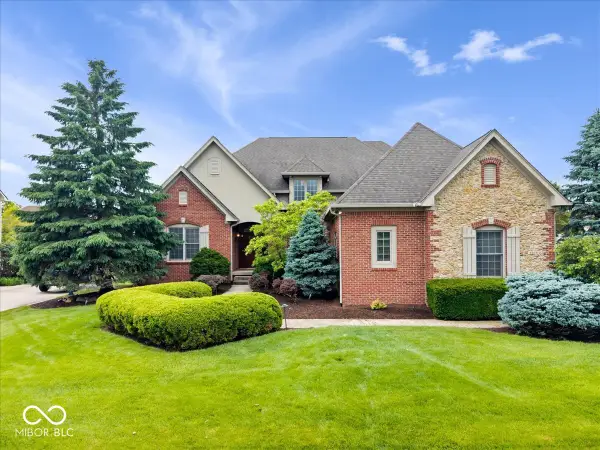 $925,000Active5 beds 5 baths5,014 sq. ft.
6658 Pennan Court, Noblesville, IN 46062
MLS# 22104228Listed by: EXP REALTY, LLC - New
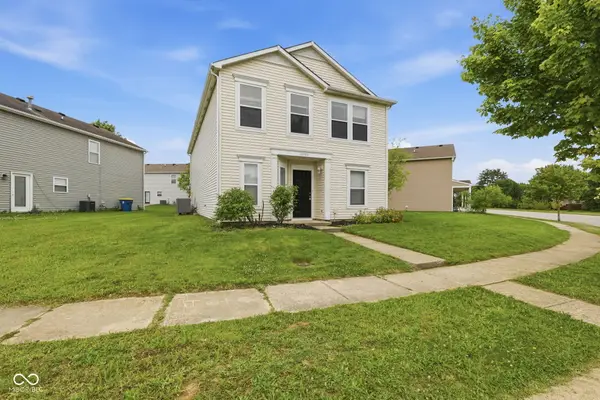 $275,000Active3 beds 3 baths2,184 sq. ft.
10159 Cumberland Pointe Boulevard, Noblesville, IN 46060
MLS# 22103476Listed by: REAL BROKER, LLC - New
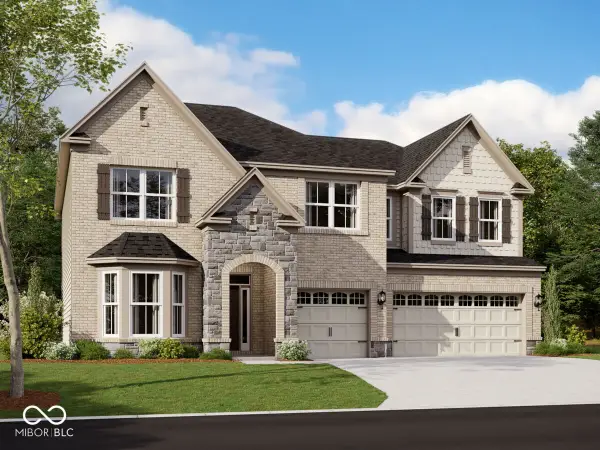 $777,160Active5 beds 4 baths3,535 sq. ft.
17087 Picket Fence Drive, Noblesville, IN 46060
MLS# 22104782Listed by: M/I HOMES OF INDIANA, L.P.


Protect your home and budget from life's surprises with an Assurant Home Warranty, backed by a partner that supports you through every step of homeownership. Explore Plans.
© 2026 Better Homes and Gardens Real Estate LLC. An Anywhere Real Estate company. All rights reserved. Better Homes and Gardens® Real Estate is a registered trademark owned by Meredith Operations Corporation, licensed to Better Homes and Gardens Real Estate LLC and used with permission. Better Homes and Gardens Real Estate LLC fully supports the principles of the Fair Housing Act and the Equal Opportunity Act. Listing information is deemed reliable but is not guaranteed accurate.
Each office is independently owned and operated.
Any services or products provided by third parties are not provided by, affiliated with or related to Better Homes and Gardens Real Estate LLC, or its affiliated companies.