
22642 State Road 37 N, Noblesville, IN 46060
Local realty services provided by:Better Homes and Gardens Real Estate Gold Key
Listed by: cheryl trietsch
Office: century 21 scheetz
MLS#:22104843
Source:IN_MIBOR
Price summary
- Price:$649,900
- Price per sq. ft.:$169.24
About this home
Discover this exceptional single-family residence situated on 3.06 acres, the interior has a thoughtfully designed living space, promising a lifestyle of comfort and convenience. The heart of this home is an open-plan kitchen, seamlessly integrated with the living room and outdoor entertainment area. It features sleek stainless steel appliances and a functional island, perfect for culinary endeavors and social gatherings. This ranch-style home comprises four bedrooms and three full bathrooms, providing ample space for relaxation and privacy. Interior you will find a finished walkout basement leading to multiple entertaining spaces that surround the above ground swimming pool. The views from the patio and upper deck are hard to beat, relaxing in the morning with a cup of coffee or winding down after a long work week and entertaining family and friends everyone will love the outdoor space. This property offers extensive opportunities for livestock or 4H projects, the drive through pole barn has endless uses and includes 12x12 overhead doors on each end of the barn, an office area, stalls, storage areas, 2 sections of loft with additional storage and a 31x39 open space. There is also a specially designed area with interior and exterior living space for smaller animals cats/dogs etc. If you have been looking for room to roam close to town with easy commuting this is it come and take a look....
Contact an agent
Home facts
- Year built:1995
- Listing ID #:22104843
- Added:1 day(s) ago
- Updated:May 29, 2026 at 01:41 PM
Rooms and interior
- Bedrooms:4
- Total bathrooms:3
- Full bathrooms:3
- Dining Description:Dining Combo/Kitchen
- Kitchen Description:Dishwasher, Disposal, Electric Oven, Microwave, Microwave Hood, Refrigerator
- Basement:Yes
- Basement Description:Basement, Egress Window(s), Finished, Full, Walk-Out Access
- Living area:3,840 sq. ft.
Heating and cooling
- Cooling:Central Electric
- Heating:Heat Pump
- Central air:Yes
Structure and exterior
- Year built:1995
- Building area:3,840 sq. ft.
- Lot area:3.06 Acres
- Lot Features:Mature Trees
- Construction Materials:Brick, Vinyl With Brick
- Exterior Features:Barn Pole
- Foundation Description:Concrete Perimeter
Schools
- High school:Hamilton Heights High School
- Middle school:Hamilton Heights Middle School
- Elementary school:Hamilton Heights Elementary School
Utilities
- Water:Well
Finances and disclosures
- Price:$649,900
- Price per sq. ft.:$169.24
Features and amenities
- Appliances:Microwave, Refrigerator, Washer, Water Heater, Water Softener Owned
- Laundry features:Dryer, Washer
- Amenities:Attic Access, Ceiling Vaulted, Sump Pump
Parking
- Parking description:Finished Garage, Garage Door Opener, Keyless Entry, Service Door
- Garage:Yes
- Garage spaces:2
New listings near 22642 State Road 37 N
- New
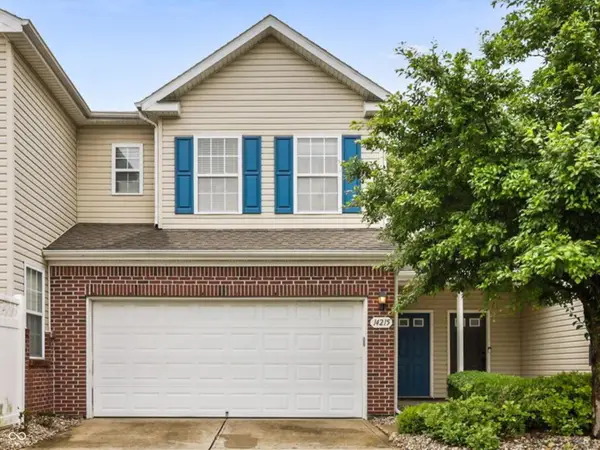 $268,000Active2 beds 3 baths1,746 sq. ft.
14215 Prairie Meadow Drive, Noblesville, IN 46060
MLS# 22104069Listed by: F.C. TUCKER COMPANY - New
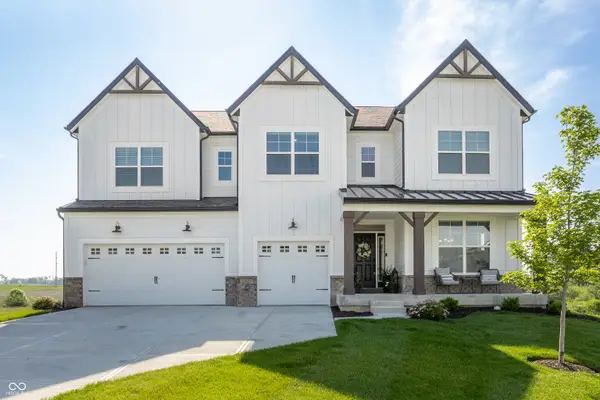 $699,999Active5 beds 4 baths3,372 sq. ft.
12625 Cheddar Court, Noblesville, IN 46060
MLS# 22104225Listed by: F.C. TUCKER COMPANY - New
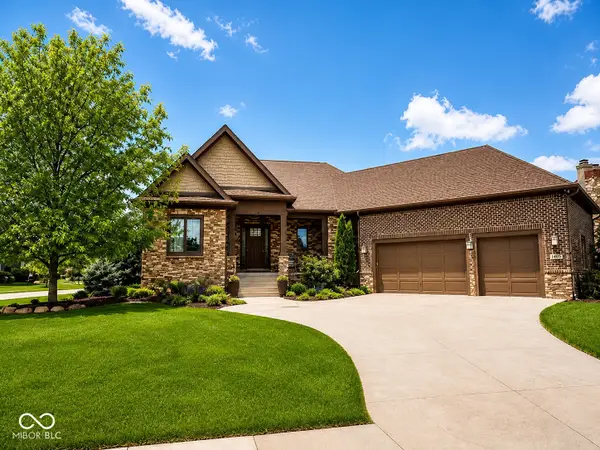 $950,000Active4 beds 3 baths5,288 sq. ft.
16397 Lost Tree Place, Noblesville, IN 46060
MLS# 22104296Listed by: EXP REALTY, LLC - New
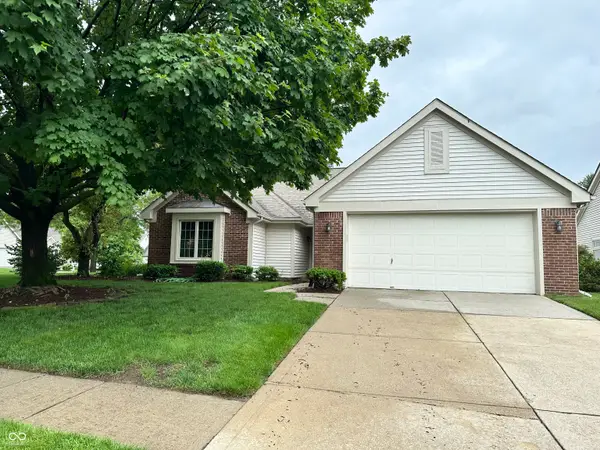 $354,900Active3 beds 2 baths1,636 sq. ft.
17934 Village Way N, Noblesville, IN 46062
MLS# 22104628Listed by: F.C. TUCKER COMPANY - New
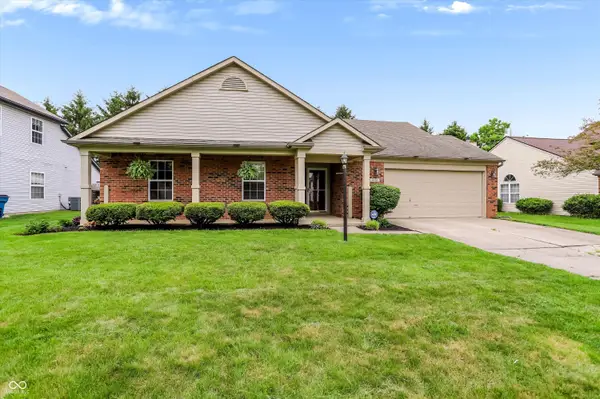 $324,900Active3 beds 2 baths1,492 sq. ft.
7476 Chipwood Drive, Noblesville, IN 46062
MLS# 22104767Listed by: INDYVESTORS REAL ESTATE LLC - New
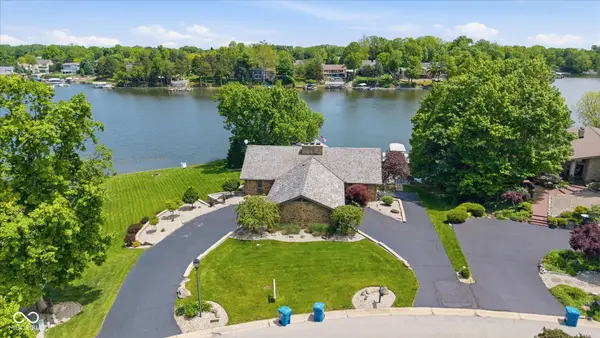 $1,675,000Active4 beds 3 baths4,464 sq. ft.
1216 Willow Way, Noblesville, IN 46062
MLS# 22099248Listed by: REALTY WORLD INDY - Open Fri, 11:30am to 1:30pmNew
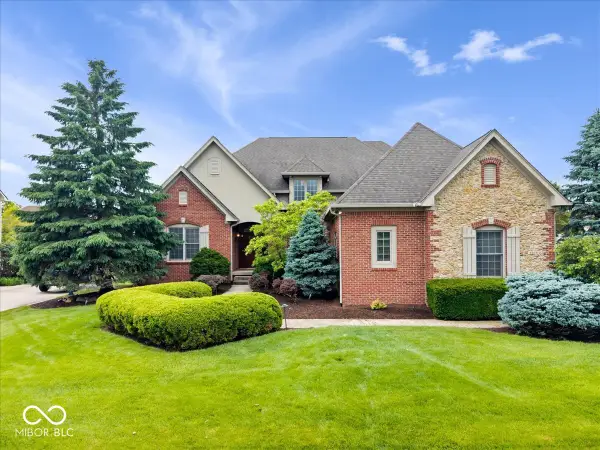 $925,000Active5 beds 5 baths5,014 sq. ft.
6658 Pennan Court, Noblesville, IN 46062
MLS# 22104228Listed by: EXP REALTY, LLC - New
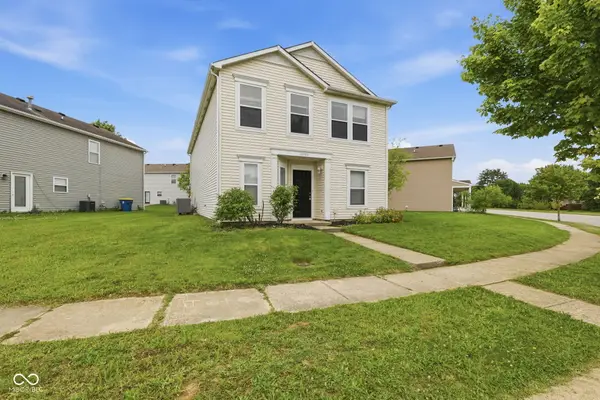 $275,000Active3 beds 3 baths2,184 sq. ft.
10159 Cumberland Pointe Boulevard, Noblesville, IN 46060
MLS# 22103476Listed by: REAL BROKER, LLC - New
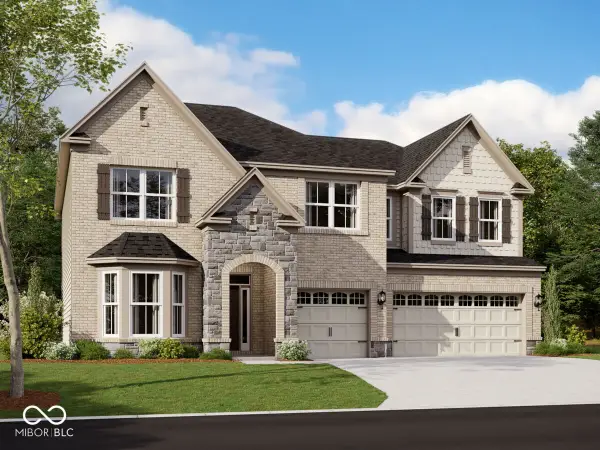 $777,160Active5 beds 4 baths3,535 sq. ft.
17087 Picket Fence Drive, Noblesville, IN 46060
MLS# 22104782Listed by: M/I HOMES OF INDIANA, L.P.


Protect your home and budget from life's surprises with an Assurant Home Warranty, backed by a partner that supports you through every step of homeownership. Explore Plans.
© 2026 Better Homes and Gardens Real Estate LLC. An Anywhere Real Estate company. All rights reserved. Better Homes and Gardens® Real Estate is a registered trademark owned by Meredith Operations Corporation, licensed to Better Homes and Gardens Real Estate LLC and used with permission. Better Homes and Gardens Real Estate LLC fully supports the principles of the Fair Housing Act and the Equal Opportunity Act. Listing information is deemed reliable but is not guaranteed accurate.
Each office is independently owned and operated.
Any services or products provided by third parties are not provided by, affiliated with or related to Better Homes and Gardens Real Estate LLC, or its affiliated companies.