
16397 Lost Tree Place, Noblesville, IN 46060
Local realty services provided by:Better Homes and Gardens Real Estate Gold Key
16397 Lost Tree Place,Noblesville, IN 46060
$950,000
- 4 Beds
- 3 Baths
- 5,288 sq. ft.
- Single family
- Active
Listed by: greg cole
Office: exp realty, llc.
MLS#:22104296
Source:IN_MIBOR
Price summary
- Price:$950,000
- Price per sq. ft.:$179.65
About this home
Exceptional 4-bedroom, 3-bath custom ranch with walkout basement perfectly positioned on Hole #3 of the renowned Sagamore Golf Club, designed by Jack Nicklaus. Situated on a beautifully landscaped half-acre+ lot, this impressive 5,000 sq ft home offers breathtaking golf course and lake views along with exceptional indoor-outdoor living. The main level showcases an open-concept design with 10-foot ceilings throughout most of the home and a soaring 12-foot ceiling in the spacious great room, creating an airy and inviting atmosphere. This level features two bedrooms, two full baths, a private den, convenient laundry room, and a well-appointed kitchen complete with a walk-in pantry, generous eat-in area, and seamless flow to the great room. Step outside to the expansive deck featuring new Trex flooring and enjoy the peaceful setting and beautiful surroundings. The walkout lower level offers incredible additional living space with 10-foot ceilings, two additional bedrooms, a full bath, stylish bar and recreation area, theater room, exercise room, playroom, and abundant storage space. The over 1,800 sq ft patio provides the perfect setting for entertaining guests. Completing this remarkable property is an oversized 3-car garage with high ceilings, offering ample room for vehicles, golf carts, storage, or workshop potential. The home also features Savant home automation for lighting, climate control, and more, all accessible right from your phone. A rare opportunity to own a beautifully designed luxury home in one of Noblesville's most sought-after communities....
Contact an agent
Home facts
- Year built:2013
- Listing ID #:22104296
- Added:1 day(s) ago
- Updated:May 29, 2026 at 01:39 PM
Rooms and interior
- Bedrooms:4
- Total bathrooms:3
- Full bathrooms:3
- Flooring:Hardwood Floors
- Dining Description:Dining Combo/Kitchen
- Kitchen Description:Convection Oven, Dishwasher, Disposal, Electric Cooktop, Microwave, Oven, Range Hood, Refrigerator
- Basement:Yes
- Basement Description:Basement, Ceiling - 9+ feet, Finished, Full, Roughed In, Storage Space, Walk-Out Access
- Living area:5,288 sq. ft.
Heating and cooling
- Cooling:Central Electric
- Heating:Geothermal
- Central air:Yes
Structure and exterior
- Year built:2013
- Building area:5,288 sq. ft.
- Lot area:0.6 Acres
- Architectural Style:Craftsman
- Construction Materials:Brick
- Foundation Description:Concrete Perimeter
Schools
- High school:Noblesville High School
- Middle school:Noblesville East Middle School
- Elementary school:Stony Creek Elementary School
Utilities
- Water:Public Water
Finances and disclosures
- Price:$950,000
- Price per sq. ft.:$179.65
Features and amenities
- Appliances:Microwave, Refrigerator, Smoke Alarm, Washer, Water Heater, Water Softener Owned
- Laundry features:Washer
- Amenities:Attic Access, Sump Pump, Wet Bar
Parking
- Parking description:Finished Garage, Garage Door Opener, Guest Street Parking, Keyless Entry, Service Door
- Garage:Yes
- Garage spaces:3
New listings near 16397 Lost Tree Place
- New
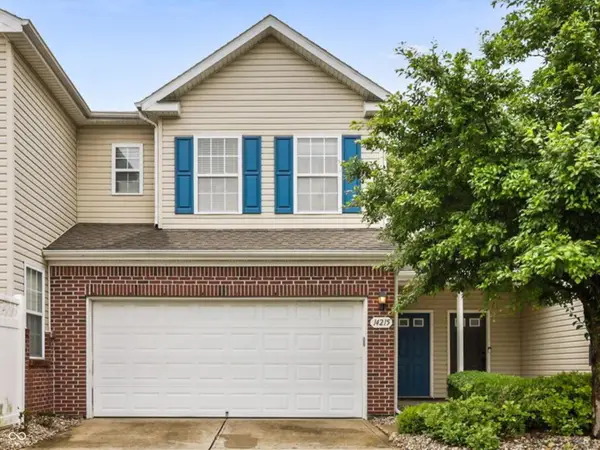 $268,000Active2 beds 3 baths1,746 sq. ft.
14215 Prairie Meadow Drive, Noblesville, IN 46060
MLS# 22104069Listed by: F.C. TUCKER COMPANY - New
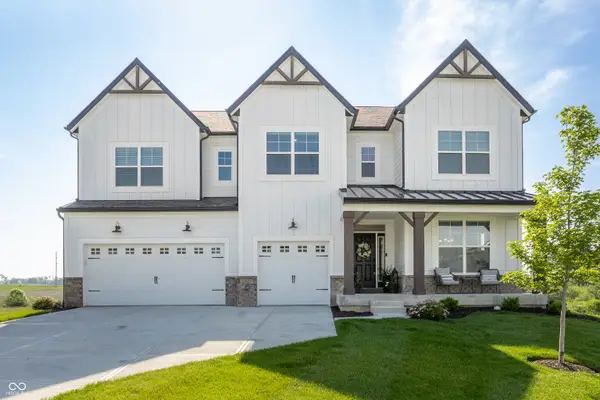 $699,999Active5 beds 4 baths3,372 sq. ft.
12625 Cheddar Court, Noblesville, IN 46060
MLS# 22104225Listed by: F.C. TUCKER COMPANY - New
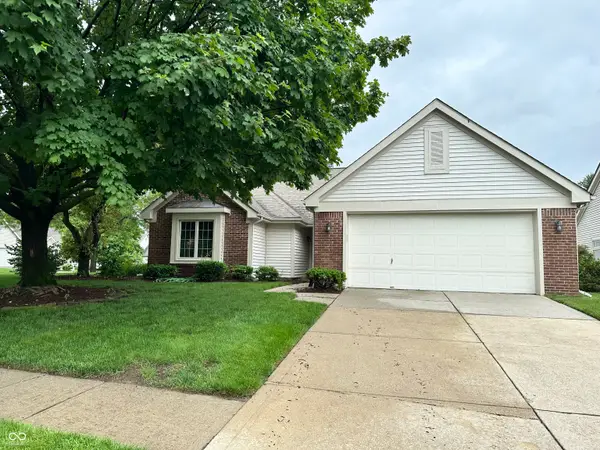 $354,900Active3 beds 2 baths1,636 sq. ft.
17934 Village Way N, Noblesville, IN 46062
MLS# 22104628Listed by: F.C. TUCKER COMPANY - New
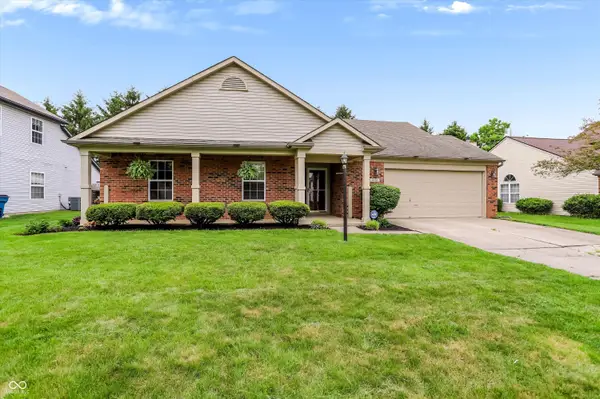 $324,900Active3 beds 2 baths1,492 sq. ft.
7476 Chipwood Drive, Noblesville, IN 46062
MLS# 22104767Listed by: INDYVESTORS REAL ESTATE LLC - New
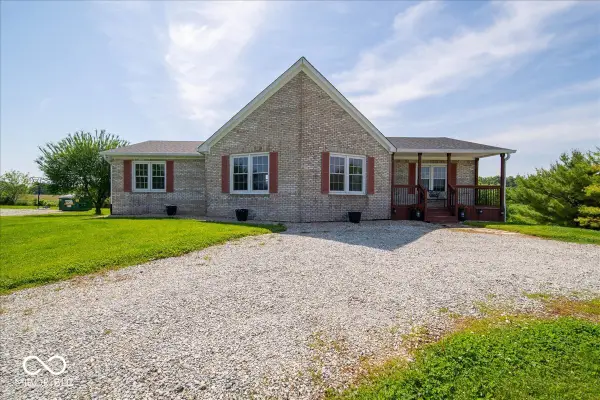 $649,900Active4 beds 3 baths3,840 sq. ft.
22642 State Road 37 N, Noblesville, IN 46060
MLS# 22104843Listed by: CENTURY 21 SCHEETZ - New
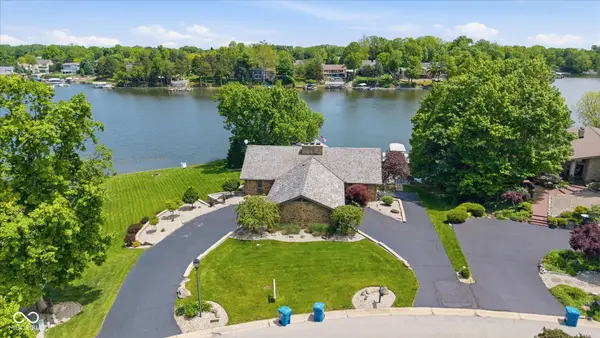 $1,675,000Active4 beds 3 baths4,464 sq. ft.
1216 Willow Way, Noblesville, IN 46062
MLS# 22099248Listed by: REALTY WORLD INDY - Open Fri, 11:30am to 1:30pmNew
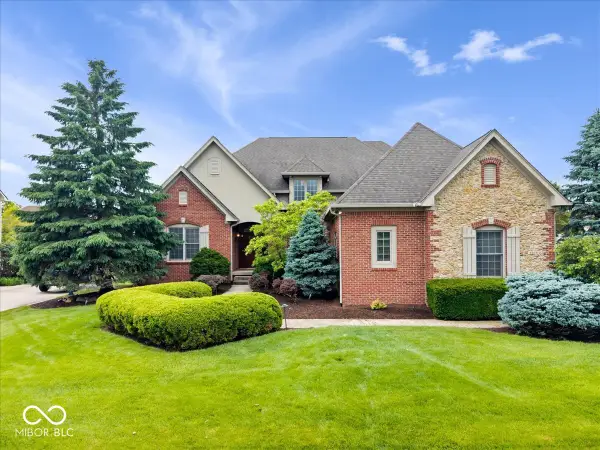 $925,000Active5 beds 5 baths5,014 sq. ft.
6658 Pennan Court, Noblesville, IN 46062
MLS# 22104228Listed by: EXP REALTY, LLC - New
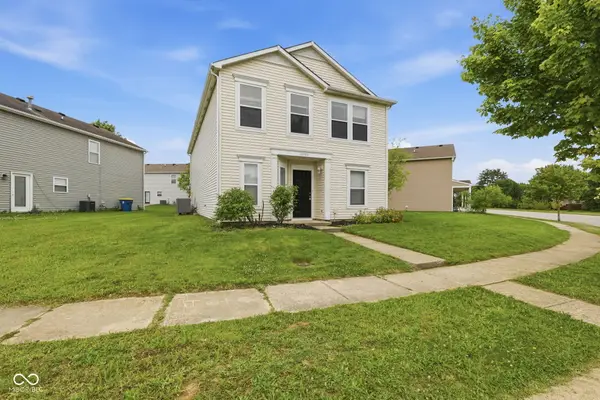 $275,000Active3 beds 3 baths2,184 sq. ft.
10159 Cumberland Pointe Boulevard, Noblesville, IN 46060
MLS# 22103476Listed by: REAL BROKER, LLC - New
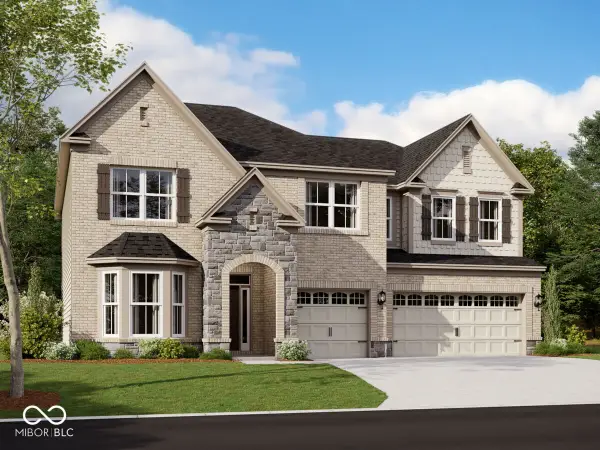 $777,160Active5 beds 4 baths3,535 sq. ft.
17087 Picket Fence Drive, Noblesville, IN 46060
MLS# 22104782Listed by: M/I HOMES OF INDIANA, L.P.


Protect your home and budget from life's surprises with an Assurant Home Warranty, backed by a partner that supports you through every step of homeownership. Explore Plans.
© 2026 Better Homes and Gardens Real Estate LLC. An Anywhere Real Estate company. All rights reserved. Better Homes and Gardens® Real Estate is a registered trademark owned by Meredith Operations Corporation, licensed to Better Homes and Gardens Real Estate LLC and used with permission. Better Homes and Gardens Real Estate LLC fully supports the principles of the Fair Housing Act and the Equal Opportunity Act. Listing information is deemed reliable but is not guaranteed accurate.
Each office is independently owned and operated.
Any services or products provided by third parties are not provided by, affiliated with or related to Better Homes and Gardens Real Estate LLC, or its affiliated companies.