
25 Rivermeadow Dr, Chelmsford, MA 01824
Local realty services provided by:Better Homes and Gardens Real Estate The Shanahan Group
25 Rivermeadow Dr,Chelmsford, MA 01824
$599,000
- 3 Beds
- 1 Baths
- 1,220 sq. ft.
- Single family
- Active
Listed by: laura s. mckenna, jeannette creighton
Office: barrett sotheby's international realty
MLS#:73548763
Source:MLSPIN
Price summary
- Price:$599,000
- Price per sq. ft.:$490.98
About this home
Delightful sun-filled Cape-style home close to all that wonderful CHELMSFORD CENTER has to offer! Level private .68 lot with woods beyond ready for gardening or baseball games. This Solidly built 1220 square foot home is sited perfectly on a tree-lined street with newer sidewalks. NEW FURNACE JUNE 2026, Red Oak floors on the first floor, 2005 white-on-white kitchen with under cabinet lighting, white Omega cabinets, Corian counters. Sunny and spacious, the second floor is currently a playroom and office or could be a Primary bedroom suite or studio. Central Air with newly installed 2nd floor mini split. The large basement offers expansion possibilities for a recreation room, wood shop or an office. Fireplace living room with extra-large picture window and hardwood floors. Bath 2016, 4- season sun porch with multiple windows is currently a dining area. Oversized 2 car garage with plenty of room for storage and projects. Near Restaurants, Library, shopping, Bruce Freeman Trail, highway.
Contact an agent
Home facts
- Year built:1952
- Listing ID #:73548763
- Updated:July 16, 2026 at 06:58 PM
Rooms and interior
- Bedrooms:3
- Total bathrooms:1
- Full bathrooms:1
- Rooms Total:6
- Flooring:Carpet, Flooring - Wall to Wall Carpet, Wood
- Kitchen Description:Countertops - Stone/Granite/Solid, Countertops - Upgraded, Dishwasher, Flooring - Hardwood, Range, Refrigerator
- Basement Description:Bulkhead, Concrete, Full, Interior Entry
- Living area:1,220 sq. ft.
Heating and cooling
- Cooling:2 Cooling Zones, Central Air, Heat Pump
- Heating:Forced Air, Heat Pump, Oil
- Central air:Yes
Structure and exterior
- Roof:Shingle
- Year built:1952
- Building area:1,220 sq. ft.
- Lot area:0.68 Acres
- Lot Features:Level
- Architectural Style:Cape
- Construction Materials:Frame
- Exterior Features:Porch - Enclosed
- Foundation Description:Block
Utilities
- Water:Public
- Sewer:Public Sewer
Finances and disclosures
- Price:$599,000
- Price per sq. ft.:$490.98
- Tax amount:$7,213 (2025)
Features and amenities
- Appliances:Dishwasher, Dryer, Range, Refrigerator, Washer
- Laundry features:Dryer, Washer
- Amenities:Ceiling Fan(s)
Parking
- Total parking spaces:4
- Parking description:Attached, Garage Door Opener, Garage Faces Side, Paved, Paved Drive, Storage, Workshop in Garage
- Garage:Yes
- Garage spaces:2
New listings near 25 Rivermeadow Dr
- New
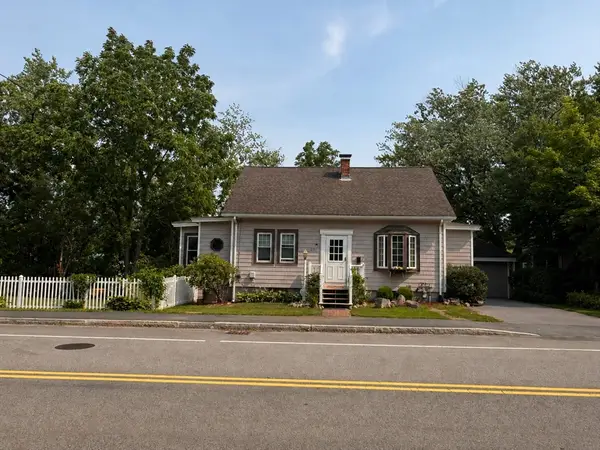 $679,900Active3 beds 2 baths2,163 sq. ft.
230 Main St, Chelmsford, MA 01863
MLS# 73551118Listed by: New Year Realty - Open Sun, 12 to 1:30pmNew
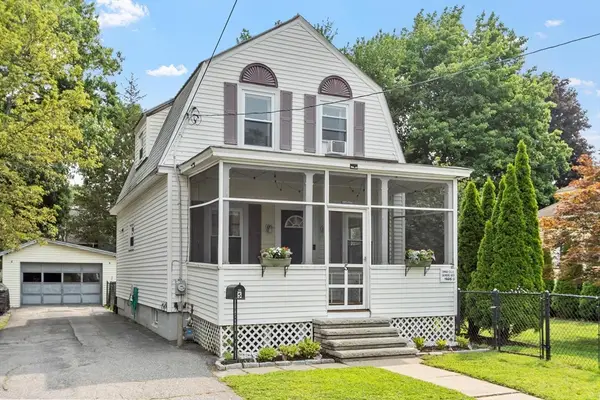 $525,000Active2 beds 2 baths1,110 sq. ft.
5 Sylvan Ave, Chelmsford, MA 01824
MLS# 73550555Listed by: Keller Williams Realty Boston Northwest - Open Sat, 1 to 3pmNew
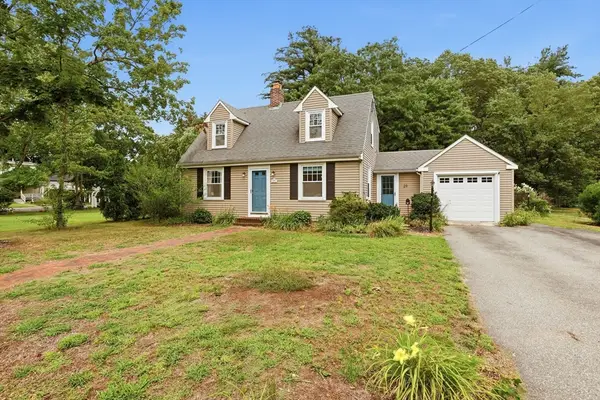 $589,900Active2 beds 2 baths1,287 sq. ft.
29 Stedman St, Chelmsford, MA 01824
MLS# 73550592Listed by: LAER Realty Partners - Open Fri, 5:30 to 7pmNew
 $599,000Active3 beds 2 baths1,431 sq. ft.
18 Princess Ave, Chelmsford, MA 01863
MLS# 73550052Listed by: LAER Realty Partners - Open Sun, 10:30am to 12:30pmNew
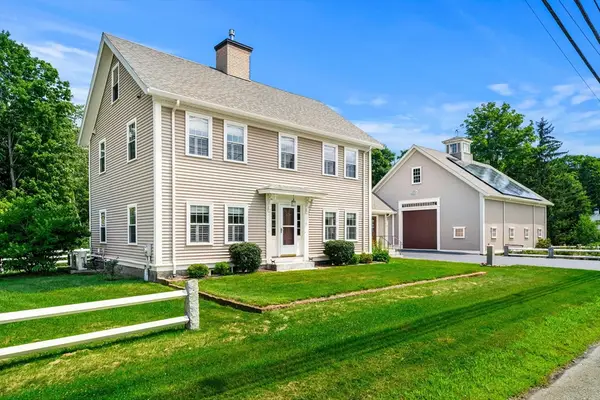 $800,000Active3 beds 3 baths2,601 sq. ft.
11 Maple Rd, Chelmsford, MA 01824
MLS# 73549821Listed by: Coldwell Banker Realty - Westford - Open Thu, 5 to 6pmNew
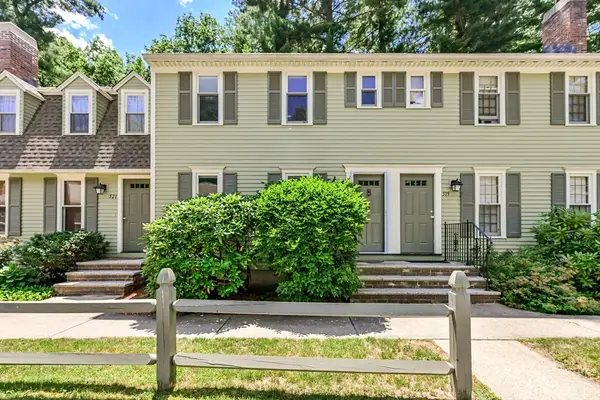 $414,900Active2 beds 3 baths1,144 sq. ft.
520 Wellman Ave #520, Chelmsford, MA 01863
MLS# 73549743Listed by: Gerry Abbott REALTORS® - Open Fri, 5 to 7pmNew
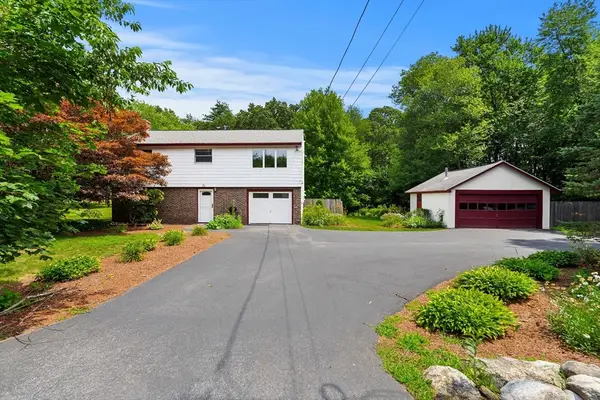 $675,000Active3 beds 2 baths1,638 sq. ft.
71 Garrison Street, Chelmsford, MA 01824
MLS# 73549393Listed by: Red Post Realty, LLC - New
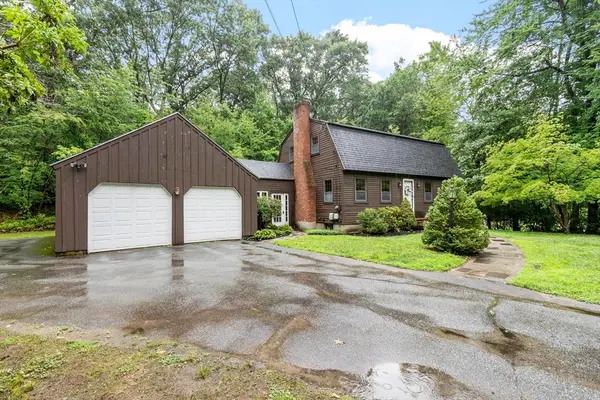 $665,000Active3 beds 2 baths1,743 sq. ft.
323 Old Westford Road, Chelmsford, MA 01824
MLS# 73547378Listed by: ERA Key Realty Services - New
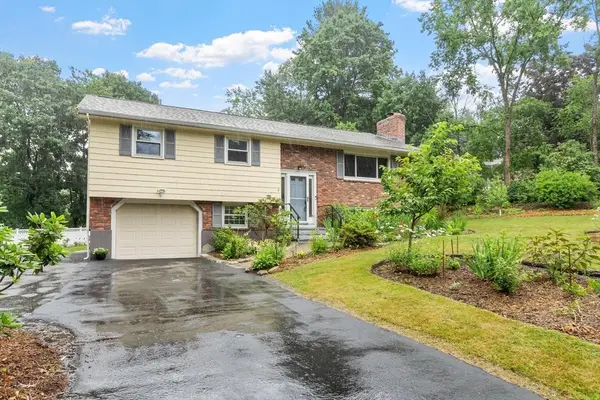 $679,900Active3 beds 2 baths1,814 sq. ft.
2 Purcell Drive, Chelmsford, MA 01824
MLS# 73547476Listed by: ERA Key Realty Services


Protect your home and budget from life's surprises with an Assurant Home Warranty, backed by a partner that supports you through every step of homeownership. Explore Plans.
© 2026 Better Homes and Gardens Real Estate LLC. An Anywhere Real Estate company. All rights reserved. Better Homes and Gardens® Real Estate is a registered trademark owned by Meredith Operations Corporation, licensed to Better Homes and Gardens Real Estate LLC and used with permission. Better Homes and Gardens Real Estate LLC fully supports the principles of the Fair Housing Act and the Equal Opportunity Act. Listing information is deemed reliable but is not guaranteed accurate.
Each office is independently owned and operated.
Any services or products provided by third parties are not provided by, affiliated with or related to Better Homes and Gardens Real Estate LLC, or its affiliated companies.