
323 Old Westford Road, Chelmsford, MA 01824
Local realty services provided by:Better Homes and Gardens Real Estate The Shanahan Group
Listed by: maureen howe
Office: era key realty services
MLS#:73547378
Source:MLSPIN
Price summary
- Price:$665,000
- Price per sq. ft.:$381.53
About this home
Welcome to this spacious and beautifully maintained Gambrel, ideally set on a 1.05-acre lot. A welcoming side entrance leads into a sun-filled sunroom with 9-foot ceilings, relax and take in the peaceful surroundings. Enjoy effortless entertaining, the main level features an open kitchen that flows into a cozy sitting room with a gas fireplace. A formal dining room, spacious living room, and half bath complete the first floor. The flexible floor plan also provides the option for a first-floor bedroom or home office. Upstairs, you'll find three bedrooms, including a 23' x 13' primary bedroom offering abundant space to create your own private retreat. A full main bathroom conveniently serves all three bedrooms. Additional highlights include hardwood flooring, central air conditioning, a two-car garage, and a walkout lower level offering exceptional potential for future expansion. Conveniently located near top-rated schools, athletic fields and Friendship Park.
Contact an agent
Home facts
- Year built:1961
- Listing ID #:73547378
- Updated:July 17, 2026 at 01:01 AM
Rooms and interior
- Bedrooms:3
- Total bathrooms:2
- Full bathrooms:1
- Half bathrooms:1
- Rooms Total:8
- Flooring:Flooring - Hardwood, Flooring - Stone/Ceramic Tile, Hardwood, Tile, Vinyl
- Dining Description:Hardwood
- Kitchen Description:Flooring - Vinyl, Kitchen Island, Open Floorplan, Oven
- Basement Description:Full, Walk-Out Access
- Living area:1,743 sq. ft.
Heating and cooling
- Cooling:Central Air
- Heating:Forced Air
- Central air:Yes
Structure and exterior
- Roof:Shingle
- Year built:1961
- Building area:1,743 sq. ft.
- Lot area:1.05 Acres
- Lot Features:Wooded
- Construction Materials:Frame
- Foundation Description:Concrete Perimeter
Utilities
- Water:Public
- Sewer:Public Sewer
Finances and disclosures
- Price:$665,000
- Price per sq. ft.:$381.53
- Tax amount:$9,750 (2026)
Features and amenities
- Laundry features:In Basement
- Amenities:Open Floorplan
Parking
- Total parking spaces:8
- Parking description:Attached, Off Street, Paved, Paved Drive
- Garage:Yes
- Garage spaces:2
New listings near 323 Old Westford Road
- New
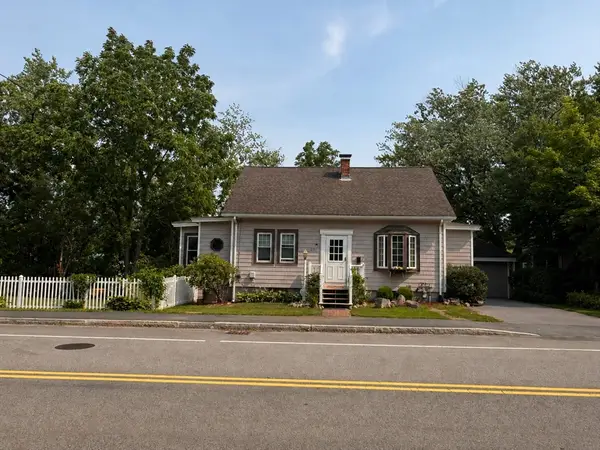 $679,900Active3 beds 2 baths2,163 sq. ft.
230 Main St, Chelmsford, MA 01863
MLS# 73551118Listed by: New Year Realty - Open Sun, 12 to 1:30pmNew
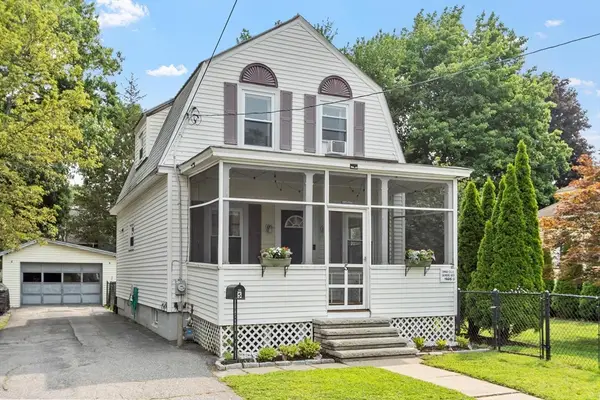 $525,000Active2 beds 2 baths1,110 sq. ft.
5 Sylvan Ave, Chelmsford, MA 01824
MLS# 73550555Listed by: Keller Williams Realty Boston Northwest - Open Sat, 1 to 3pmNew
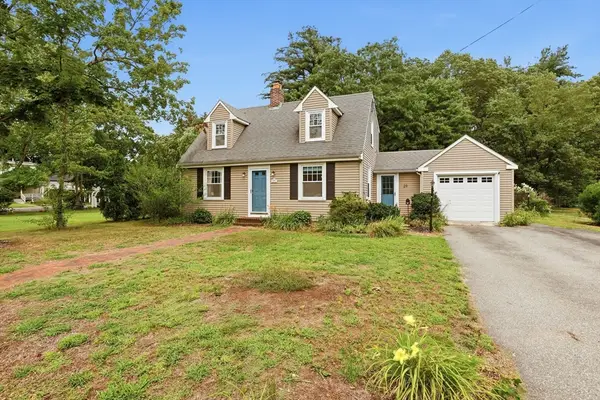 $589,900Active2 beds 2 baths1,287 sq. ft.
29 Stedman St, Chelmsford, MA 01824
MLS# 73550592Listed by: LAER Realty Partners - Open Sat, 11am to 12:30pmNew
 $599,000Active3 beds 2 baths1,431 sq. ft.
18 Princess Ave, Chelmsford, MA 01863
MLS# 73550052Listed by: LAER Realty Partners - Open Sun, 10:30am to 12:30pmNew
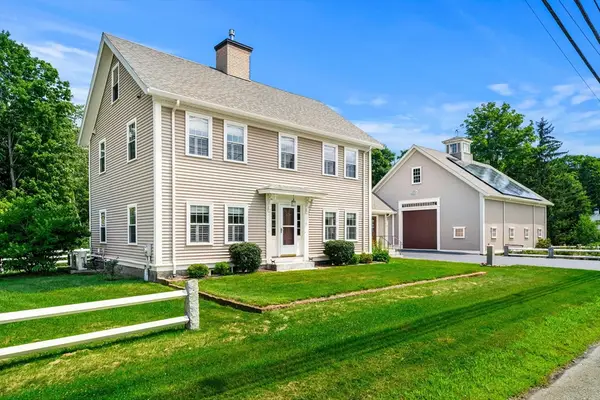 $800,000Active3 beds 3 baths2,601 sq. ft.
11 Maple Rd, Chelmsford, MA 01824
MLS# 73549821Listed by: Coldwell Banker Realty - Westford - New
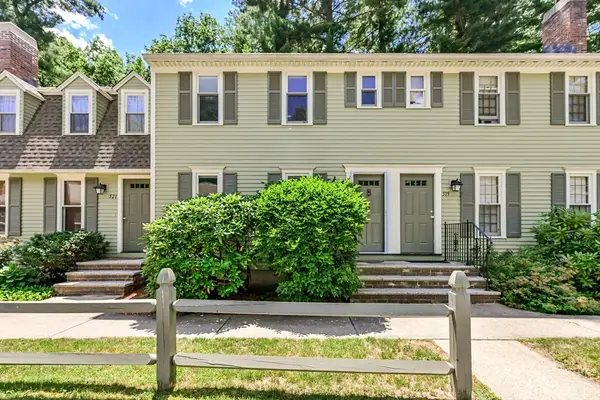 $414,900Active2 beds 3 baths1,144 sq. ft.
520 Wellman Ave #520, Chelmsford, MA 01863
MLS# 73549743Listed by: Gerry Abbott REALTORS® - Open Sat, 12 to 2pmNew
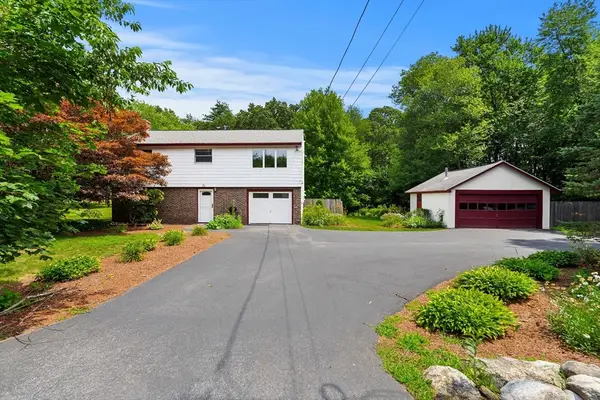 $675,000Active3 beds 2 baths1,638 sq. ft.
71 Garrison Street, Chelmsford, MA 01824
MLS# 73549393Listed by: Red Post Realty, LLC - New
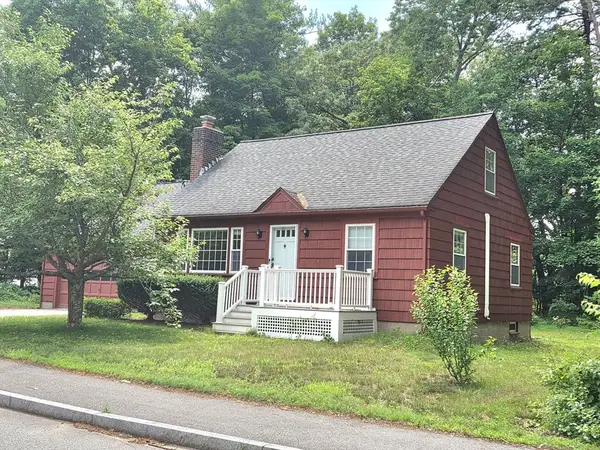 $599,000Active3 beds 1 baths1,220 sq. ft.
25 Rivermeadow Dr, Chelmsford, MA 01824
MLS# 73548763Listed by: Barrett Sotheby's International Realty - New
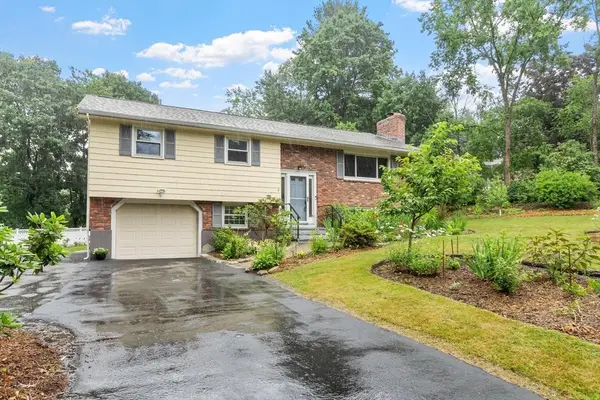 $679,900Active3 beds 2 baths1,814 sq. ft.
2 Purcell Drive, Chelmsford, MA 01824
MLS# 73547476Listed by: ERA Key Realty Services


Protect your home and budget from life's surprises with an Assurant Home Warranty, backed by a partner that supports you through every step of homeownership. Explore Plans.
© 2026 Better Homes and Gardens Real Estate LLC. An Anywhere Real Estate company. All rights reserved. Better Homes and Gardens® Real Estate is a registered trademark owned by Meredith Operations Corporation, licensed to Better Homes and Gardens Real Estate LLC and used with permission. Better Homes and Gardens Real Estate LLC fully supports the principles of the Fair Housing Act and the Equal Opportunity Act. Listing information is deemed reliable but is not guaranteed accurate.
Each office is independently owned and operated.
Any services or products provided by third parties are not provided by, affiliated with or related to Better Homes and Gardens Real Estate LLC, or its affiliated companies.