
71 Garrison Street, Chelmsford, MA 01824
Local realty services provided by:Better Homes and Gardens Real Estate The Masiello Group
71 Garrison Street,Chelmsford, MA 01824
$675,000
- 3 Beds
- 2 Baths
- 1,638 sq. ft.
- Single family
- Active
Upcoming open houses
- Fri, Jul 1705:00 pm - 07:00 pm
- Sat, Jul 1812:00 pm - 02:00 pm
Listed by: joshua pacheco
Office: red post realty, llc
MLS#:73549393
Source:MLSPIN
Price summary
- Price:$675,000
- Price per sq. ft.:$412.09
About this home
Welcome to this well-maintained 3-bedroom, 2-bath split-level home in a convenient Chelmsford commuter location. Filled with natural light, the main level offers a bright living space with a dining area featuring a slider to the back deck overlooking the nearly one-acre backyard. The galley-style kitchen is accessible from both the dining area and hallway and features honey oak cabinetry and quartz countertops. All three generously sized bedrooms are located on the main level and offer ample closet space. The finished lower level is anchored by a wood-burning stove and includes a slider providing direct backyard access, creating flexible space for a family room, recreation area, or home office. A laundry area with washer and dryer completes the lower level. Conveniently located near major commuting routes, shopping, dining, and local amenities, this home is ready for its next owner. Open House 7/17 5-7 and 7/18 12-2
Contact an agent
Home facts
- Year built:1967
- Listing ID #:73549393
- Updated:July 16, 2026 at 11:11 AM
Rooms and interior
- Bedrooms:3
- Total bathrooms:2
- Full bathrooms:2
- Rooms Total:8
- Flooring:Hardwood
- Basement Description:Finished, Full
- Living area:1,638 sq. ft.
Heating and cooling
- Cooling:Central Air
- Heating:Electric Baseboard, Forced Air, Wood Stove
- Central air:Yes
Structure and exterior
- Roof:Shingle
- Year built:1967
- Building area:1,638 sq. ft.
- Lot area:0.94 Acres
- Lot Features:Level
- Architectural Style:Raised Ranch
- Exterior Features:Deck
- Foundation Description:Concrete Perimeter
Utilities
- Water:Private, Public
- Sewer:Public Sewer
Finances and disclosures
- Price:$675,000
- Price per sq. ft.:$412.09
- Tax amount:$8,592 (2026)
Parking
- Total parking spaces:11
- Parking description:Attached, Detached, Off Street, Paved, Paved Drive
- Garage:Yes
- Garage spaces:3
New listings near 71 Garrison Street
- Open Sun, 12 to 1:30pmNew
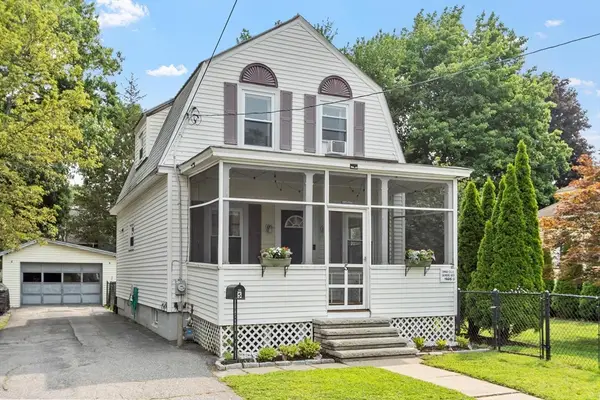 $525,000Active2 beds 2 baths1,110 sq. ft.
5 Sylvan Ave, Chelmsford, MA 01824
MLS# 73550555Listed by: Keller Williams Realty Boston Northwest - Open Sat, 1 to 3pmNew
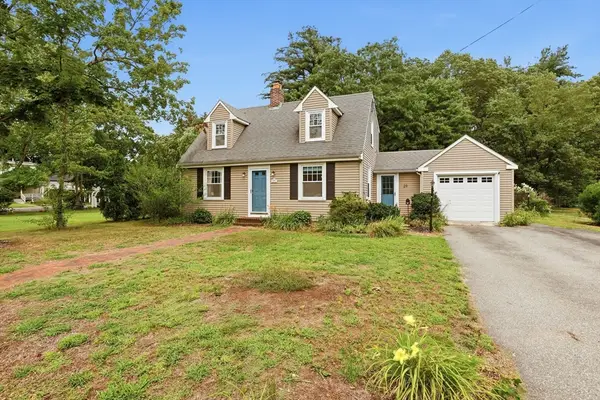 $589,900Active2 beds 2 baths1,287 sq. ft.
29 Stedman St, Chelmsford, MA 01824
MLS# 73550592Listed by: LAER Realty Partners - Open Fri, 5:30 to 7pmNew
 $599,000Active3 beds 2 baths1,431 sq. ft.
18 Princess Ave, Chelmsford, MA 01863
MLS# 73550052Listed by: LAER Realty Partners - Open Sun, 10:30am to 12:30pmNew
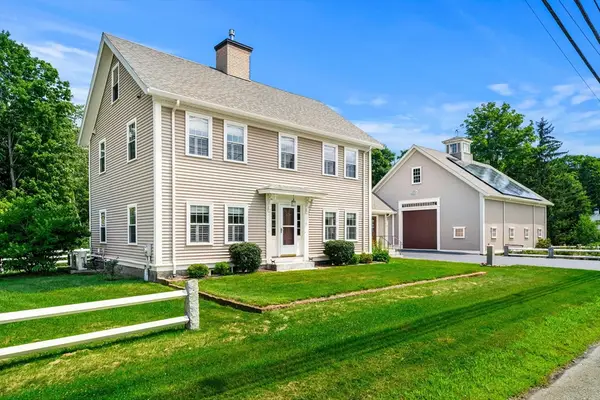 $800,000Active3 beds 3 baths2,601 sq. ft.
11 Maple Rd, Chelmsford, MA 01824
MLS# 73549821Listed by: Coldwell Banker Realty - Westford - Open Thu, 5 to 6pmNew
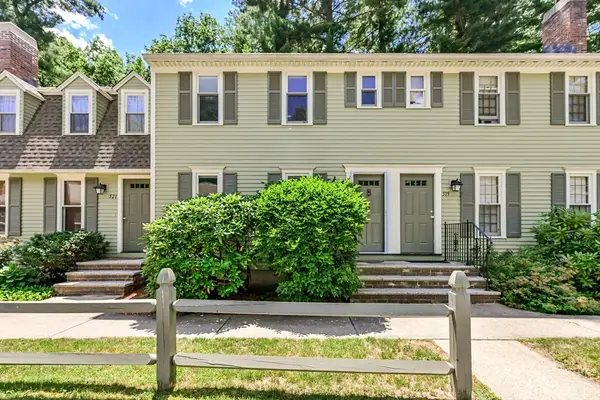 $414,900Active2 beds 3 baths1,144 sq. ft.
520 Wellman Ave #520, Chelmsford, MA 01863
MLS# 73549743Listed by: Gerry Abbott REALTORS® - New
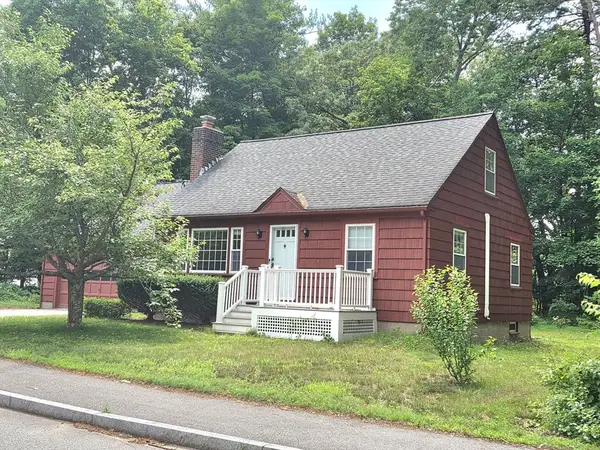 $599,000Active3 beds 1 baths1,220 sq. ft.
25 Rivermeadow Dr, Chelmsford, MA 01824
MLS# 73548763Listed by: Barrett Sotheby's International Realty - New
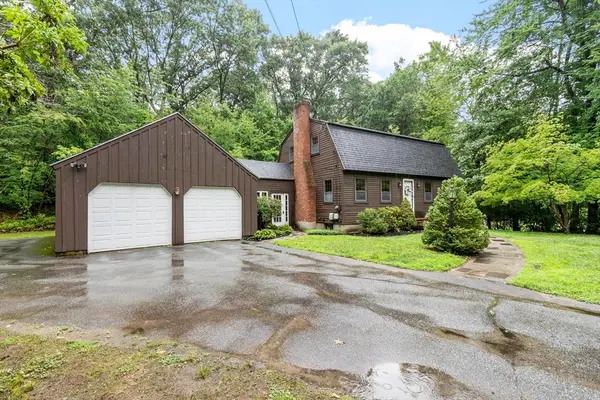 $665,000Active3 beds 2 baths1,743 sq. ft.
323 Old Westford Road, Chelmsford, MA 01824
MLS# 73547378Listed by: ERA Key Realty Services - New
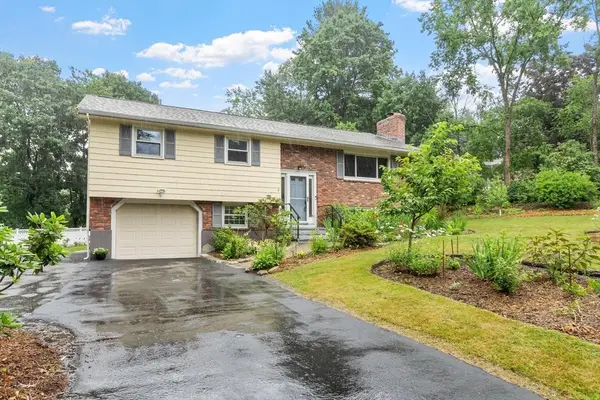 $679,900Active3 beds 2 baths1,814 sq. ft.
2 Purcell Drive, Chelmsford, MA 01824
MLS# 73547476Listed by: ERA Key Realty Services - New
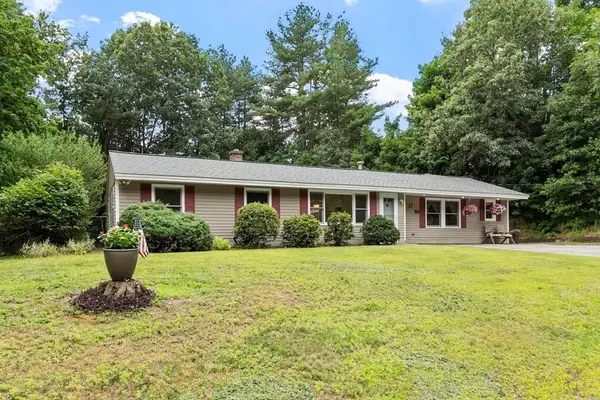 $715,000Active6 beds 3 baths2,532 sq. ft.
17 Parlee Road, Chelmsford, MA 01824
MLS# 73546709Listed by: Keller Williams Realty-Merrimack


Protect your home and budget from life's surprises with an Assurant Home Warranty, backed by a partner that supports you through every step of homeownership. Explore Plans.
© 2026 Better Homes and Gardens Real Estate LLC. An Anywhere Real Estate company. All rights reserved. Better Homes and Gardens® Real Estate is a registered trademark owned by Meredith Operations Corporation, licensed to Better Homes and Gardens Real Estate LLC and used with permission. Better Homes and Gardens Real Estate LLC fully supports the principles of the Fair Housing Act and the Equal Opportunity Act. Listing information is deemed reliable but is not guaranteed accurate.
Each office is independently owned and operated.
Any services or products provided by third parties are not provided by, affiliated with or related to Better Homes and Gardens Real Estate LLC, or its affiliated companies.